Sale Pending
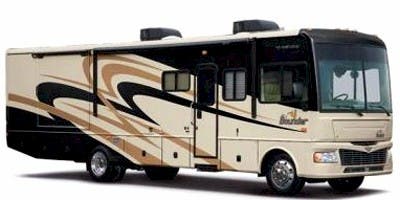
2008 Fleetwood Bounder 35E
Class A·Stock #100559·Used
Brochure
1 / 3
Length36.25'
Slides2
Sleeps6
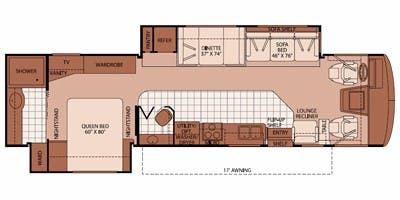
Floorplan
Specifications
Year2008
MakeFleetwood
ModelBounder
Trim35E
ClassClass A
ConditionUsed
VIN1F6NF53Y170A04560
Sleeps6
Slides2
Length36′ 3″
Dry Weight0 lbs
GVWR22,000 lbs
Fuel TypeGasoline
Mileage0 miles
Description
2008 Fleetwood Bounder 35E stands out with its 6.8 litres Triton V10 engine delivering 362 hp @ 4,750 RPM and 457 ft-lbs. @ 3,250 RPM, paired with a 5-speed automatic TorqShift transmission for confident highway performance. The Fleetwood Bounder offers a spacious center bedroom layout with a full-size master closet, two slideouts totaling 2, a 204 inch awning, and a mid-size refrigerator that runs on Electric or Propane, along with 85.0 gallons of fresh water and 58.0 gallons of gray water capacity, making it ready for full-time living on the road. View the Fleetwood Bounder at Ron Hoover.
Features
Powertrain And Mechanical
Brakes
Rear Brake TypeHydraulic Disc
Front Brake TypeHydraulic Disc
Transmission
Transmission Speeds5
Transmission TypeAutomatic
Transmission BrandTorqShift
Chassis
Chassis BrandFord
Chassis ModelF-Series Super Duty
Engine
EngineTriton / V10
Fuel
Fuel TypeGasoline
Exterior And Appearance
Towing And Hauling
Rear Hitch TypeReceiver
Tongue Weight226
Body
Body MaterialAluminum
Sidewall MaterialFiberglass
Paint
Primary ColorWhite
Secondary ColorTan
Leveling Jack
Leveling Jack TypeFront Power / Rear Power
Slideouts
Number of Slideouts2
Comfort
Seating
Seat TypeBucket
Number of Rows1
Number of Seats2
Seat MaterialCloth
Holding Tanks
Number of Fresh Water Holding Tanks1
Number of Black Water Holding Tanks1
Number of Grey Water Holding Tanks1
Propane Tanks
Number of Propane Tanks1
Vehicle Entertainment
Radio Features
Number of Radios1
Television
Number of Television(s)2
Television Brand NameSamsung
Interior
Beds
Number of Bunk Beds0
Number of Double Beds0
Number of Full Size Beds0
Number of King Size Beds0
Number of Queen Size Beds1
Max Sleeping Count6
Number of Convertible / Sofa Beds2
Sofas
Number of Sofas1
Sofa MaterialCloth
Living Space
Number of Doors1
Living Area LocationFront
Kitchen
Kitchen LocationCenter
Kitchen Table ConfigurationBench Seats
Kitchen/Living Area Flooring TypeCarpet / Vinyl
Bathroom
Bathroom Flooring TypeVinyl
Bathroom LocationRear
Number Of Bathroom(s)1
Bathroom Sink LocationRear
Bathroom Medicine Cabinet LocationRear
Bathroom Mirror LocationRear
Bathroom Vent / Fan LocationRear
Toilet
Toilet LocationRear
Toilet TypePorcelain
Shower
Door TypePlastic / Glass
Shower LocationRear
Master Bedroom
Master Bedroom Door StyleFull Sliding Door
Flooring TypeCarpet
Master Bedroom LocationCenter
Recliners Rockers
Recliners / Rockers MaterialCloth
Number Of Recliners / Rockers1
Floorplan
Floorplan StyleCenter Bedroom
Floorplan FeatureOutdoor Kitchen
Floorplan LifestyleFull-Time Living
Appliances
Oven Stove
Oven / Stove LayoutOven / Stove
Number of Oven Burners3
Air Conditioning
Air Conditioning TypeAutomatic
Heater TypeAutomatic
Water Heater
Water Heater Pump Power ModeElectrical / Propane
Tulsa
Interested in this RV?
We'll get back to you within one business day.


