2013 Heartland Big Country BC 3251TS
Fifth Wheel·Stock #95170·Used
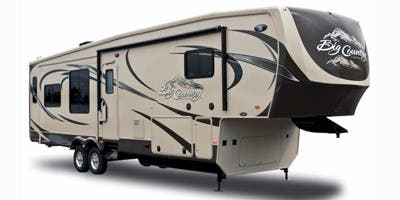
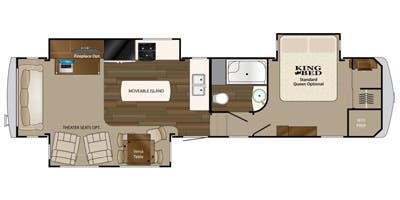
1 / 2
Length37.9'
Slides3
Sleeps6
Weight10,999 lbs
Final Price
$23,094
Sales Price$21,999
+ Documentation Fee$200
+ Dealer Prep$895
Final Price$23,094
Floorplan
Specifications
Year2013
MakeHeartland
ModelBig Country
TrimBC 3251TS
ClassFifth Wheel
ConditionUsed
Sleeps6
Slides3
Length37′ 11″
Dry Weight10,999 lbs
GVWR14,000 lbs
Fuel Type—
Mileage—
Description
The Heartland Big Country BC 3251TS stands out with three slideouts that expand the living area, paired with a total length of thirty-seven point nine feet for a spacious footprint. Inside, the layout accommodates up to six people, while the rugged GVWR of fourteen thousand pounds and a hitch weight of one thousand nine hundred twenty pounds reflect stable, high-capacity towing and built-to-last framing. The dry weight reaches ten thousand nine hundred ninety-nine pounds, underscoring a sturdy, premium construction that emphasizes durable materials and solid fit and finish. See this model in p...
Features
Exterior And Appearance
Body
Body MaterialAluminum
Sidewall MaterialFiberglass
Paint
Primary ColorWhite
Secondary ColorNot Available
Slideouts
Number of Slideouts3
Leveling Jack
Leveling Jack TypeFront Power / Rear Power
Comfort
Holding Tanks
Number of Fresh Water Holding Tanks1
Number of Black Water Holding Tanks1
Number of Grey Water Holding Tanks2
Propane Tanks
Number of Propane Tanks2
Vehicle Entertainment
Radio Features
Number of Radios1
Television
Number of Television(s)1
Interior
Beds
Number of Bunk Beds0
Number of Double Beds0
Number of Full Size Beds0
Number of Queen Size Beds1
Number of King Size Beds1
Number of Convertible / Sofa Beds1
Max Sleeping Count6
Sofas
Number of Sofas1
Sofa MaterialCloth
Living Space
Number of Doors1
Living Area LocationRear
Kitchen
Kitchen LocationCenter
Kitchen/Living Area Flooring TypeCarpet / Vinyl
Kitchen Table ConfigurationChairs
Master Bedroom
Master Bedroom LocationFront
Master Bedroom Door StyleConventional Door
Flooring TypeCarpet
Bathroom
Bathroom Flooring TypeVinyl
Number Of Bathroom(s)1
Bathroom LocationCenter
Bathroom Sink LocationCenter
Bathroom Medicine Cabinet LocationCenter
Bathroom Mirror LocationCenter
Bathroom Vent / Fan LocationCenter
Toilet
Toilet TypePorcelain
Toilet LocationCenter
Shower
Door TypePlastic / Glass
Shower LocationCenter
Recliners Rockers
Number Of Recliners / Rockers2
Recliners / Rockers MaterialCloth
Floorplan
Floorplan StyleCenter Bath
Floorplan FeatureOutdoor Kitchen
Floorplan LifestyleFull-Time Living
Appliances
Oven Stove
Oven / Stove LayoutOven / Stove
Number of Oven Burners3
Air Conditioning
Air Conditioning TypeAutomatic
Heater TypeAutomatic
Water Heater
Water Heater Pump Power ModeElectrical / Propane
Powertrain And Mechanical
Brakes
Front Brake TypeNot Applicable
Rear Brake TypeHydraulic Drum
Battery
Battery Converter Amps65
Unknown Location
Final Price
$23,094
Sales Price$21,999
+ Documentation Fee$200
+ Dealer Prep$895
Final Price$23,094
Interested in this RV?
We'll get back to you within one business day.


