2018 Forest River Sabre 36BHQ
Fifth Wheel·Stock #97825·Used
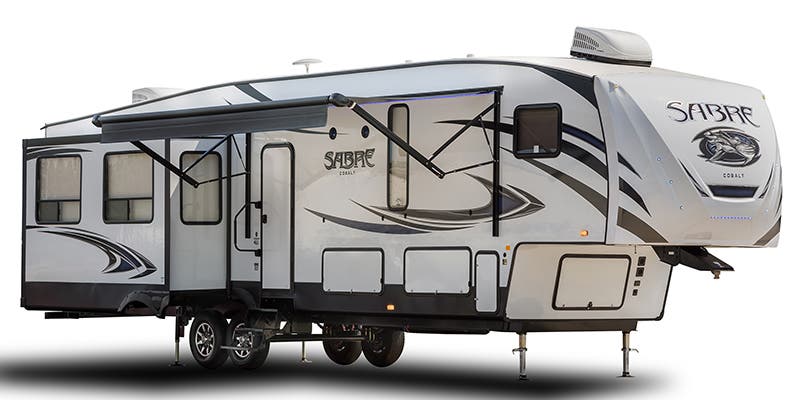
Brochure
1 / 3
Length40.67'
Slides4
Sleeps9
Weight11,378 lbs
Final Price
$28,094
Sales Price$26,999
+ Documentation Fee$200
+ Dealer Prep$895
Final Price$28,094
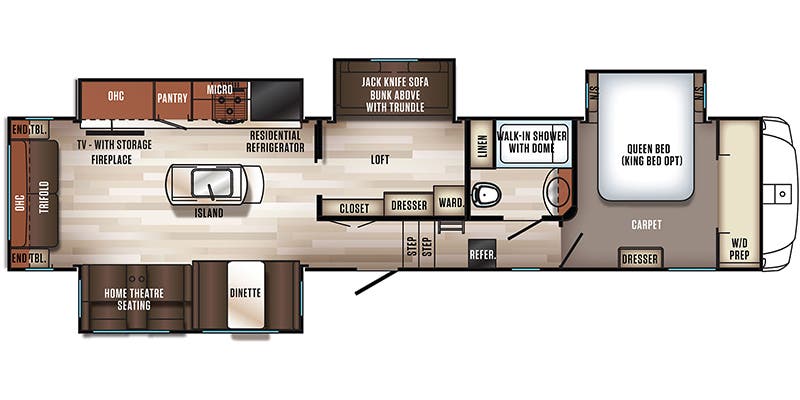
Floorplan
Specifications
Year2018
MakeForest River
ModelSabre
Trim36BHQ
ClassFifth Wheel
ConditionUsed
Sleeps9
Slides4
Length40′ 8″
Dry Weight11,378 lbs
GVWR0 lbs
Fuel Type—
Mileage—
Description
Forest River Sabre 36BHQ stands out with 4 slideouts that expand living space and comfort. Sabre delivers up to 9 sleeping guests, spans 488 inches in length, and carries a hitch weight of 2075 pounds. A heavy-duty build is underscored by a dry weight of 11378 pounds, plus generous water capacity with 84.0 gallons of gray water and 42.0 gallons of black water. Experience weekend freedom and premium interior feel—solid construction and thoughtful space. View the Forest River Sabre at Ron Hoover.
Features
Exterior And Appearance
Body
Body MaterialAluminum
Sidewall MaterialFiberglass
Paint
Primary ColorWhite
Secondary ColorBlack
Paint Swatch File NameForest River/White_-_Black_Exterior_Color.gif
Leveling Jack
Leveling Jack TypeFront Power / Rear Power
Slideouts
Number of Slideouts4
Comfort
Holding Tanks
Number of Fresh Water Holding Tanks1
Number of Black Water Holding Tanks1
Number of Grey Water Holding Tanks1
Propane Tanks
Number of Propane Tanks2
Vehicle Entertainment
Radio Features
Number of Radios1
Television
Number of Television(s)1
Interior
Kitchen
Kitchen/Living Area Flooring TypeVinyl
Kitchen LocationCenter
Kitchen Table ConfigurationBench Seats
Beds
Number of Double Beds0
Number of Full Size Beds0
Number of Queen Size Beds1
Number of King Size Beds1
Max Sleeping Count9
Number of Convertible / Sofa Beds3
Number of Bunk Beds1
Sofas
Sofa MaterialVinyl
Number of Sofas2
Living Space
Number of Doors1
Number of Emergency Exits1
Living Area LocationRear
Bathroom
Bathroom Flooring TypeVinyl
Number Of Bathroom(s)1
Bathroom LocationCenter
Bathroom Sink LocationCenter
Bathroom Medicine Cabinet LocationCenter
Bathroom Mirror LocationCenter
Bathroom Vent / Fan LocationCenter
Toilet
Toilet TypePorcelain
Toilet LocationCenter
Shower
Door TypePlastic / Glass
Shower LocationCenter
Recliners Rockers
Recliners / Rockers MaterialVinyl
Number Of Recliners / Rockers2
Master Bedroom
Master Bedroom Door StyleConventional Door
Flooring TypeCarpet
Master Bedroom LocationFront / Center
Floorplan
Floorplan StyleCenter Bedroom
Floorplan FeatureLoft
Floorplan LifestyleRemote Work Ready
Appliances
Oven Stove
Oven / Stove LayoutOven / Stove
Number of Oven Burners3
Air Conditioning
Air Conditioning TypeAutomatic
Heater TypeAutomatic
Water Heater
Water Heater Pump Power ModeElectrical / Propane
Powertrain And Mechanical
Brakes
Front Brake TypeNot Applicable
Rear Brake TypeHydraulic Drum
Lubbock
Final Price
$28,094
Sales Price$26,999
+ Documentation Fee$200
+ Dealer Prep$895
Final Price$28,094
Interested in this RV?
We'll get back to you within one business day.


