2018 Winnebago Vista LX 27N
Class A·Stock #93050·Used
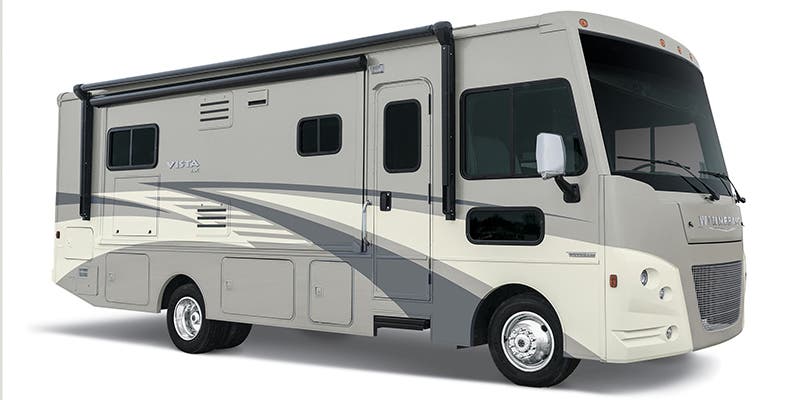
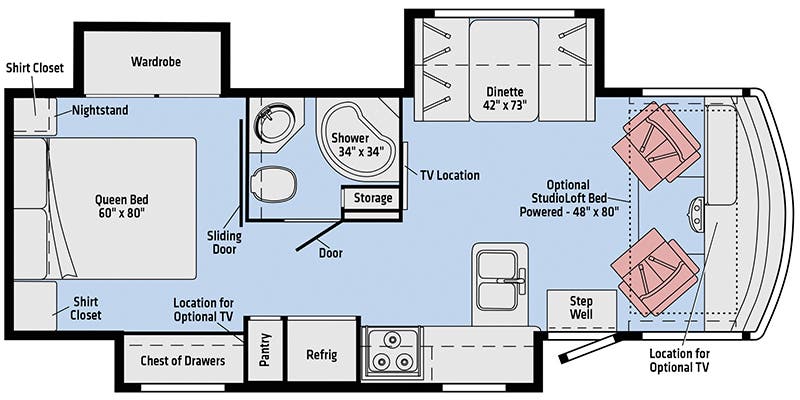
1 / 2
Length28.42'
Slides3
Sleeps5
Final Price
$61,094
Sales Price$59,999
+ Documentation Fee$200
+ Dealer Prep$895
Final Price$61,094
Floorplan
Specifications
Year2018
MakeWinnebago
ModelVista LX
Trim27N
ClassClass A
ConditionUsed
Sleeps5
Slides3
Length28′ 5″
Dry Weight0 lbs
GVWR18,000 lbs
Fuel TypeGasoline
Mileage—
Description
The Winnebago Vista LX 27N brings a robust 320 horsepower engine rated at 3,900 RPM and a 10-cylinder powertrain into a well-appointed motorhome. Inside, you’ll find three slideouts that expand the living space, while the 228 inch awning length offers extended outdoor shelter. At 341 inches in vehicle body length and a maximum sleeping count of five, this model balances compact maneuverability with comfortable berthing. The chassis is designed to handle a substantial payload with a GVWR of 18,000 pounds, delivering confident highway performance.Beyond power, Vista LX 27N provides ample freshwa...
Features
Powertrain And Mechanical
Brakes
Rear Brake TypeHydraulic Disc
Front Brake TypeHydraulic Disc
Fuel
Fuel TypeGasoline
Transmission
Transmission TypeAutomatic
Transmission Speeds6
Transmission BrandTorqShift
Battery
Battery Converter Amps55
Chassis
Chassis BrandFord
Chassis ModelF-Series Super Duty
Engine
EngineTriton / V10
Comfort
Seating
Seat TypeBucket
Seat MaterialLeather
Number of Rows1
Number of Seats2
Holding Tanks
Number of Fresh Water Holding Tanks1
Number of Black Water Holding Tanks1
Number of Grey Water Holding Tanks1
Propane Tanks
Number of Propane Tanks1
Exterior And Appearance
Body
Body MaterialAluminum
Sidewall MaterialFiberglass
Slideouts
Number of Slideouts3
Leveling Jack
Leveling Jack TypeFront Power / Rear Power
Paint
Primary ColorTan
Secondary ColorBlue
Paint Swatch File NameWinnebago/Deep_Sea_Mist_Deluxe_Graphics.gif
Vehicle Entertainment
Radio Features
Number of Radios1
Television
Number of Television(s)1
Interior
Kitchen
Kitchen/Living Area Flooring TypeVinyl
Kitchen LocationCenter
Kitchen Table ConfigurationBench Seats
Sofas
Number of Sofas0
Recliners Rockers
Number Of Recliners / Rockers0
Beds
Number of Double Beds0
Number of Full Size Beds0
Number of King Size Beds0
Number of Queen Size Beds1
Number of Convertible / Sofa Beds1
Number of Bunk Beds1
Max Sleeping Count5
Living Space
Number of Doors1
Number of Emergency Exits1
Living Area LocationFront
Bathroom
Bathroom Flooring TypeVinyl
Number Of Bathroom(s)1
Bathroom LocationCenter
Bathroom Sink LocationCenter
Bathroom Mirror LocationCenter
Bathroom Vent / Fan LocationCenter
Toilet
Toilet TypePorcelain
Toilet LocationCenter
Shower
Door TypePlastic / Glass
Shower LocationCenter
Master Bedroom
Master Bedroom Door StyleFull Sliding Door
Flooring TypeCarpet
Master Bedroom LocationRear
Floorplan
Floorplan StyleRear Bedroom
Floorplan FeatureQueen Bed
Floorplan LifestyleRemote Work Ready
Appliances
Oven Stove
Oven / Stove LayoutStove
Number of Oven Burners3
Air Conditioning
Air Conditioning TypeAutomatic
Heater TypeAutomatic
Water Heater
Water Heater Pump Power ModeElectrical / Propane
Unknown Location
Final Price
$61,094
Sales Price$59,999
+ Documentation Fee$200
+ Dealer Prep$895
Final Price$61,094
Interested in this RV?
We'll get back to you within one business day.


