Sale Pending
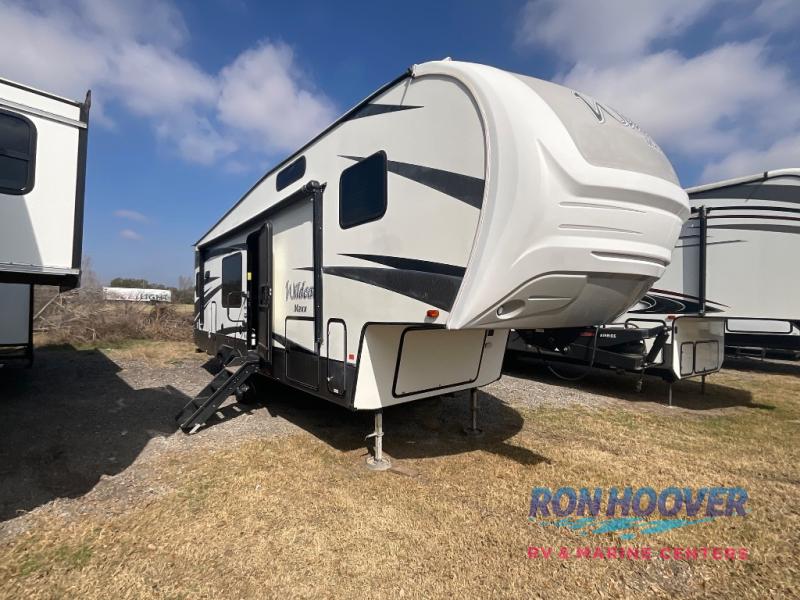
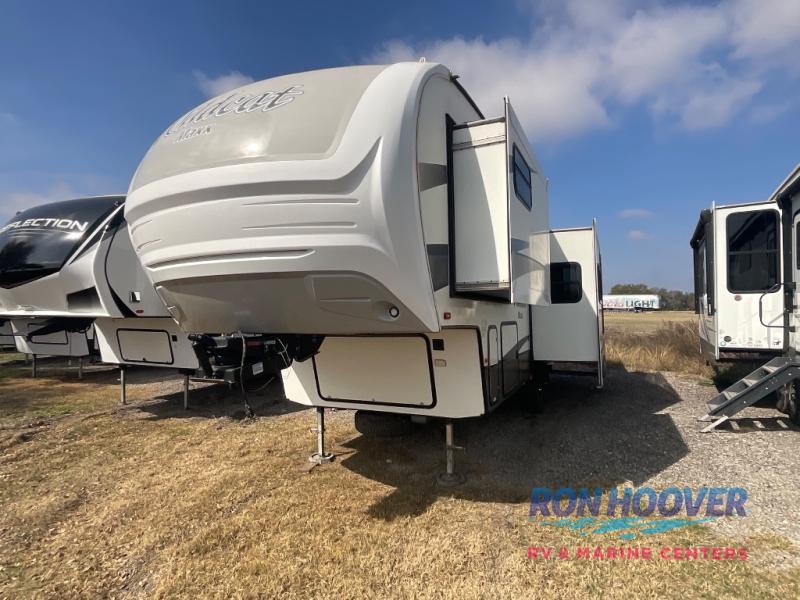
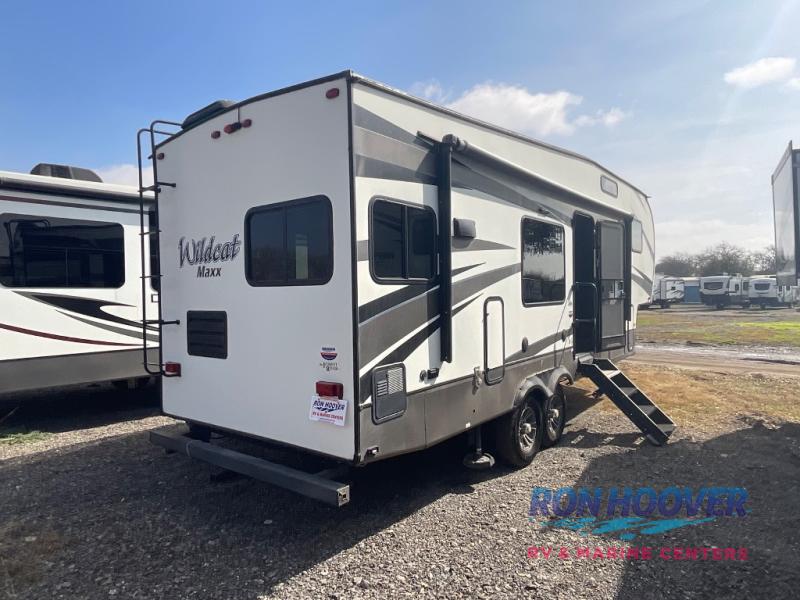
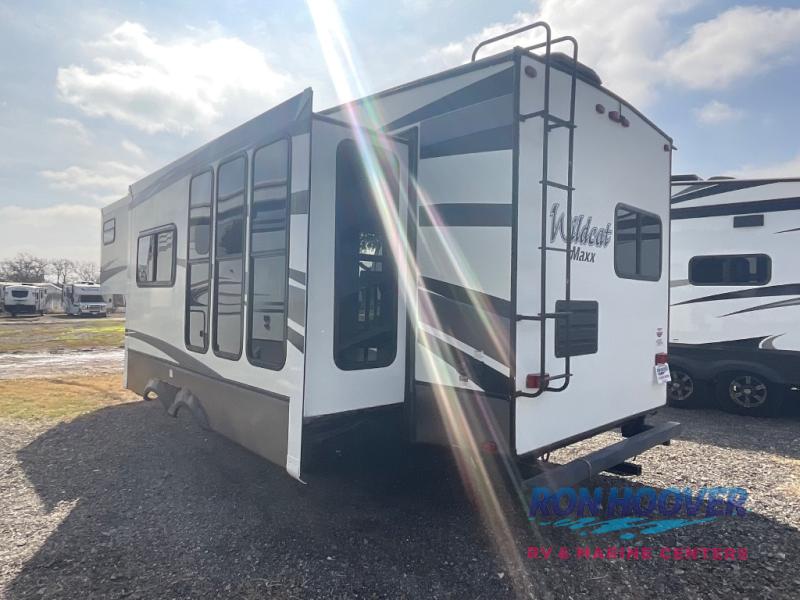
2019 Forest River Wildcat Maxx 285RKX
Fifth Wheel·Stock #93926·Used
1 / 19
Length32.08'
Slides2
Sleeps6
Weight9,071 lbs
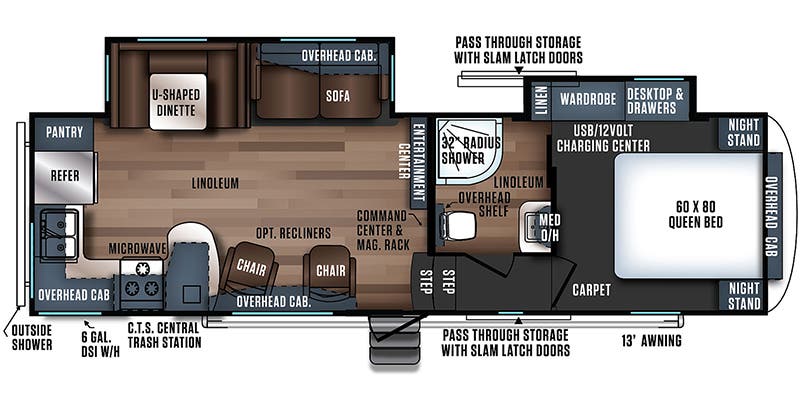
Floorplan
Specifications
Year2019
MakeForest River
ModelWildcat Maxx
Trim285RKX
ClassFifth Wheel
ConditionUsed
Sleeps6
Slides2
Length32′ 1″
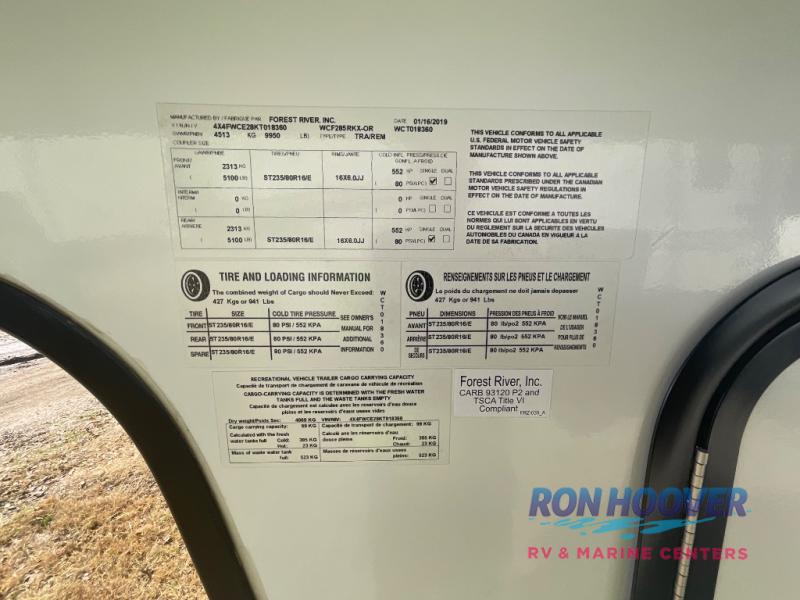
Dry Weight9,071 lbs
GVWR11,902 lbs
Fuel Type—
Mileage—
Description
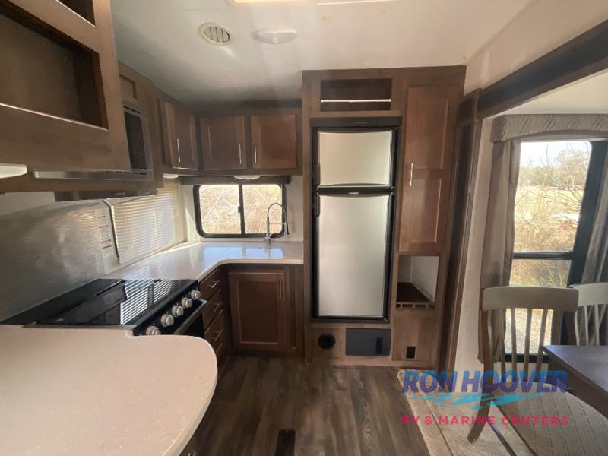
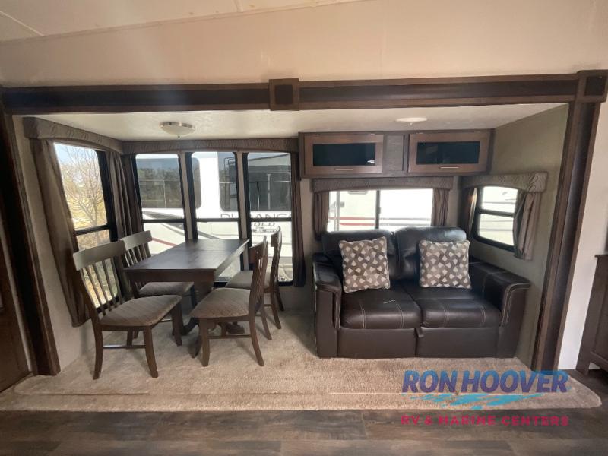
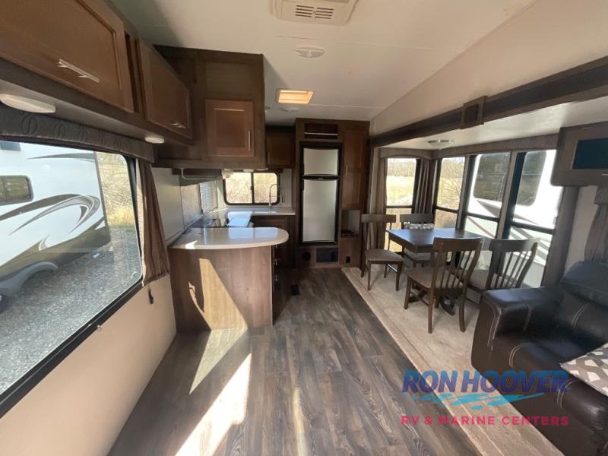
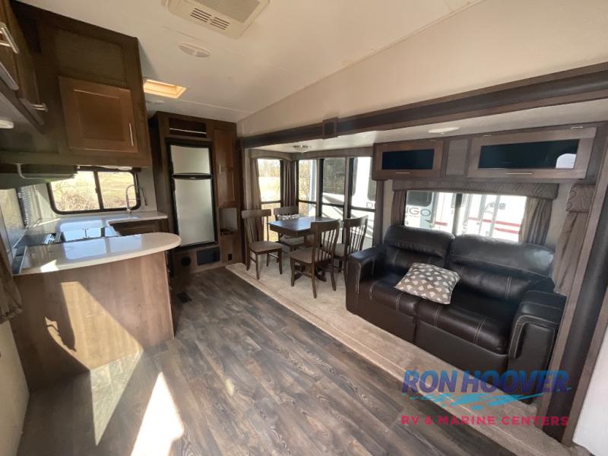
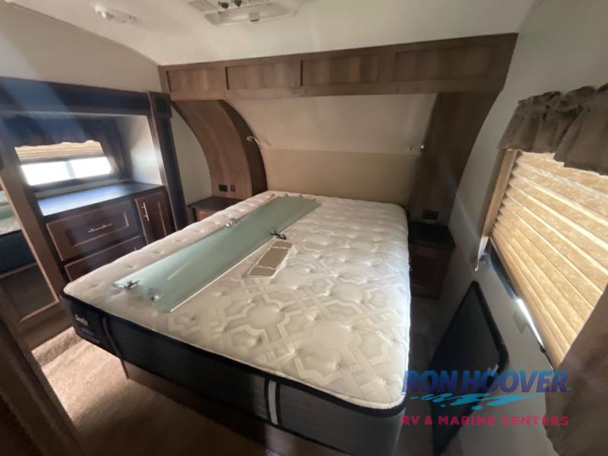
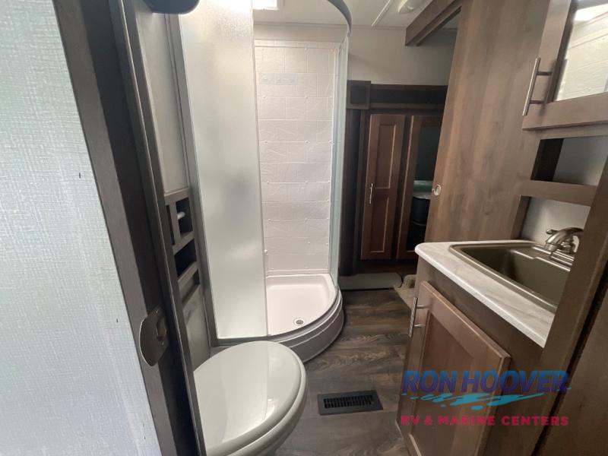
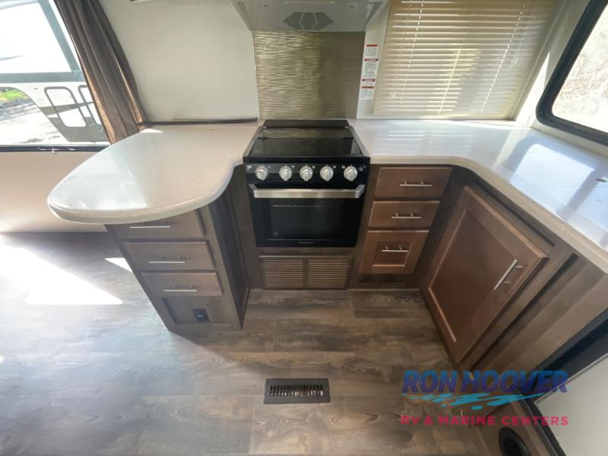
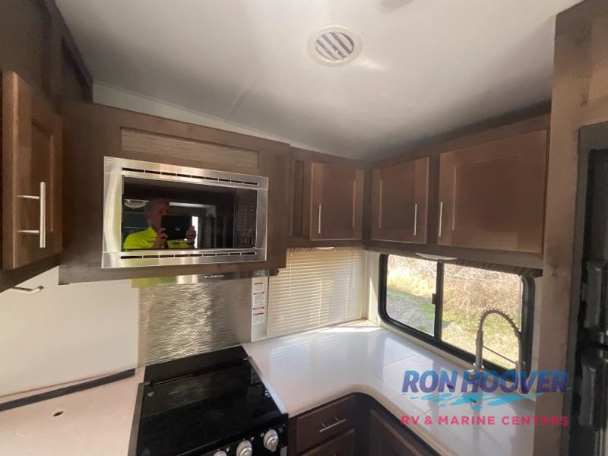
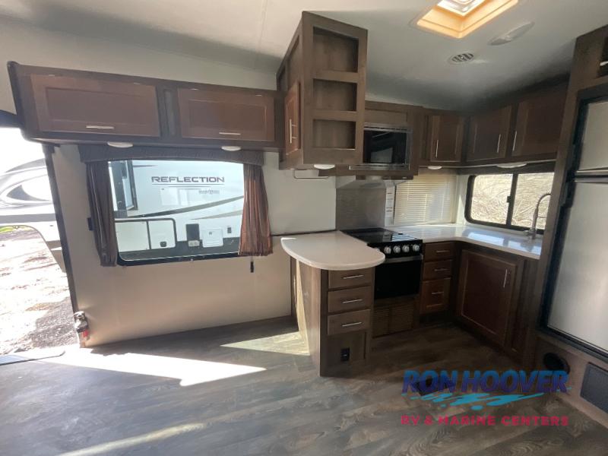
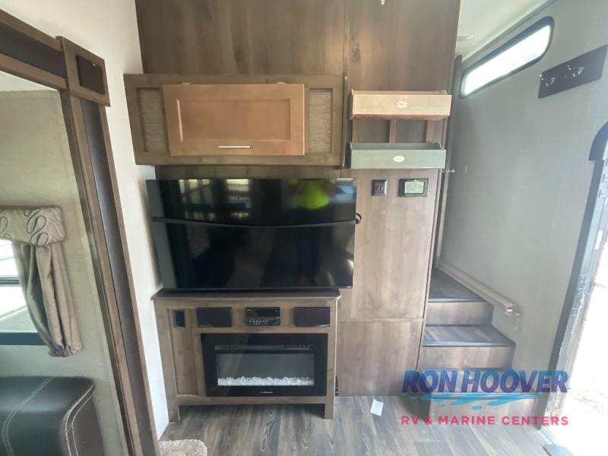
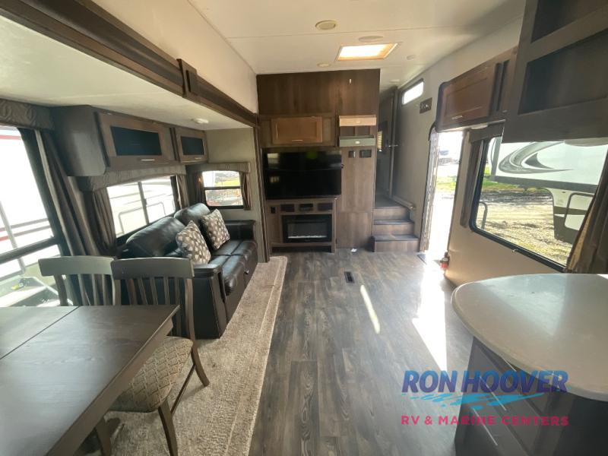
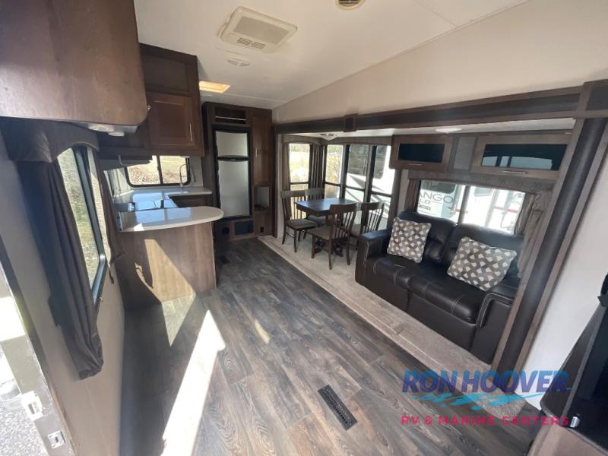
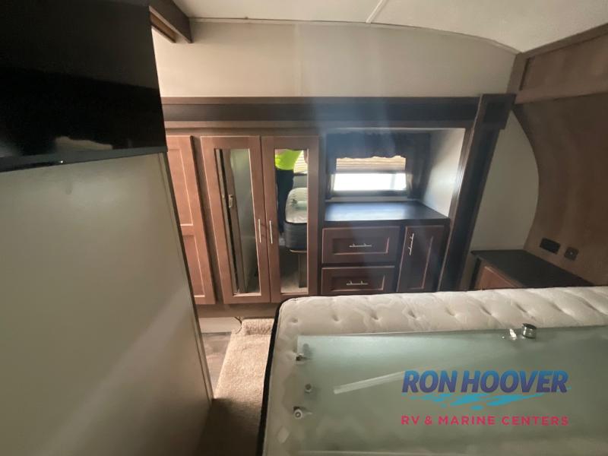
Forest River Wildcat Maxx Half-Ton fifth wheel 285RKX highlights: Rear Kitchen U-Shaped Dinette Desktop w/Drawers Lounge Chairs Outside Shower Imagine the perfect size fifth wheel for your family or just the two of you. With sleeping space on the queen bed in the spacious front bedroom, plus the U-shaped dinette and sofa slide out, the kids can invite their friends for a fun weekend. The rear kitchen will have you making meals for everyone with all the counter space and appliances at your fingertips. Clean up in the double entry bath, then relax on the lounge chairs or head outside and sit und...
Features
Exterior And Appearance
Body
Body MaterialAluminum
Sidewall MaterialFiberglass
Paint
Primary ColorWhite
Secondary ColorSilver
Paint Swatch File NameForest River/White_-_Gray_Exterior_Color.gif
Leveling Jack
Leveling Jack TypeFront Power / Rear Power
Slideouts
Number of Slideouts2
Comfort
Holding Tanks
Number of Fresh Water Holding Tanks1
Number of Black Water Holding Tanks1
Number of Grey Water Holding Tanks1
Propane Tanks
Number of Propane Tanks2
Vehicle Entertainment
Radio Features
Number of Radios1
Television
Number of Television(s)1
Interior
Living Space
Living Area LocationCenter
Number of Doors1
Number of Emergency Exits1
Beds
Number of Bunk Beds0
Number of Double Beds0
Number of Full Size Beds0
Number of King Size Beds0
Number of Queen Size Beds1
Max Sleeping Count6
Number of Convertible / Sofa Beds2
Sofas
Number of Sofas1
Sofa MaterialVinyl
Master Bedroom
Master Bedroom LocationFront
Master Bedroom Door StyleConventional Door
Flooring TypeCarpet
Bathroom
Bathroom Flooring TypeVinyl
Number Of Bathroom(s)1
Bathroom LocationCenter
Bathroom Sink LocationCenter
Bathroom Medicine Cabinet LocationCenter
Bathroom Mirror LocationCenter
Bathroom Vent / Fan LocationCenter
Kitchen
Kitchen Table ConfigurationU-shaped Dinette
Kitchen/Living Area Flooring TypeCarpet / Vinyl
Kitchen LocationRear
Toilet
Toilet TypePorcelain
Toilet LocationCenter
Shower
Door TypePlastic / Glass
Shower LocationCenter
Recliners Rockers
Recliners / Rockers MaterialVinyl
Number Of Recliners / Rockers2
Floorplan
Floorplan StyleCenter Bath
Floorplan FeatureU-Shaped Dinette
Floorplan LifestyleFull-Time Living
Powertrain And Mechanical
Brakes
Rear Brake TypeElectric Drum
Front Brake TypeNot Applicable
Appliances
Oven Stove
Oven / Stove LayoutOven / Stove
Number of Oven Burners3
Air Conditioning
Air Conditioning TypeAutomatic
Heater TypeAutomatic
Water Heater
Water Heater Pump Power ModeElectrical / Propane
Rockport
Interested in this RV?
We'll get back to you within one business day.


