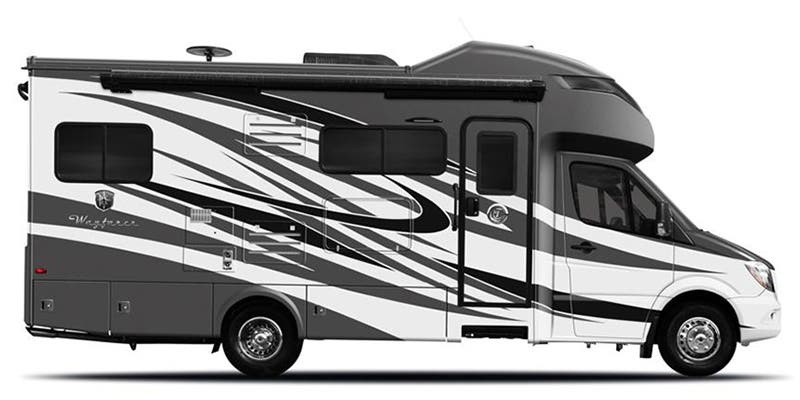
2019 Tiffin Wayfarer 24 TW
Class A·Stock #99051·Used
Brochure
1 / 3
Length25.58'
Slides1
Sleeps6
Final Price
$97,094
Sales Price$95,999
+ Documentation Fee$200
+ Dealer Prep$895
Final Price$97,094
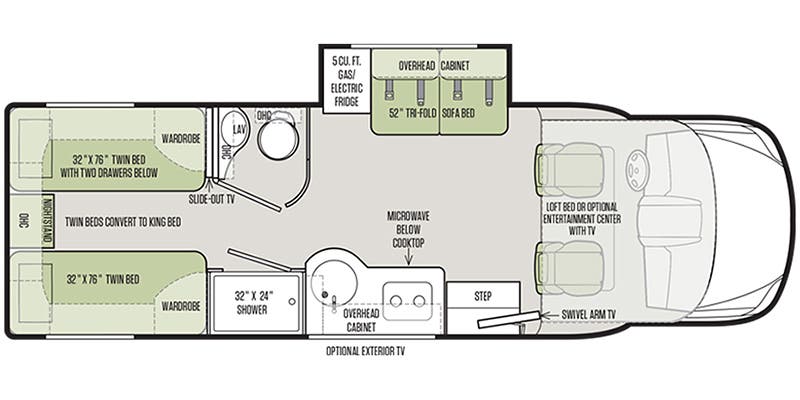
Floorplan
Specifications
Year2019
MakeTiffin
ModelWayfarer
Trim24 TW
ClassClass A
ConditionUsed
Sleeps6
Slides1
Length25′ 7″
Dry Weight0 lbs
GVWR11,030 lbs
Fuel TypeDiesel
Mileage—
Description
The Tiffin Wayfarer 24 TW delivers 188 hp @ 3,800 RPM from a 6-cylinder powertrain, pairing robust performance with a refined chassis. Wayfarer offers a single slideout for expanded living space and a sturdy GVWR of 11,030 lbs, with a length of 307 inches that blends road manners with home-on-wheels versatility. Inside, you’ll appreciate the practical tank layout—40.0 gallons of fresh water, 33.0 gallons of gray water, and 27.0 gallons of black water—alongside a 26.4 gallon fuel capacity and a 5,000 pound towing capability, all crafted to support extended journeys. Elevate your travel with pre...
Features
Comfort
Seating
Seat MaterialVinyl
Seat TypeBucket
Number of Rows1
Number of Seats2
Holding Tanks
Number of Fresh Water Holding Tanks1
Number of Black Water Holding Tanks1
Number of Grey Water Holding Tanks1
Propane Tanks
Number of Propane Tanks1
Powertrain And Mechanical
Brakes
Rear Brake TypeHydraulic Disc
Front Brake TypeHydraulic Disc
Transmission
Transmission Speeds5
Transmission TypeAutomatic
Fuel
Fuel TypeDiesel
Chassis
Chassis BrandMercedes-Benz Sprinter
Chassis Model3500
Engine
EngineMercedes-Benz / V6
Exterior And Appearance
Towing And Hauling
Rear Hitch TypeReceiver
Body
Body MaterialAluminum
Sidewall MaterialFiberglass
Slideouts
Number of Slideouts1
Leveling Jack
Leveling Jack TypeFront Power / Rear Power
Paint
Secondary ColorBrown
Primary ColorTan
Paint Swatch File NameTiffin Motorhomes/Cordova_Exterior_Color.gif
Interior
Kitchen
Kitchen/Living Area Flooring TypeVinyl
Kitchen LocationCenter
Kitchen Table ConfigurationPedestal Table
Beds
Number of Full Size Beds0
Number of King Size Beds0
Number of Queen Size Beds0
Number of Convertible / Sofa Beds1
Max Sleeping Count6
Number of Bunk Beds2
Number of Double Beds1
Sofas
Number of Sofas1
Sofa MaterialVinyl
Living Space
Number of Doors1
Living Area LocationFront
Master Bedroom
Master Bedroom Door StyleCurtain
Flooring TypeVinyl
Master Bedroom LocationRear
Bathroom
Bathroom Flooring TypeVinyl
Number Of Bathroom(s)1
Bathroom LocationCenter
Bathroom Sink LocationCenter
Bathroom Medicine Cabinet LocationCenter
Bathroom Mirror LocationCenter
Bathroom Vent / Fan LocationCenter
Shower
Door TypePlastic / Glass
Shower LocationCenter
Toilet
Toilet TypePlastic
Toilet LocationCenter
Floorplan
Floorplan StyleRear Bedroom
Floorplan FeatureSofa Bed
Floorplan LifestyleRemote Work Ready
Appliances
Oven Stove
Number of Oven Burners2
Oven / Stove LayoutOven / Stove
Air Conditioning
Air Conditioning TypeAutomatic
Heater TypeAutomatic
Water Heater
Water Heater Pump Power ModeElectrical / Propane
Vehicle Entertainment
Television
Number of Television(s)1
Radio Features
Number of Radios2
Unknown Location
Final Price
$97,094
Sales Price$95,999
+ Documentation Fee$200
+ Dealer Prep$895
Final Price$97,094
Interested in this RV?
We'll get back to you within one business day.


