2020 Jayco Greyhawk 30X
Class C·Stock #96411·Used
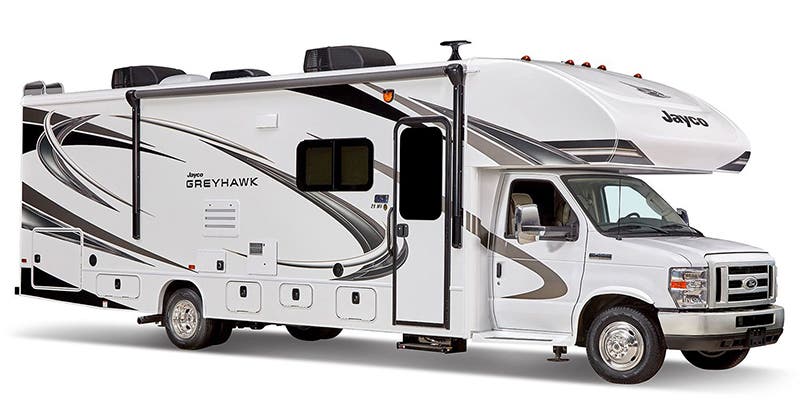
Brochure
1 / 3
Length30'
Slides1
Sleeps8
Final Price
$71,094
Sales Price$69,999
+ Documentation Fee$200
+ Dealer Prep$895
Final Price$71,094
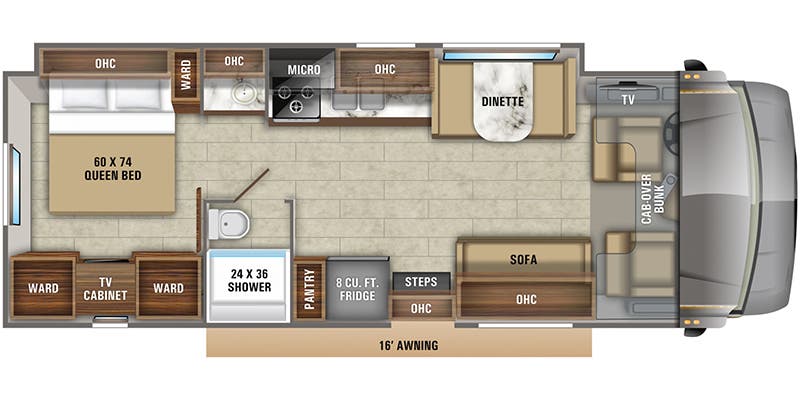
Floorplan
Specifications
Year2020
MakeJayco
ModelGreyhawk
Trim30X
ClassClass C
ConditionUsed
Sleeps8
Slides1
Length30′
Dry Weight0 lbs
GVWR14,500 lbs
Fuel TypeGasoline
Mileage—
Description
Jayco Greyhawk Class C motorhome 30X highlights: Legless Dinette Table Bedroom TV Cabinet Split Bath Cab Over Bunk 16' Electric Awning Start your next road trip with this Greyhawk Class C gas motorhome. Let this model take you camping near the water or at the base of a mountain! Inside you will find plenty of room to move around with the full wall slide out plus there is ample storage with all of the overhead cabinets. In the rear bedroom there is a walk-around queen bed where you are sure to get a good night's rest. In the kitchen you will find a pantry big enough to hold everyone's favorite ...
Features
Comfort
Seating
Seat MaterialVinyl
Seat TypeBucket
Number of Rows1
Number of Seats2
Holding Tanks
Number of Fresh Water Holding Tanks1
Number of Black Water Holding Tanks1
Number of Grey Water Holding Tanks1
Propane Tanks
Number of Propane Tanks1
Powertrain And Mechanical
Brakes
Rear Brake TypeHydraulic Disc
Front Brake TypeHydraulic Disc
Transmission
Transmission TypeAutomatic
Transmission Speeds6
Transmission BrandTorqShift
Battery
Battery Converter Amps60
Chassis
Chassis BrandFord
Chassis ModelE450
Engine
EngineTriton / V10
Fuel
Fuel TypeGasoline
Exterior And Appearance
Towing And Hauling
Rear Hitch TypeReceiver
Body
Body MaterialAluminum
Sidewall MaterialFiberglass
Slideouts
Number of Slideouts1
Paint
Primary ColorWhite
Secondary ColorBlue
Paint Swatch File NameJayco/Aztek_Silver_Exterior_Color.gif
Leveling Jack
Leveling Jack TypeFront Power / Rear Power
Vehicle Entertainment
Radio Features
Number of Radios1
Television
Number of Television(s)2
Interior
Kitchen
Kitchen/Living Area Flooring TypeVinyl
Kitchen LocationCenter
Kitchen Table ConfigurationBench Seats
Recliners Rockers
Number Of Recliners / Rockers0
Beds
Number of Bunk Beds0
Number of Double Beds0
Number of King Size Beds0
Number of Queen Size Beds1
Max Sleeping Count6
Number of Convertible / Sofa Beds2
Number of Full Size Beds1
Sofas
Number of Sofas1
Sofa MaterialVinyl
Living Space
Number of Doors1
Number of Emergency Exits1
Living Area LocationFront
Master Bedroom
Flooring TypeVinyl
Master Bedroom Door StyleFull Sliding Door
Master Bedroom LocationRear
Bathroom
Bathroom Flooring TypeVinyl
Number Of Bathroom(s)1
Bathroom LocationCenter
Bathroom Sink LocationCenter
Bathroom Medicine Cabinet LocationCenter
Bathroom Mirror LocationCenter
Bathroom Vent / Fan LocationCenter
Shower
Door TypePlastic / Glass
Shower LocationCenter
Toilet
Toilet TypePlastic
Toilet LocationCenter
Floorplan
Floorplan StyleRear Bedroom
Floorplan FeatureQueen Bed
Floorplan LifestyleRemote Work Ready
Appliances
Oven Stove
Oven / Stove LayoutOven / Stove
Number of Oven Burners3
Air Conditioning
Air Conditioning TypeAutomatic
Heater TypeAutomatic
Water Heater
Water Heater Pump Power ModeElectrical / Propane
Technology And Telematics
Navigation
GPS BrandGarmin
Donna
Final Price
$71,094
Sales Price$69,999
+ Documentation Fee$200
+ Dealer Prep$895
Final Price$71,094
Interested in this RV?
We'll get back to you within one business day.


