2021 Forest River Cedar Creek 311RL
Fifth Wheel·Stock #98976·Used
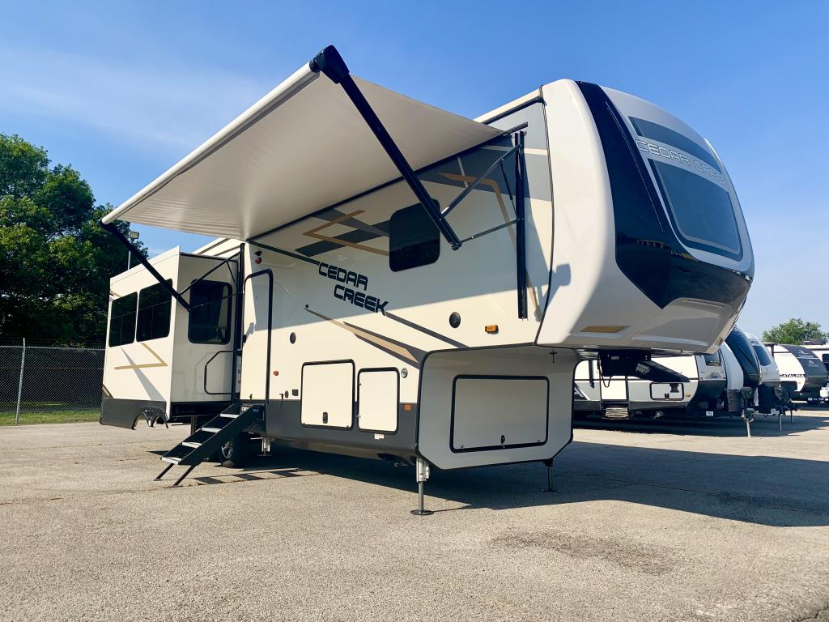
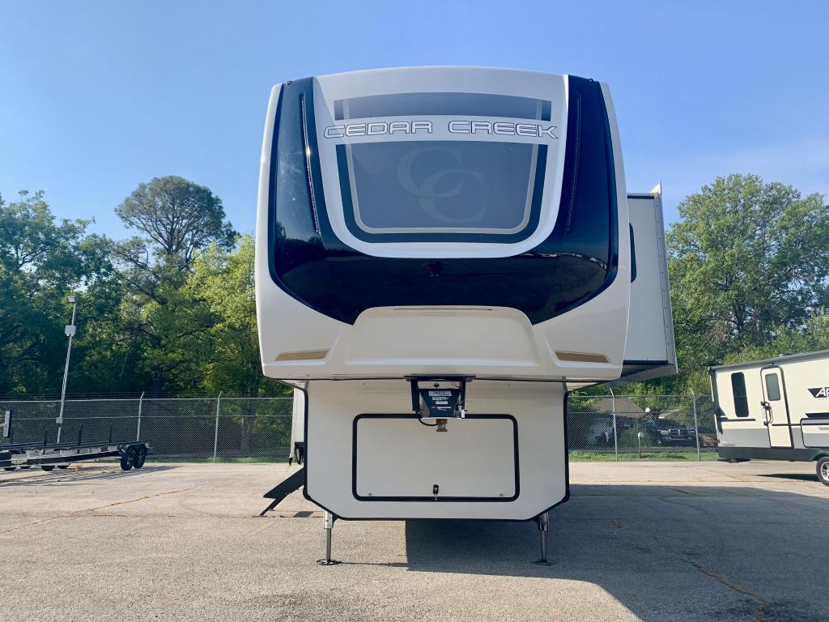
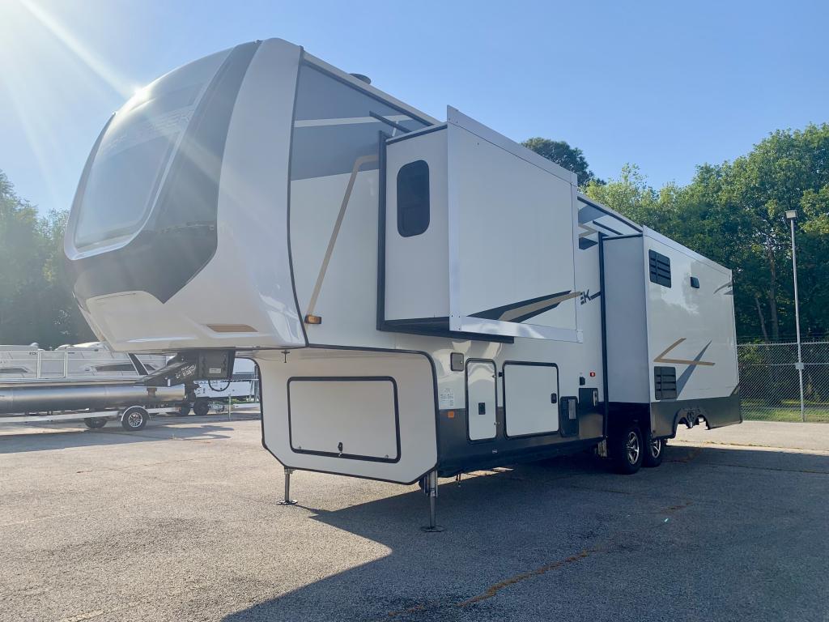
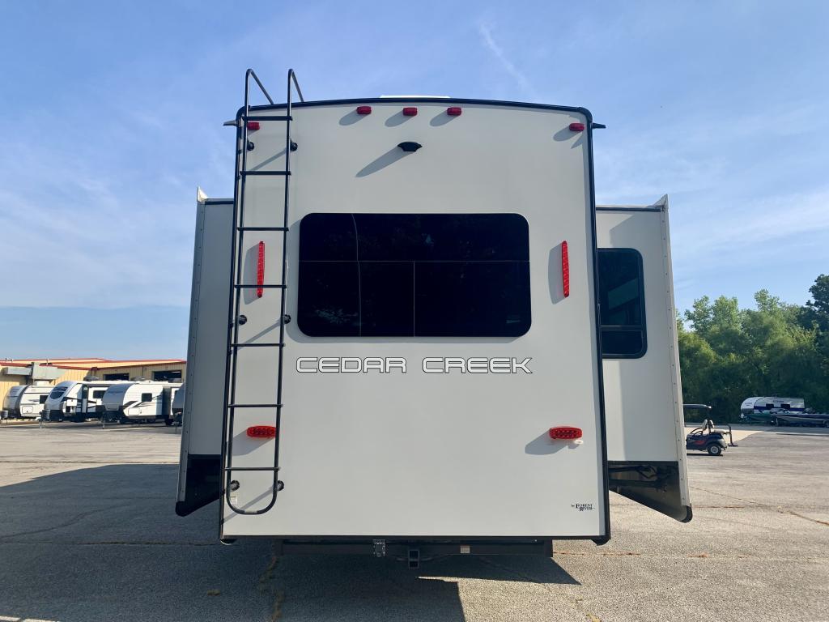
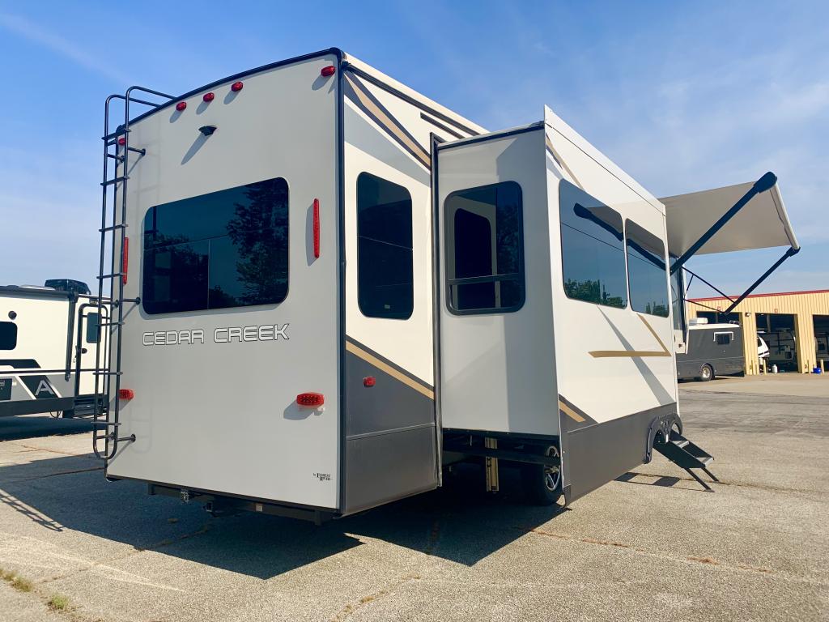
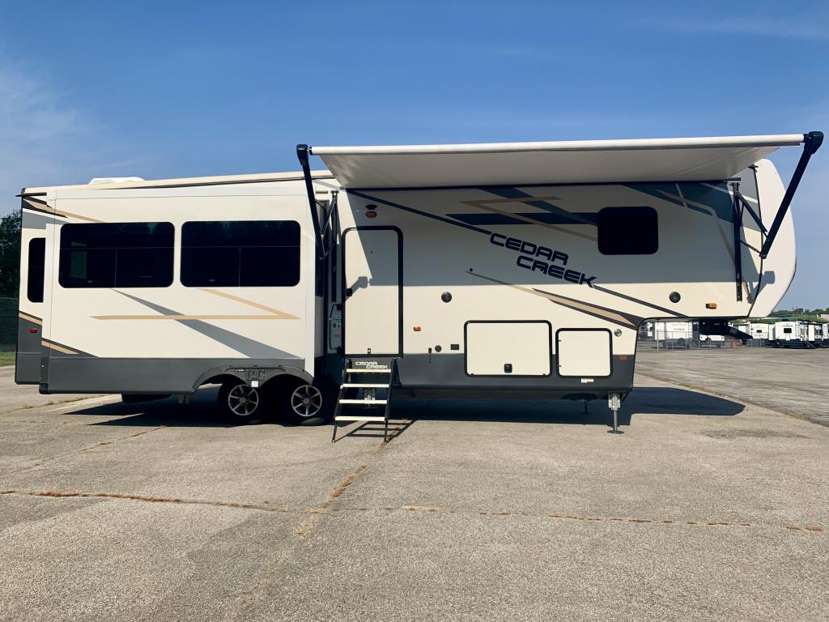
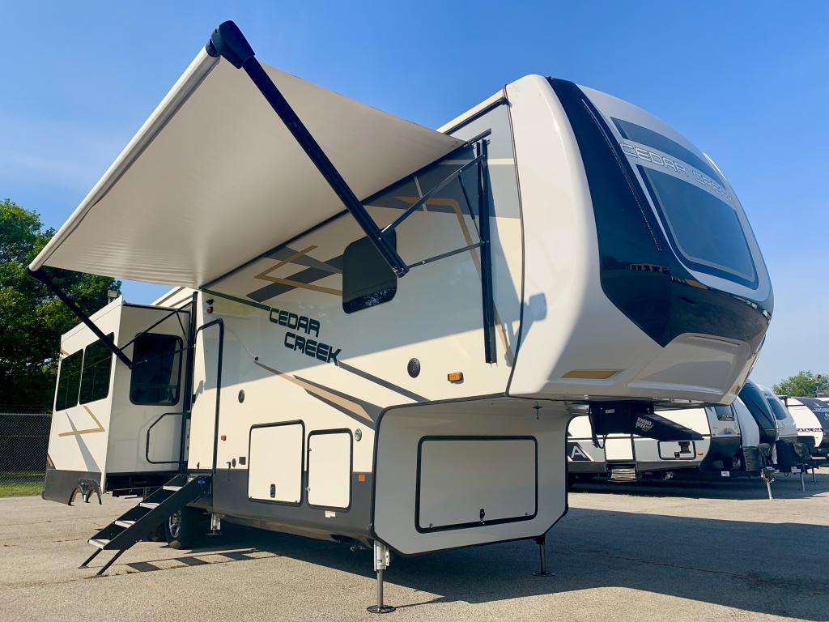

Brochure
1 / 62
Length35.25'
Slides3
Sleeps6
Weight11,244 lbs
Sale Price
$61,291
Base Price$59,987
+ Documentation Fee$399
+ Dealer Prep$895
+ Lien Fee$10
Sale Price$61,291
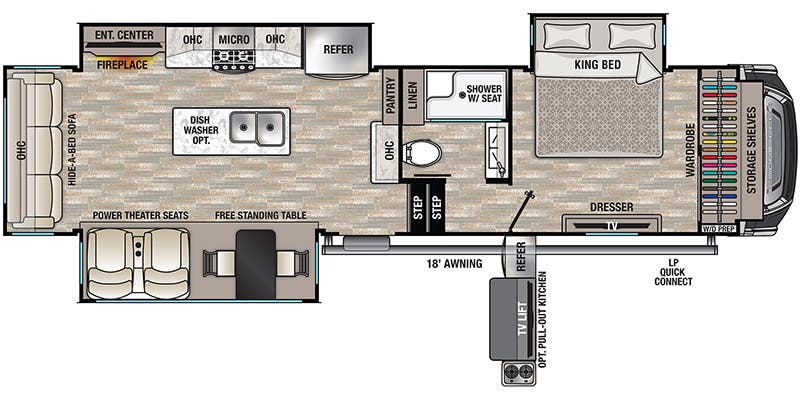
Floorplan
Specifications
Year2021
MakeForest River
ModelCedar Creek
Trim311RL
ClassFifth Wheel
ConditionUsed
VIN4X4FCRG26MS228070
Sleeps6
Slides3
Length35′ 3″
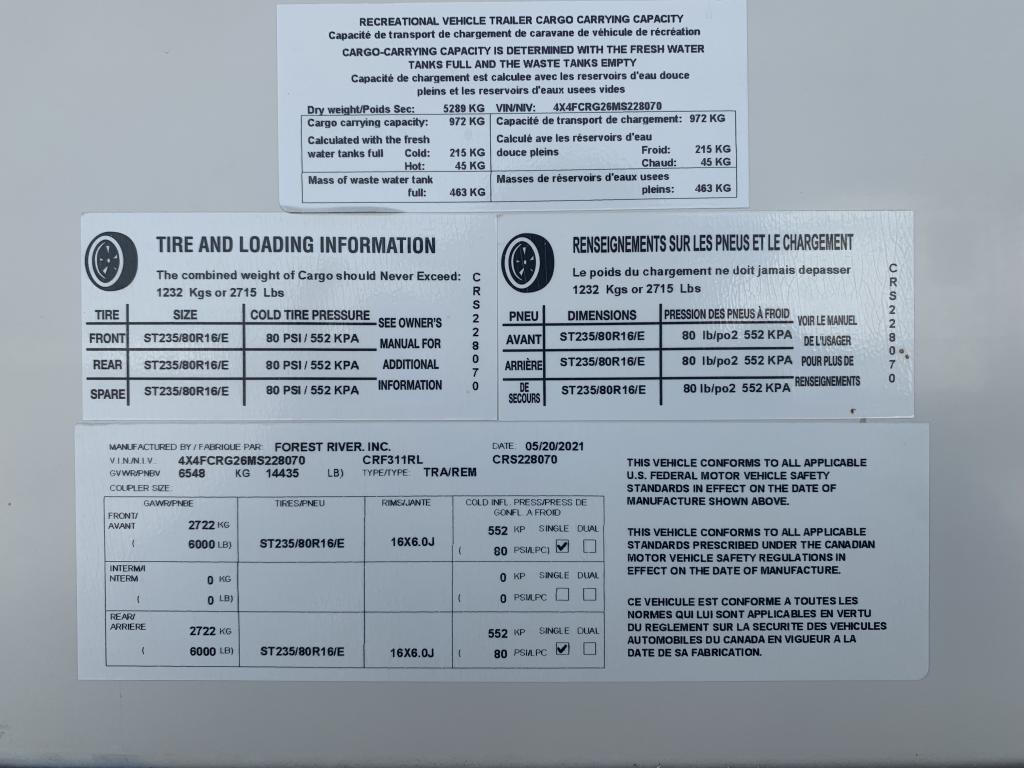
Dry Weight11,244 lbs
GVWR14,435 lbs
Fuel Type—
Mileage0 miles
Description
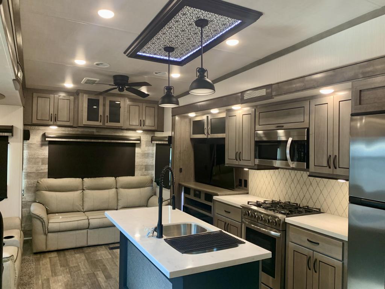
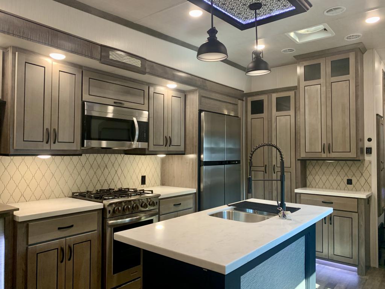
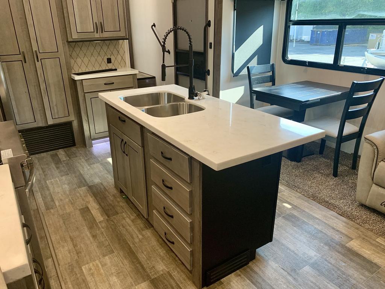
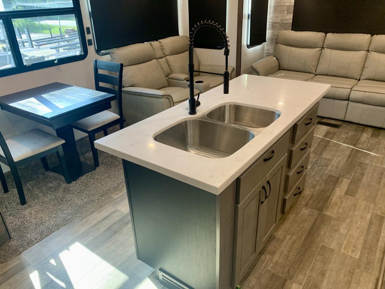
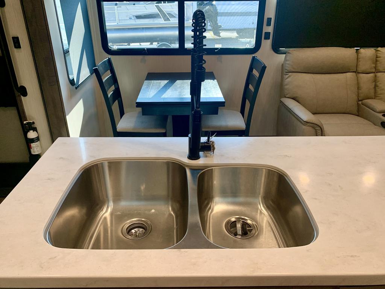
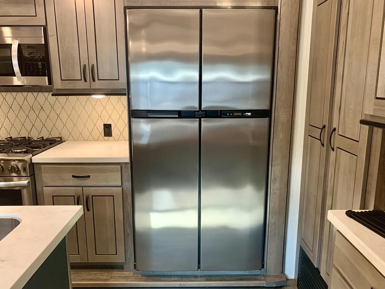
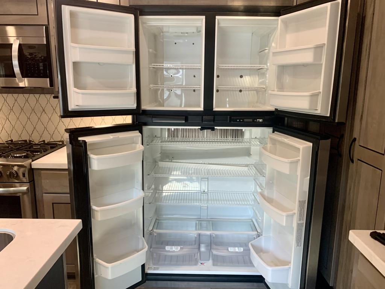
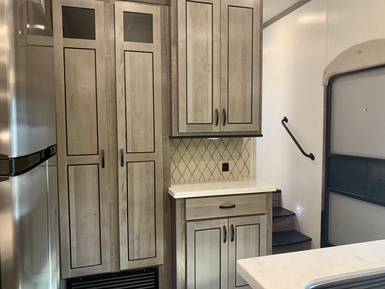
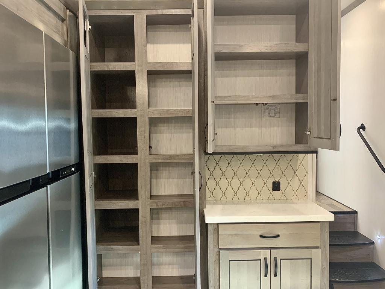
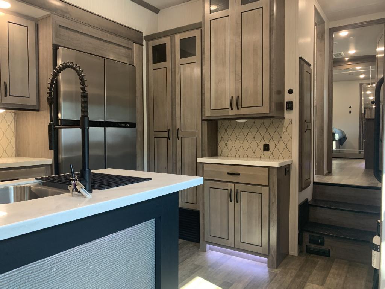
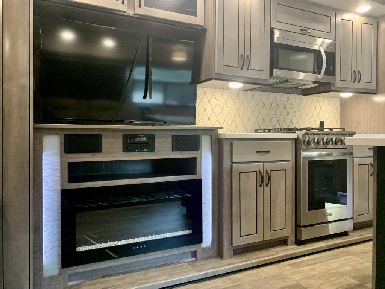
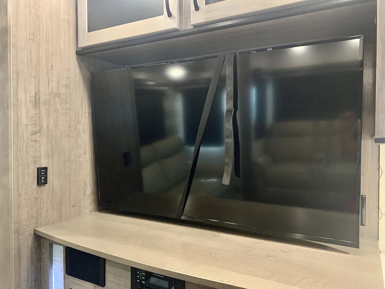
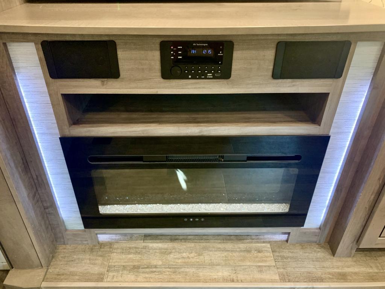
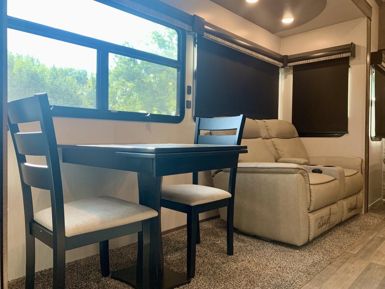
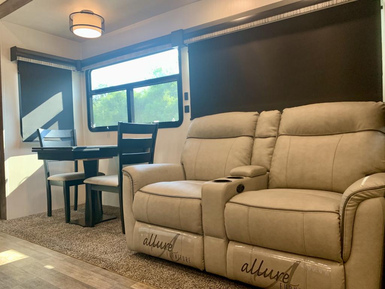
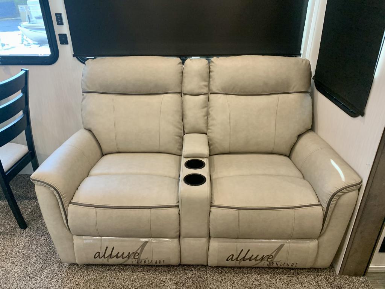
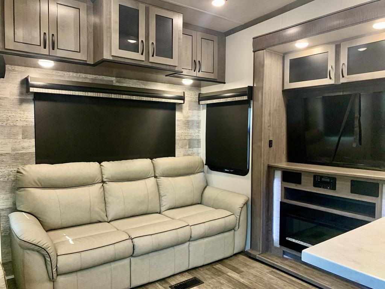
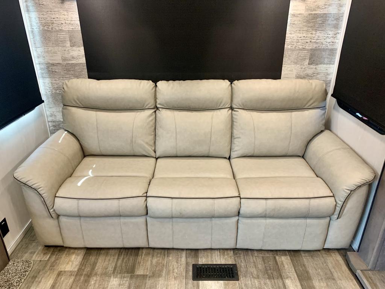
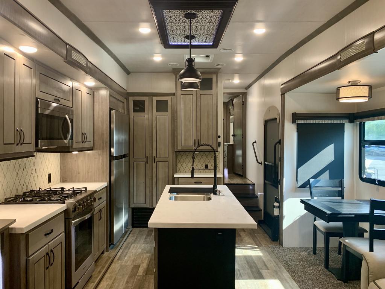
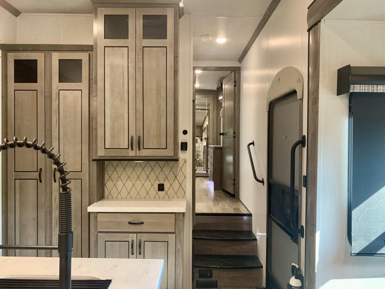
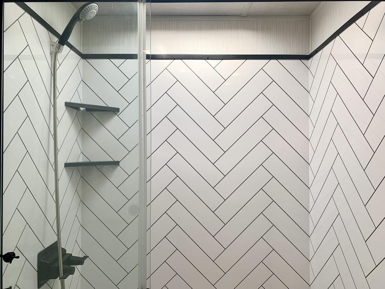
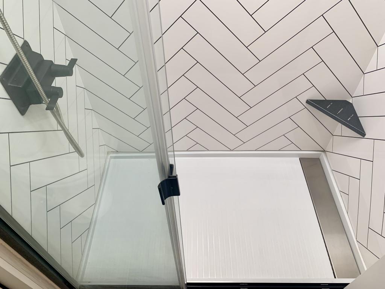
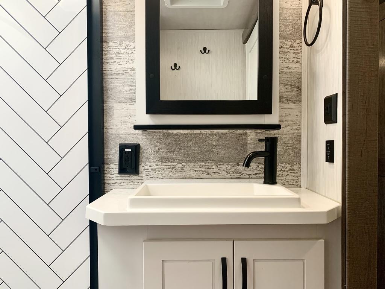
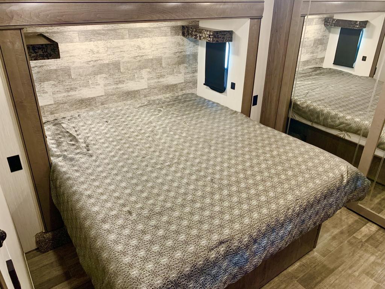
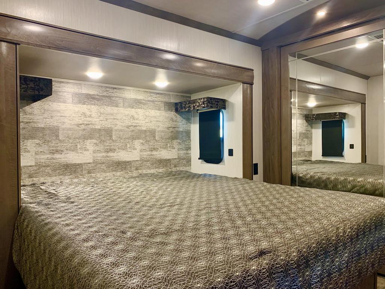
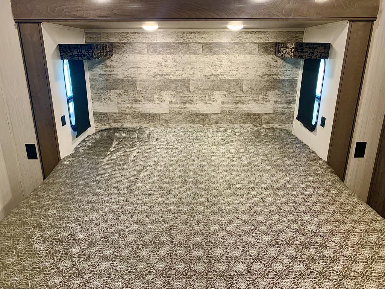
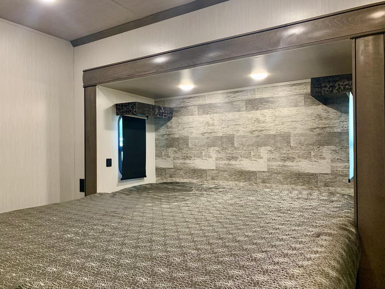
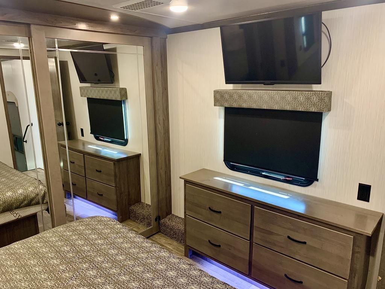
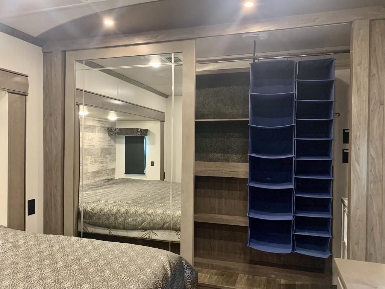
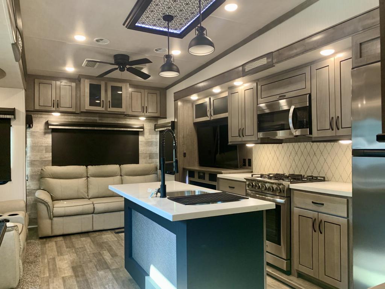
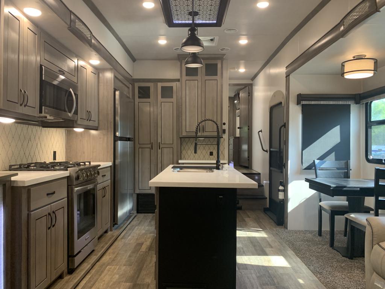
Used 2021 Forest River Cedar Creek 311RL Fifth Wheel The 2021 Forest River Cedar Creek 311RL is a luxury rear-living fifth wheel designed for couples who want residential comfort, generous storage and plenty of room for extended RV travel. Featuring three slide-outs, a rear living room, center kitchen with island, king bedroom and spacious bathroom, the 311RL creates distinct living spaces that feel more like a home than a traditional camper. At approximately 35 feet 3 inches long with a dry weight of about 11,244 pounds, the Cedar Creek 311RL is a substantial fifth wheel built for RVers who p...
Features
Exterior And Appearance
Towing And Hauling
Rear Hitch TypeReceiver
Rear Hitch Size5.1
Body
Body MaterialAluminum
Sidewall MaterialFiberglass
Paint
Primary ColorWhite
Secondary ColorSilver
Slideouts
Number of Slideouts3
Leveling Jack
Leveling Jack TypeFront Power / Rear Power
Comfort
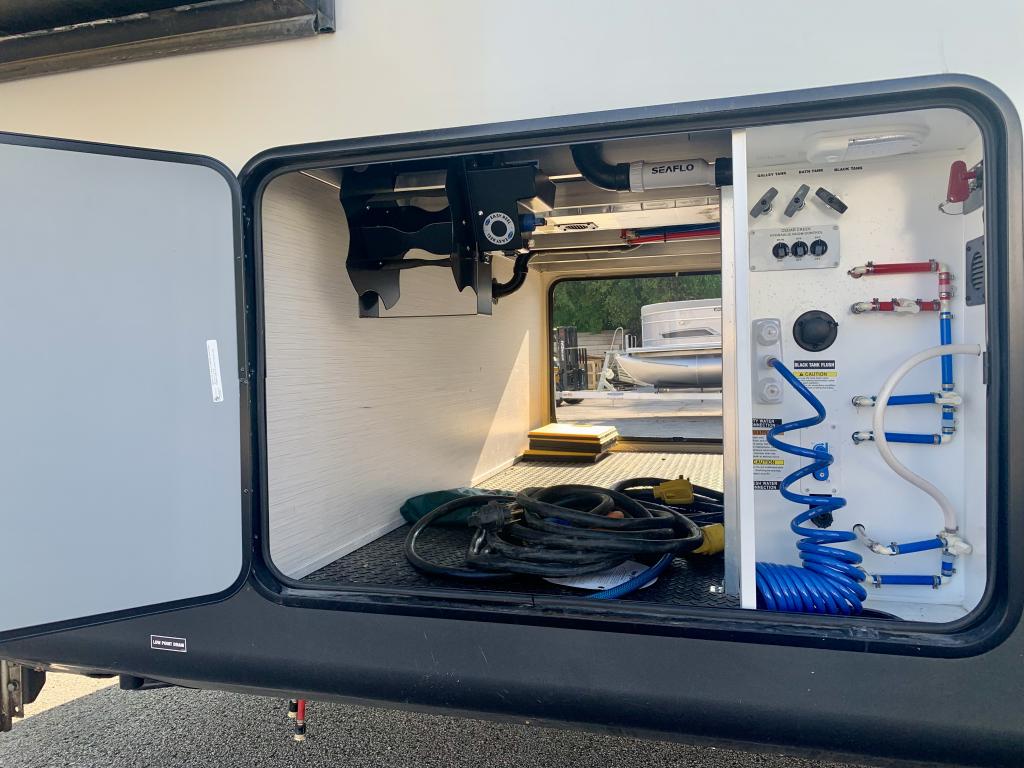
Holding Tanks
Number of Fresh Water Holding Tanks1
Number of Black Water Holding Tanks1
Number of Grey Water Holding Tanks1
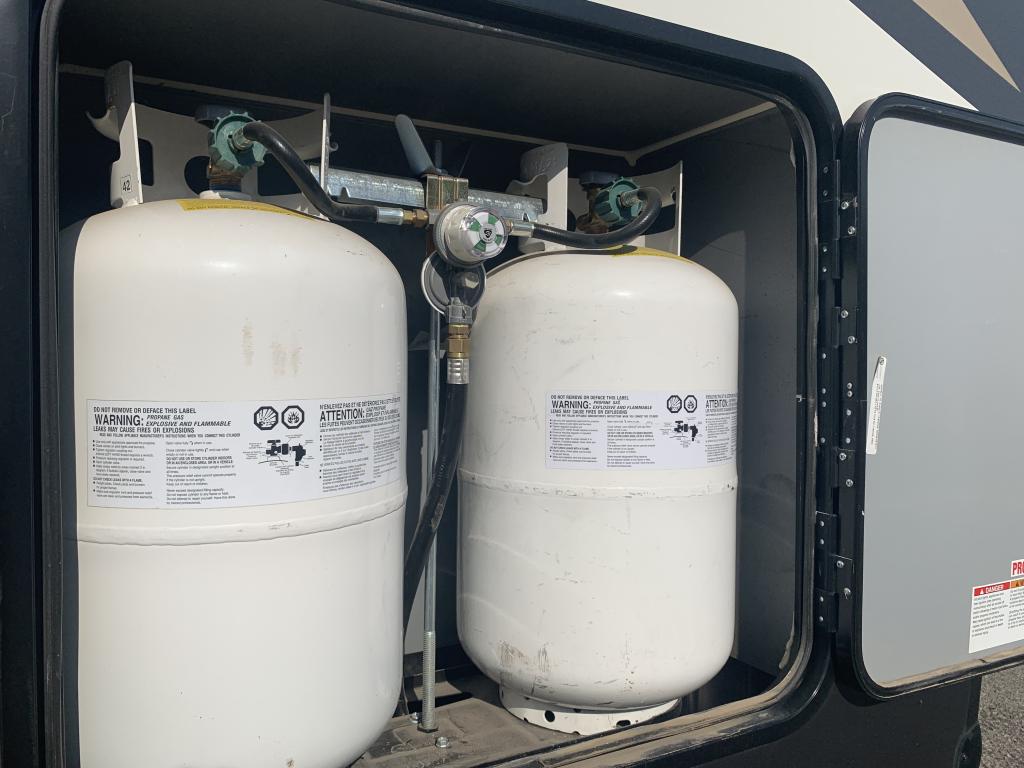
Propane Tanks
Number of Propane Tanks2
Vehicle Entertainment
Radio Features
Number of Radios1
Television
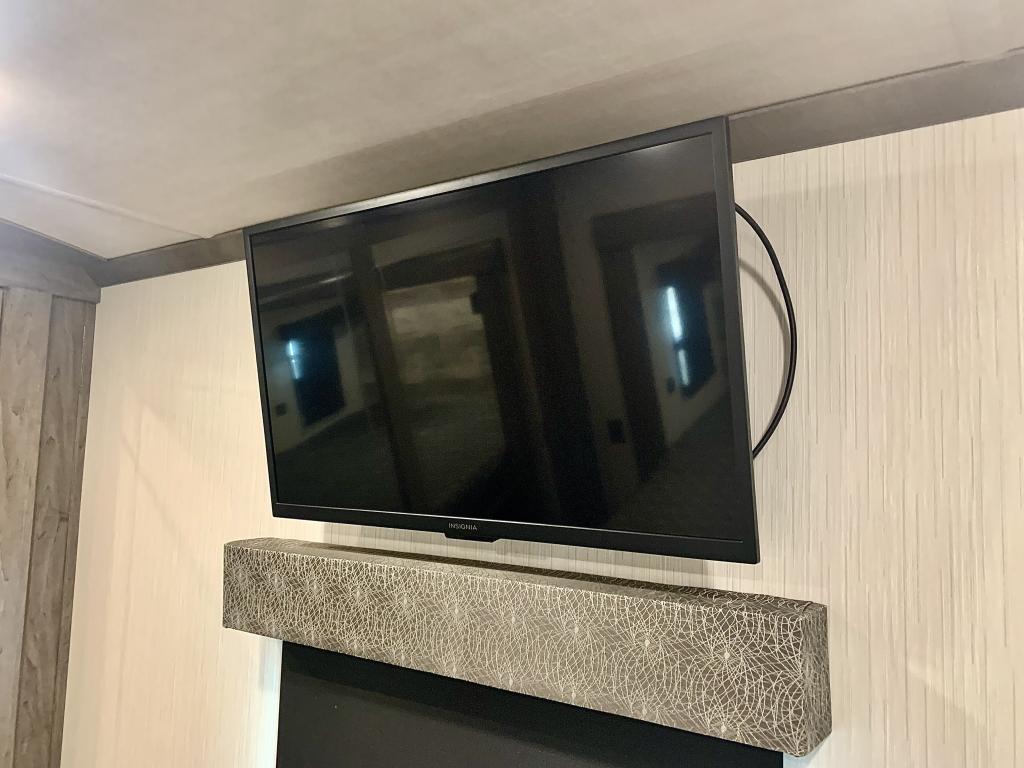
Number of Television(s)2
Interior
Beds
Number of Bunk Beds0
Number of Double Beds0
Number of Full Size Beds0
Number of Queen Size Beds1
Number of King Size Beds1
Number of Convertible / Sofa Beds1
Max Sleeping Count6
Sofas
Number of Sofas1
Sofa MaterialVinyl
Living Space
Number of Doors1
Number of Emergency Exits1
Living Area LocationRear
Kitchen
Kitchen LocationCenter
Kitchen/Living Area Flooring TypeCarpet / Vinyl
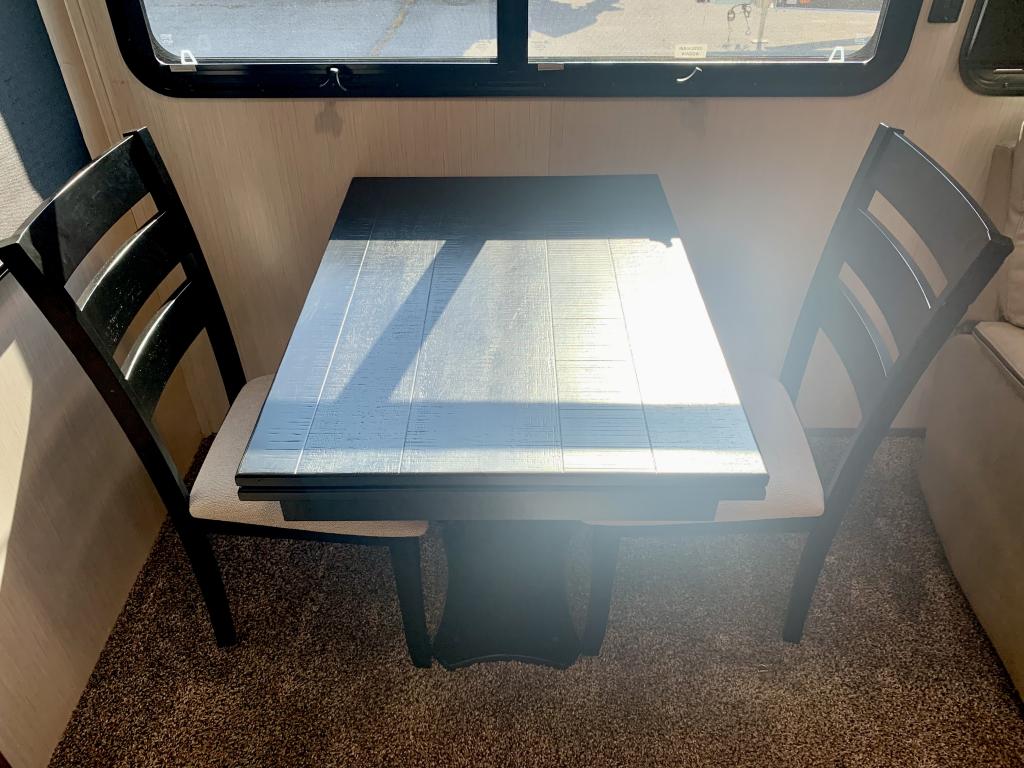
Kitchen Table ConfigurationChairs
Master Bedroom
Flooring TypeVinyl
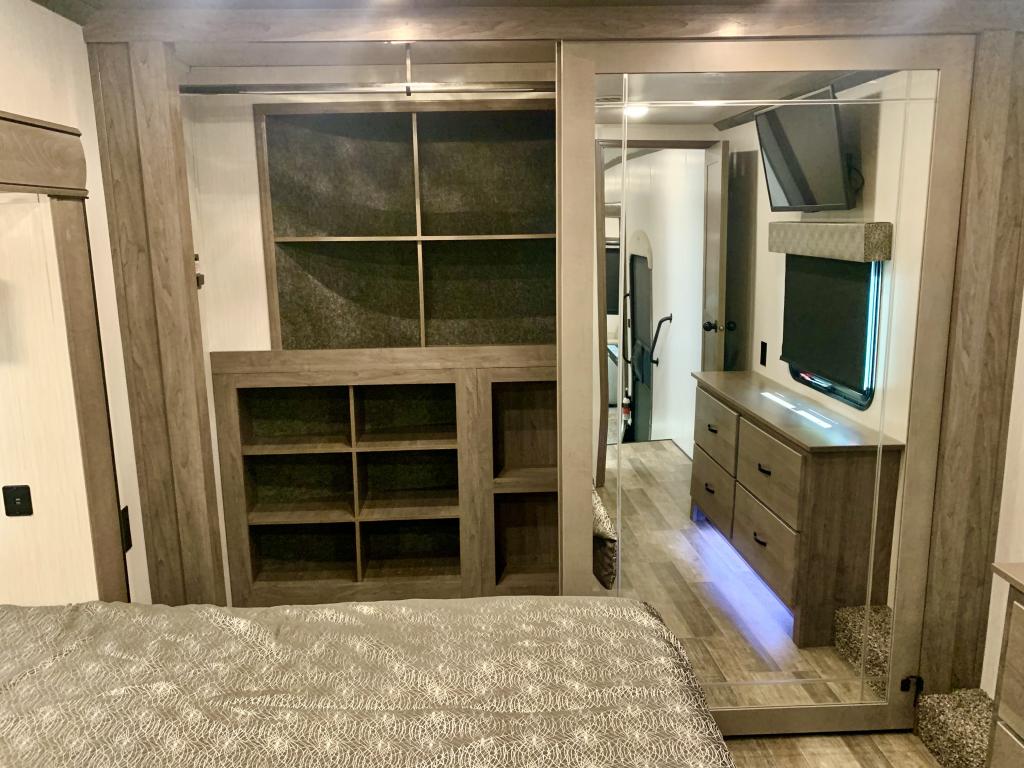
Master Bedroom LocationFront
Master Bedroom Door StyleConventional Door
Bathroom
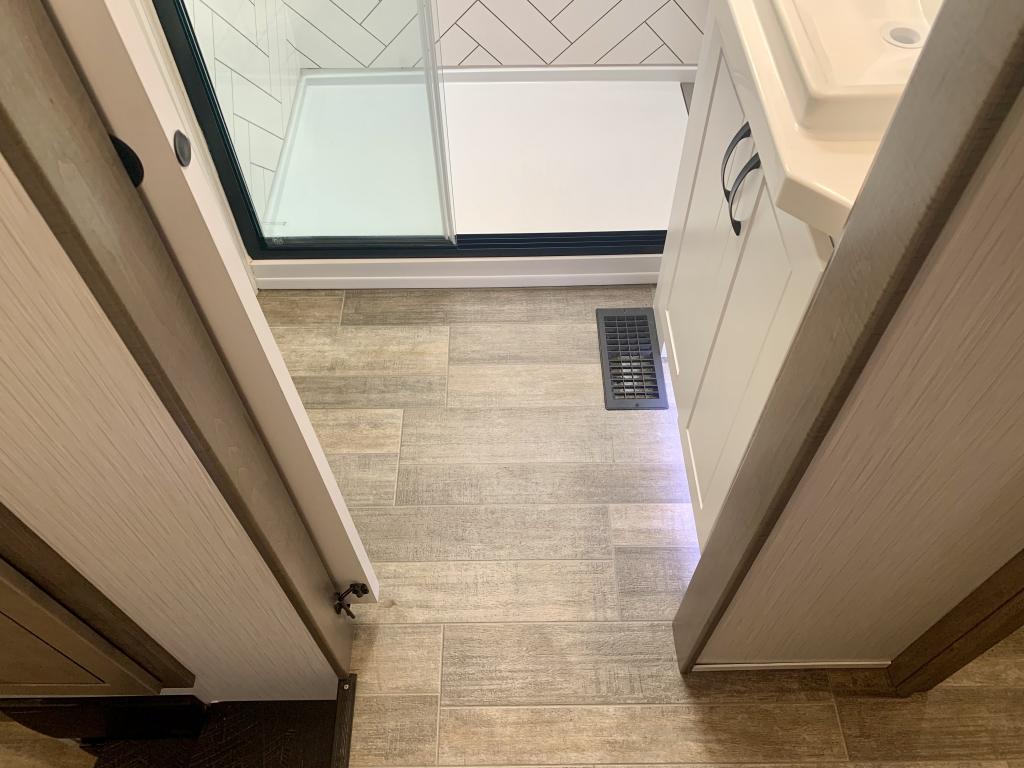
Bathroom Flooring TypeVinyl
Number Of Bathroom(s)1
Bathroom LocationCenter
Bathroom Sink LocationCenter
Bathroom Medicine Cabinet LocationCenter
Bathroom Mirror LocationCenter
Bathroom Vent / Fan LocationCenter
Toilet
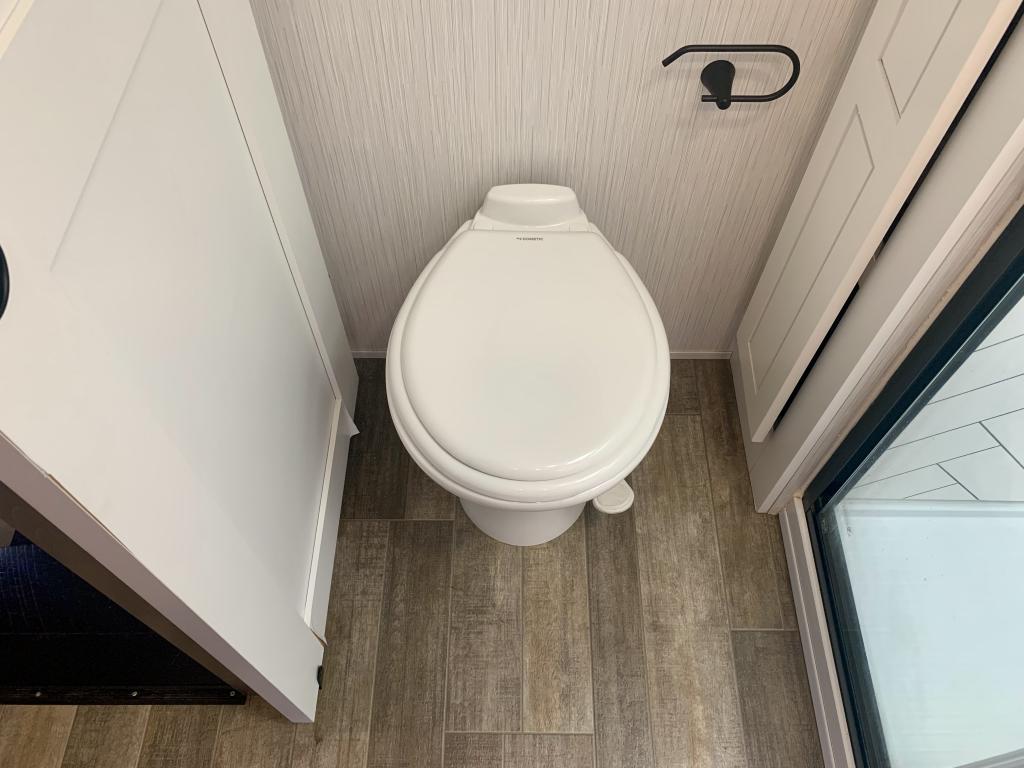
Toilet TypePorcelain
Toilet LocationCenter
Shower
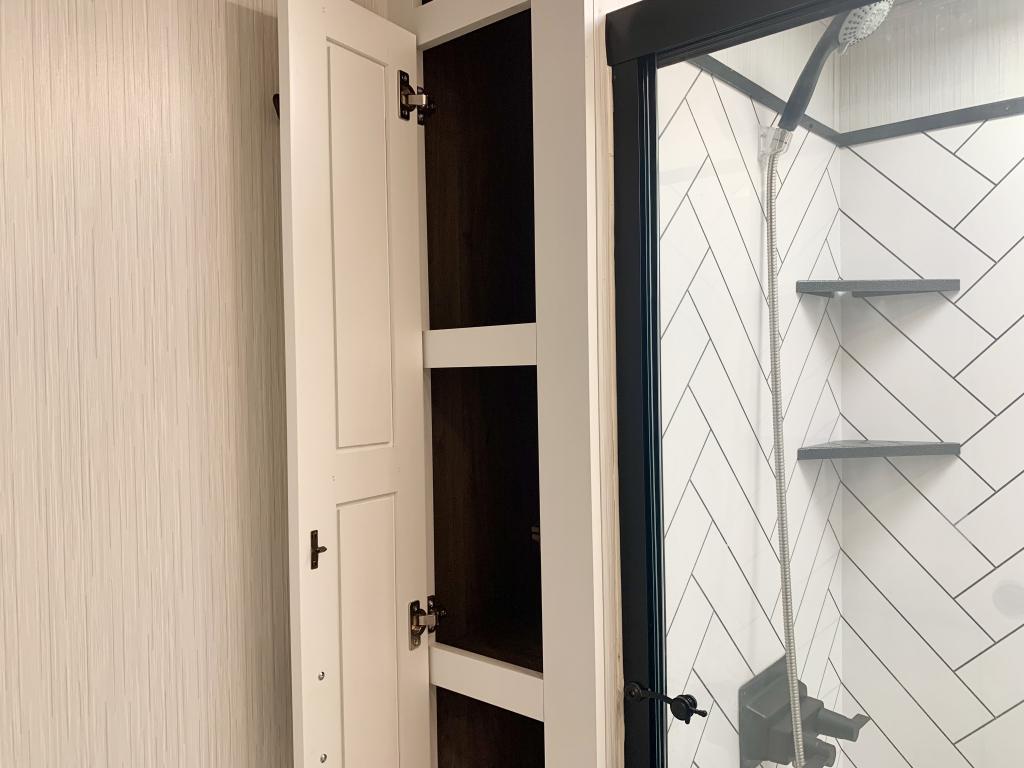
Door TypePlastic / Glass
Shower LocationCenter
Recliners Rockers
Recliners / Rockers MaterialVinyl
Number Of Recliners / Rockers2
Floorplan
Floorplan StyleCenter Bath
Floorplan FeatureOutdoor Kitchen
Floorplan LifestyleFull-Time Living
Appliances
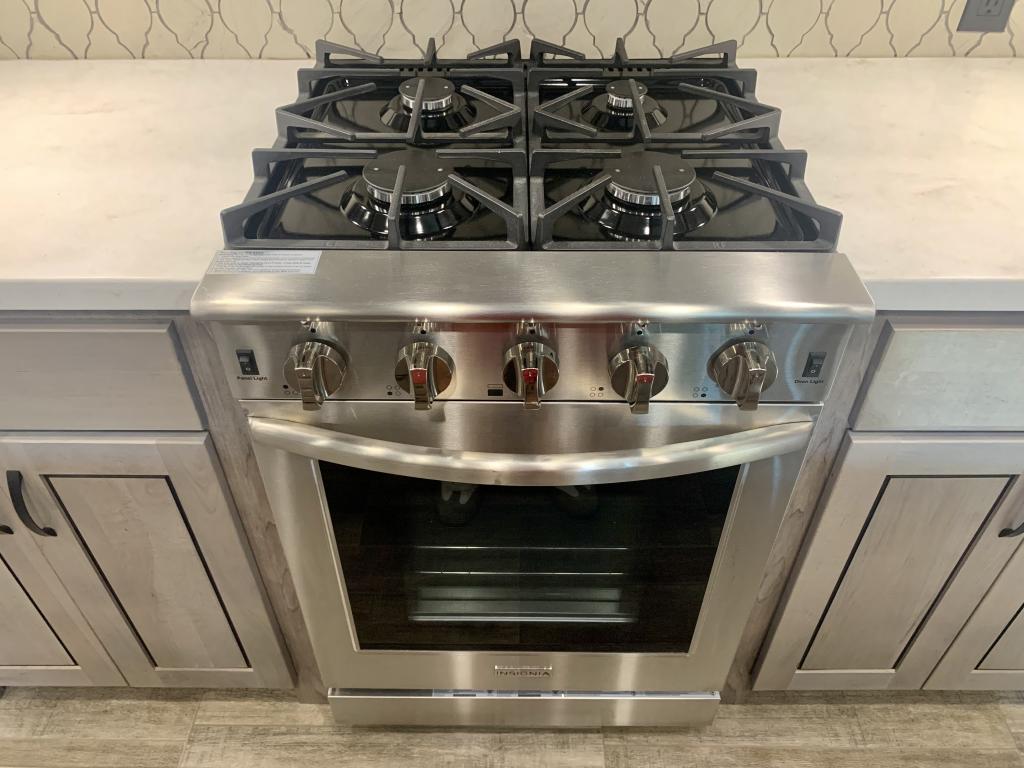
Oven Stove
Oven / Stove LayoutOven / Stove
Number of Oven Burners4
Air Conditioning
Air Conditioning TypeAutomatic
Heater TypeAutomatic
Water Heater
Water Heater Pump Power ModeElectrical / Propane
Powertrain And Mechanical
Brakes
Front Brake TypeNot Applicable
Rear Brake TypeHydraulic Drum
Tulsa
Sale Price
$61,291
Base Price$59,987
+ Documentation Fee$399
+ Dealer Prep$895
+ Lien Fee$10
Sale Price$61,291
Interested in this RV?
We'll get back to you within one business day.


