2022 Forest River Wildwood Heritage Glen 310BHI
Travel Trailer·Stock #99660·Used
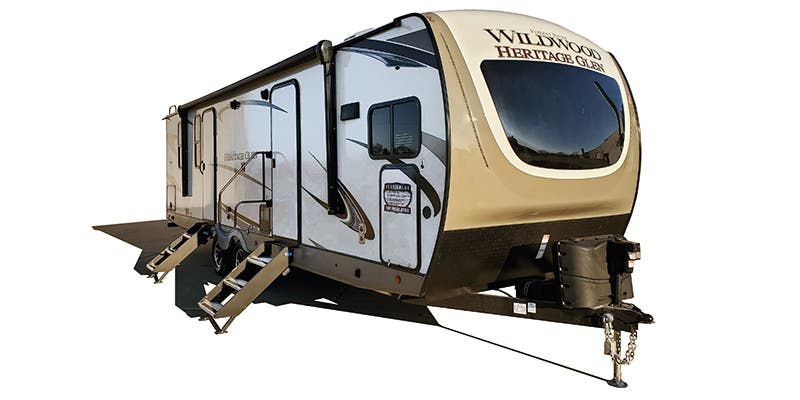
1 / 2
Length38.67'
Slides3
Sleeps8
Weight9,088 lbs
Final Price
$31,094
Sales Price$29,999
+ Documentation Fee$200
+ Dealer Prep$895
Final Price$31,094
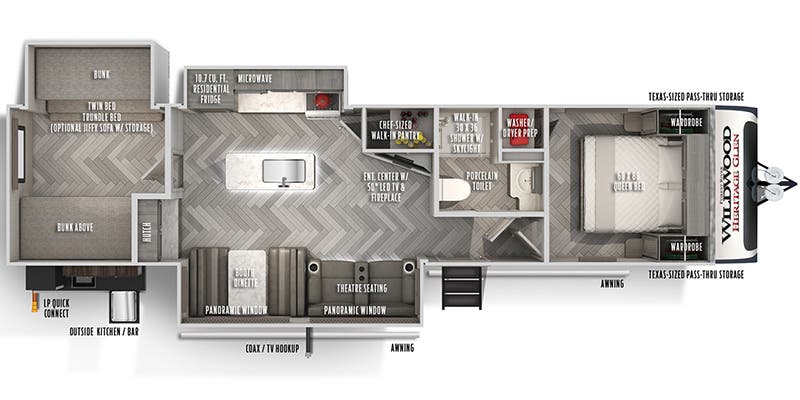
Floorplan
Specifications
Year2022
MakeForest River
ModelWildwood Heritage Glen
Trim310BHI
ClassTravel Trailer
ConditionUsed
Sleeps8
Slides3
Length38′ 8″
Dry Weight9,088 lbs
GVWR0 lbs
Fuel Type—
Mileage—
Description
The 2022 Forest River Wildwood Heritage Glen 310BHI highlights a power retractable slideout and a 264 inch awning, delivering a spacious living area with three slideouts and a residential refrigerator for everyday comfort. Built on a 464 inch long, 134 inch tall aluminum body, it rides on 2 axles with a 1200 lb hitch weight and includes a 57.0 gallon fresh water tank alongside 66.0 gallons of total gray water and 30.0 gallons of total black water capacity. This rear bedroom floorplan offers a Master Bedroom Bunkhouse with a full-size master closet, 15,000 BTU air conditioning, 30,000 BTUs of h...
Features
Exterior And Appearance
Body
Body MaterialAluminum
Sidewall MaterialFiberglass
Slideouts
Number of Slideouts3
Leveling Jack
Leveling Jack TypeFront Power / Rear Power
Paint
Primary ColorTan
Paint Swatch File NameForest River/Ivory_Exterior_Color.gif
Comfort
Holding Tanks
Number of Fresh Water Holding Tanks1
Number of Black Water Holding Tanks1
Number of Grey Water Holding Tanks2
Propane Tanks
Number of Propane Tanks2
Vehicle Entertainment
Radio Features
Number of Radios1
Television
Number of Television(s)1
Interior
Living Space
Living Area LocationCenter
Number of Doors1
Number of Emergency Exits1
Beds
Number of Double Beds0
Number of Full Size Beds0
Number of King Size Beds0
Number of Queen Size Beds1
Max Sleeping Count8
Number of Convertible / Sofa Beds2
Number of Bunk Beds2
Sofas
Number of Sofas1
Sofa MaterialCloth
Kitchen
Kitchen LocationCenter
Kitchen Table ConfigurationBench Seats
Kitchen/Living Area Flooring TypeCarpet / Vinyl
Master Bedroom
Flooring TypeVinyl
Master Bedroom Door StyleConventional Door
Master Bedroom LocationFront / Rear
Bathroom
Bathroom Flooring TypeVinyl
Number Of Bathroom(s)1
Bathroom LocationCenter
Bathroom Sink LocationCenter
Bathroom Medicine Cabinet LocationCenter
Bathroom Mirror LocationCenter
Bathroom Vent / Fan LocationCenter
Toilet
Toilet TypePorcelain
Toilet LocationCenter
Shower
Door TypeCurtain
Shower LocationCenter
Recliners Rockers
Number Of Recliners / Rockers2
Recliners / Rockers MaterialCloth
Floorplan
Floorplan StyleRear Bedroom
Floorplan FeatureResidential Refrigerator
Floorplan LifestyleRemote Work Ready
Powertrain And Mechanical
Brakes
Rear Brake TypeElectric Drum
Front Brake TypeNot Applicable
Appliances
Oven Stove
Oven / Stove LayoutOven / Stove
Number of Oven Burners3
Air Conditioning
Air Conditioning TypeAutomatic
Heater TypeAutomatic
Water Heater
Water Heater Pump Power ModeElectrical / Propane
Texarkana
Final Price
$31,094
Sales Price$29,999
+ Documentation Fee$200
+ Dealer Prep$895
Final Price$31,094
Interested in this RV?
We'll get back to you within one business day.


