Sale Pending
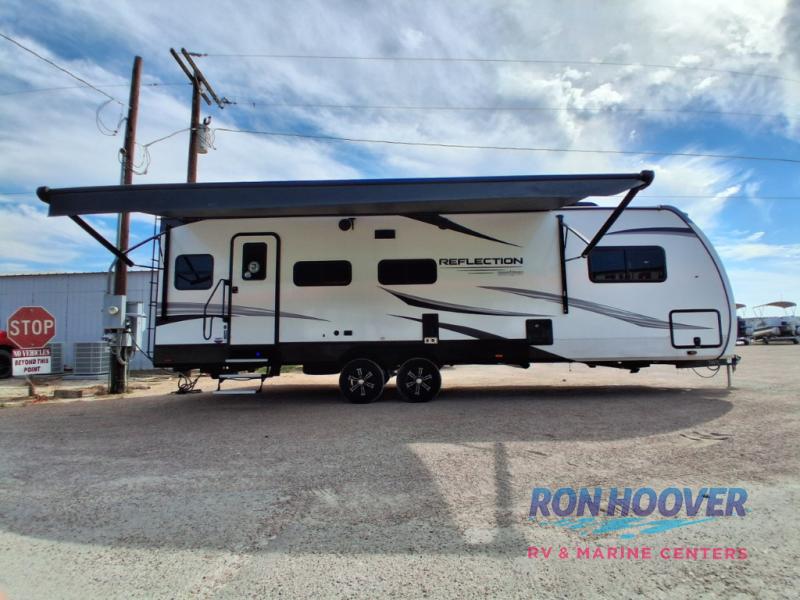
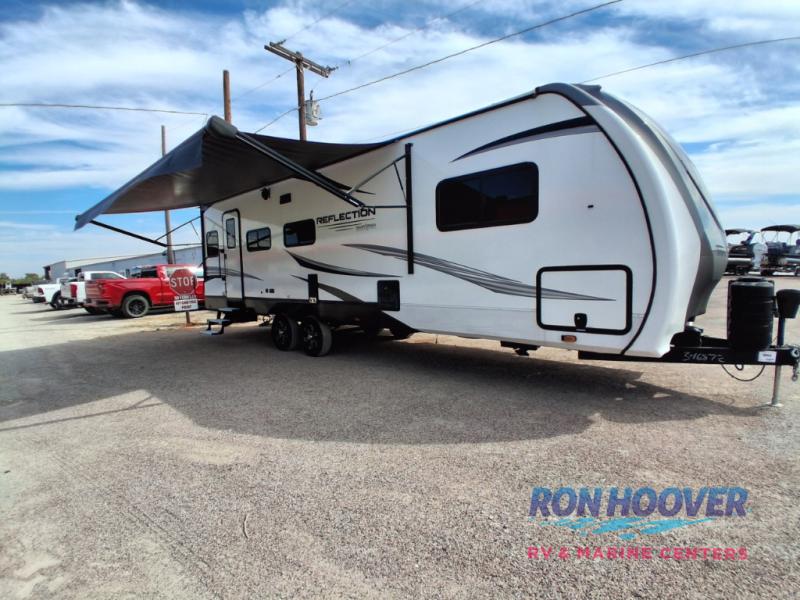
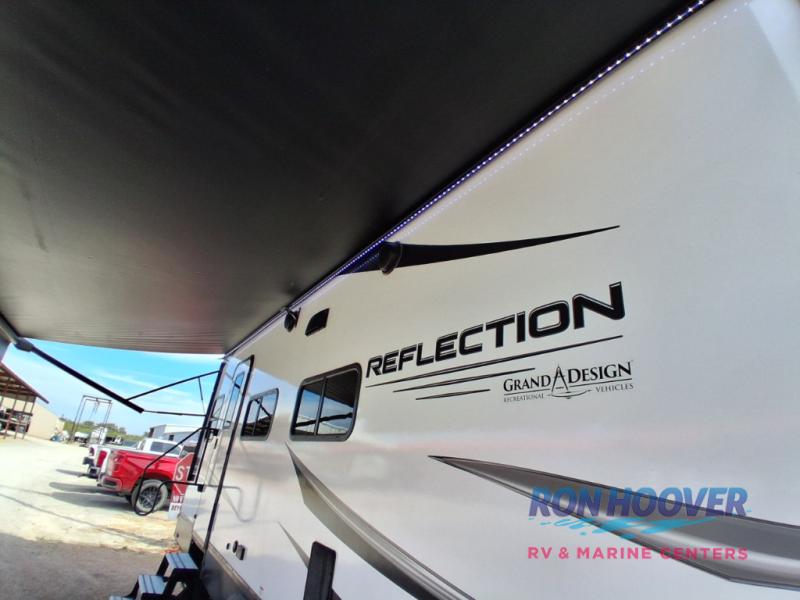
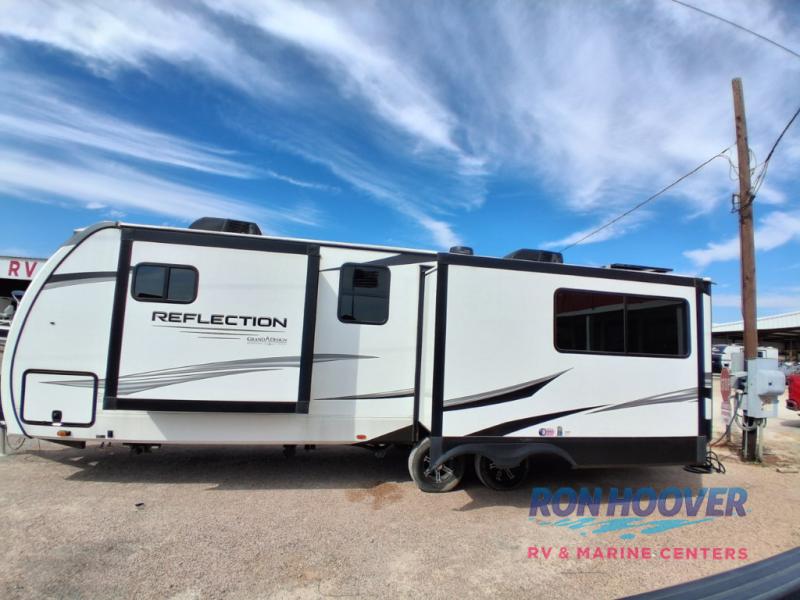
2023 Grand Design Reflection 296RDTS
Travel Trailer·Stock #90656·Used
Brochure
1 / 67
Length33'
Slides2
Sleeps4
Weight7,808 lbs
Floorplan
Specifications
Year2023
MakeGrand Design
ModelReflection
Trim296RDTS
ClassTravel Trailer
ConditionUsed
Sleeps4
Slides2
Length33′
Dry Weight7,808 lbs
GVWR9,995 lbs
Fuel Type—
Mileage—
Description
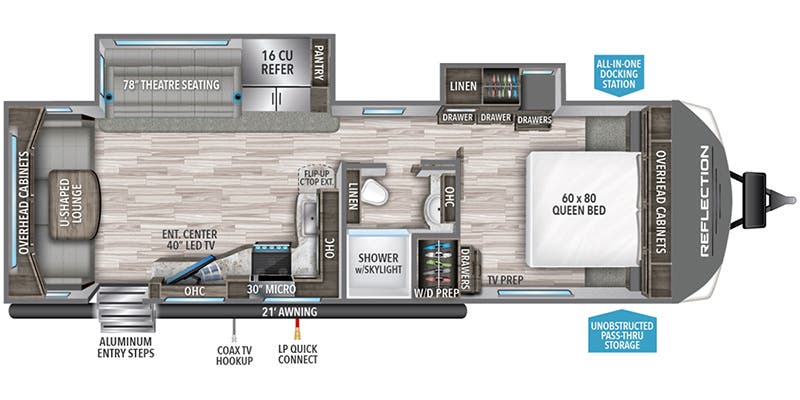
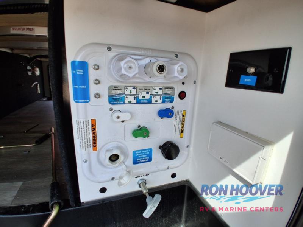
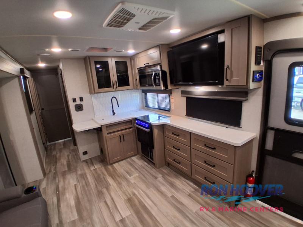
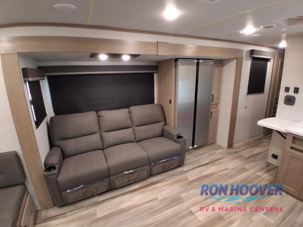
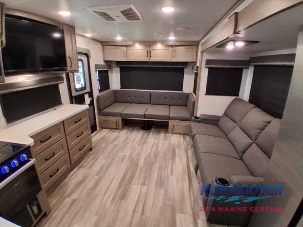
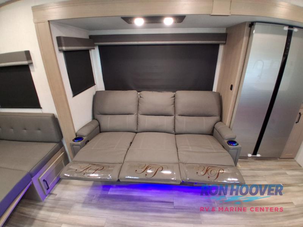
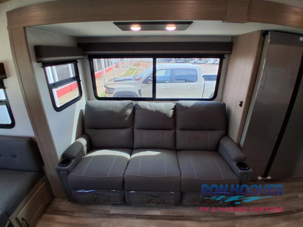
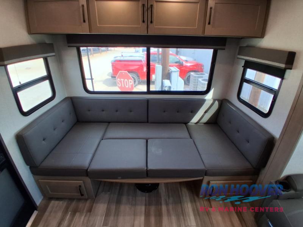
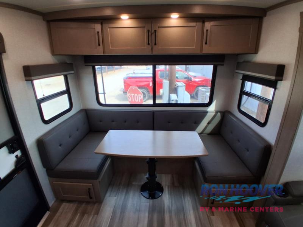
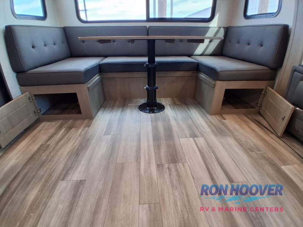
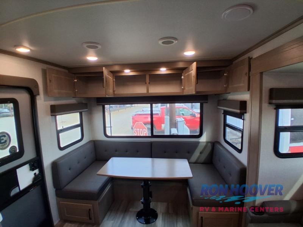
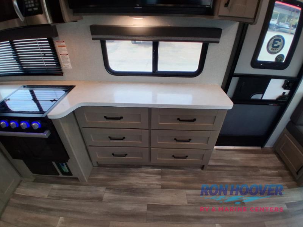
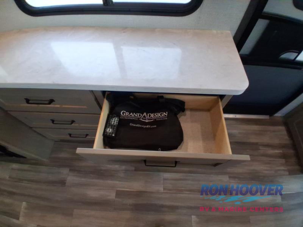
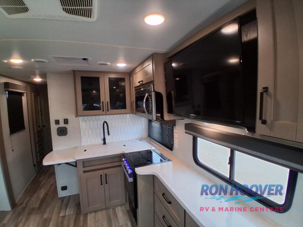
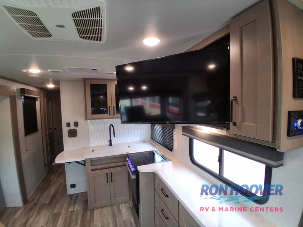
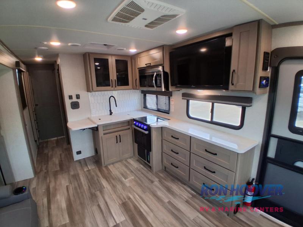
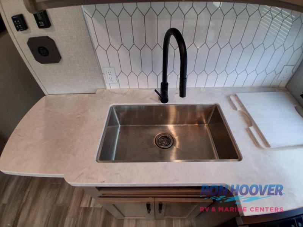
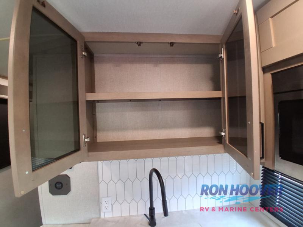
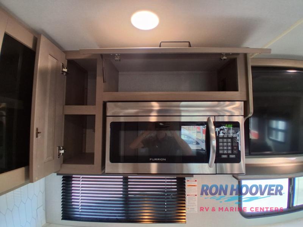
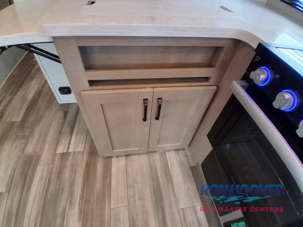
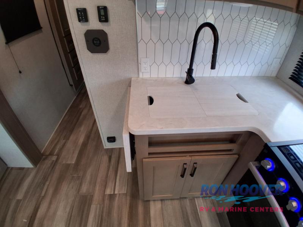
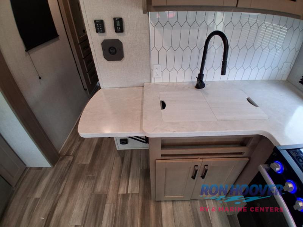
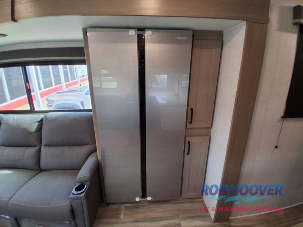
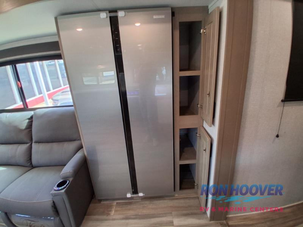
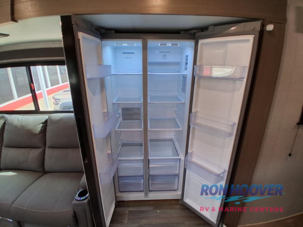
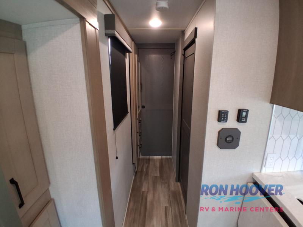
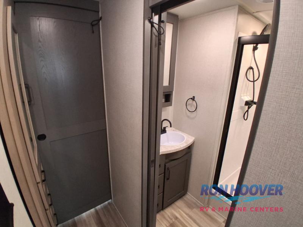
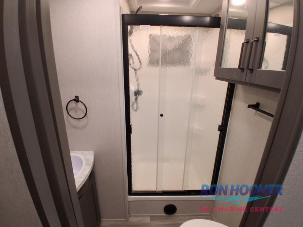
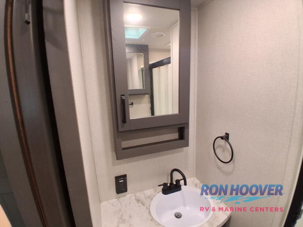
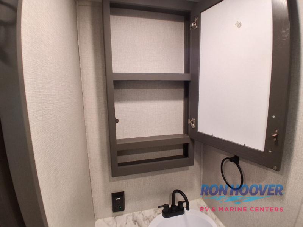
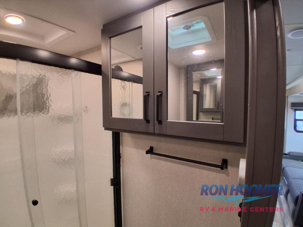
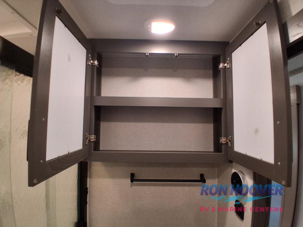
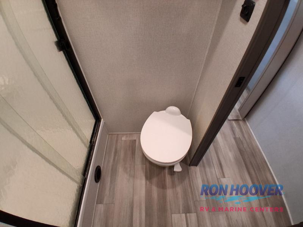
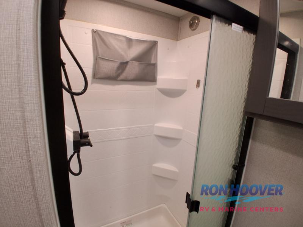
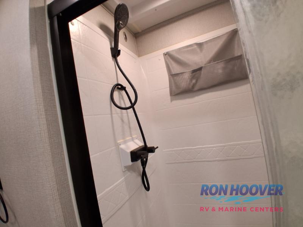
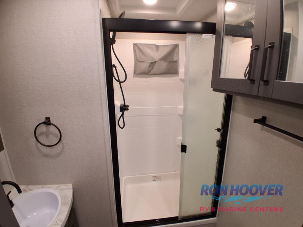
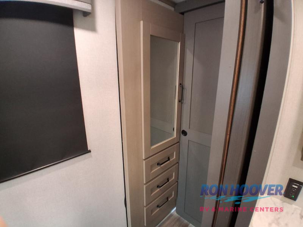
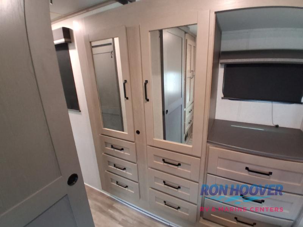
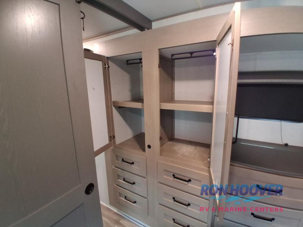
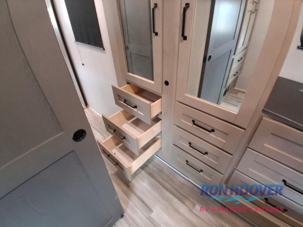
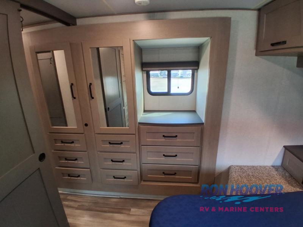
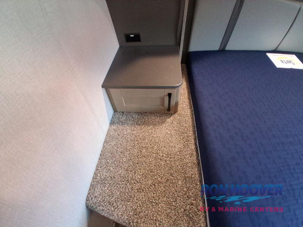
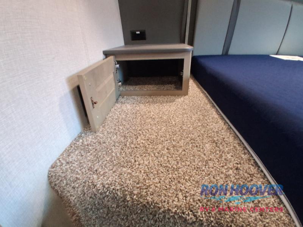
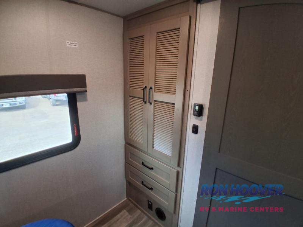
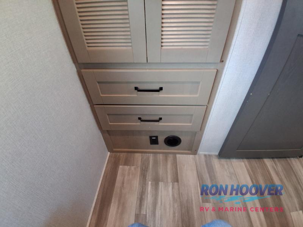
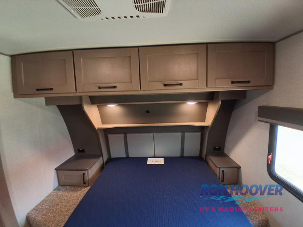
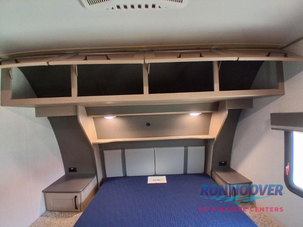
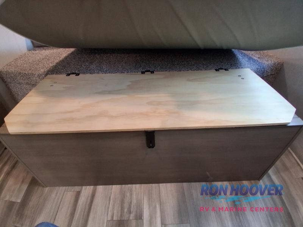
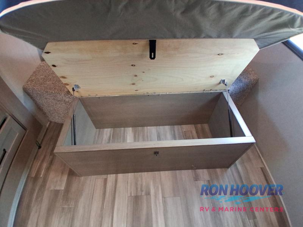
Grand Design Reflection travel trailer 296RDTS highlights: U-Shaped Lounge Front Private Bedroom Entertainment Center Pass-Through Storage Pack your bags and head out on a comfortable camping trip in this travel trailer! It features a front private bedroom with a queen bed, a set of drawers with an area prepped to add an optional washer and dryer, and a slide that houses a linen closet, a bench, and a wardrobe all with drawers below them. The full bathroom has a shower with a skylight and a linen closet to keep your towels close. The chef can prepare their best home cooked meals with the three...
Features
Exterior And Appearance
Towing And Hauling
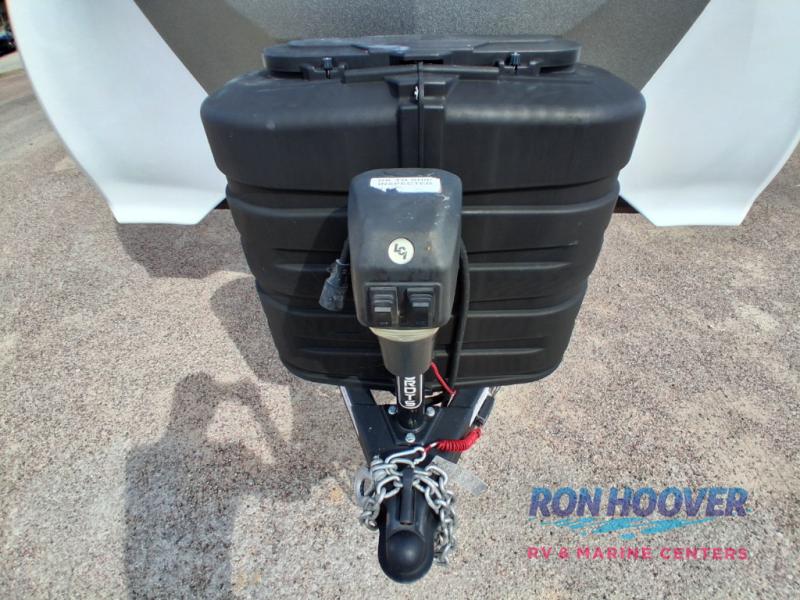
Rear Hitch TypeReceiver
Rear Hitch Size5.1
Body
Body MaterialAluminum
Sidewall MaterialFiberglass
Paint
Primary ColorWhite
Secondary ColorBlack
Paint Swatch File NameGrand Design/White_-_Black_Exterior_Color.gif
Leveling Jack
Leveling Jack TypeFront Power / Rear Power
Slideouts
Number of Slideouts2
Comfort
Holding Tanks
Number of Fresh Water Holding Tanks1
Number of Black Water Holding Tanks1
Number of Grey Water Holding Tanks1
Propane Tanks
Number of Propane Tanks2
Vehicle Entertainment
Radio Features
Number of Radios1
Television
Number of Television(s)1
Interior
Beds
Number of Bunk Beds0
Number of Double Beds0
Number of Full Size Beds0
Number of King Size Beds0
Number of Queen Size Beds1
Max Sleeping Count5
Number of Convertible / Sofa Beds1
Living Space
Number of Doors1
Number of Emergency Exits1
Living Area LocationRear
Kitchen
Kitchen LocationCenter
Kitchen Table ConfigurationU-shaped Dinette
Kitchen/Living Area Flooring TypeCarpet / Vinyl
Master Bedroom
Flooring TypeVinyl
Master Bedroom LocationFront
Master Bedroom Door StyleFull Sliding Door
Bathroom
Bathroom Flooring TypeVinyl
Number Of Bathroom(s)1
Bathroom LocationCenter
Bathroom Sink LocationCenter
Bathroom Medicine Cabinet LocationCenter
Bathroom Mirror LocationCenter
Bathroom Vent / Fan LocationCenter
Toilet
Toilet TypePorcelain
Toilet LocationCenter
Shower
Door TypePlastic / Glass
Shower LocationCenter
Recliners Rockers
Recliners / Rockers MaterialVinyl
Number Of Recliners / Rockers3
Floorplan
Floorplan StyleCenter Bath
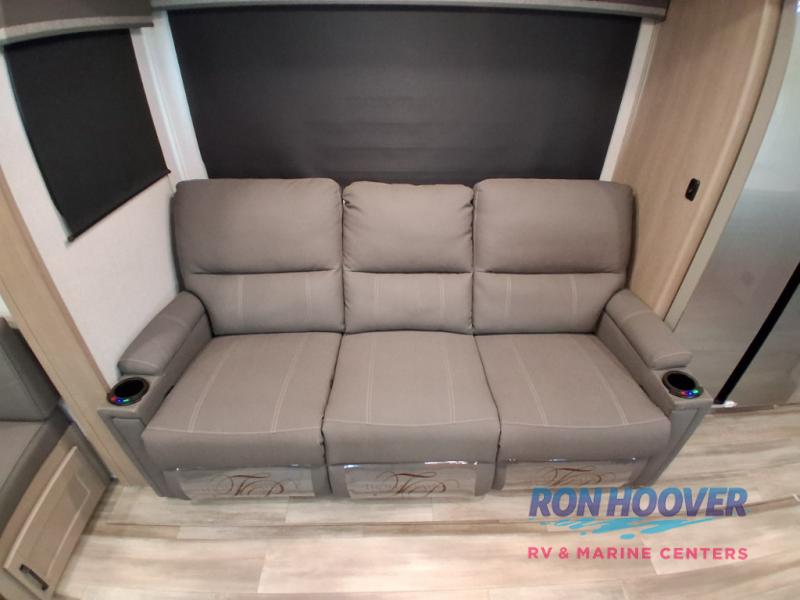
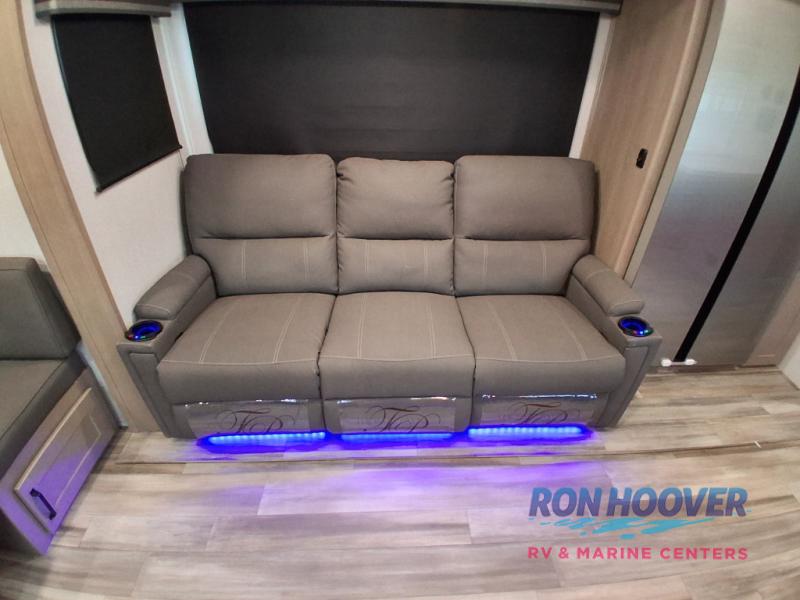
Floorplan FeatureTheater Seating
Floorplan LifestyleRemote Work Ready
Powertrain And Mechanical
Brakes
Rear Brake TypeElectric Drum
Front Brake TypeNot Applicable
Appliances
Oven Stove
Oven / Stove LayoutOven / Stove
Number of Oven Burners3
Air Conditioning
Air Conditioning TypeAutomatic
Heater TypeAutomatic
Water Heater
Water Heater Pump Power ModeElectrical / Propane
Breckenridge
Interested in this RV?
We'll get back to you within one business day.


