2023 Grand Design Solitude 378MBS
Fifth Wheel·Stock #91349·Used
Brochure
1 / 23
Length40'
Slides4
Sleeps7
Weight14,344 lbs
Final Price
$69,092
Sales Price$67,997
+ Documentation Fee$200
+ Dealer Prep$895
Final Price$69,092
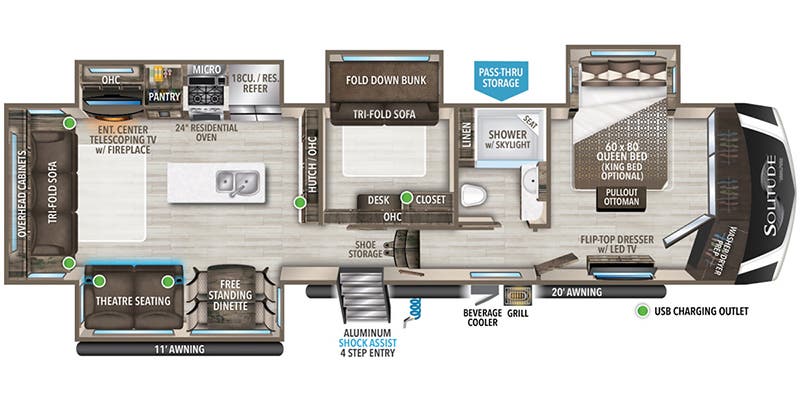
Floorplan
Specifications
Year2023
MakeGrand Design
ModelSolitude
Trim378MBS
ClassFifth Wheel
ConditionUsed
Sleeps7
Slides4
Length40′
Dry Weight14,344 lbs
GVWR16,800 lbs
Fuel Type—
Mileage—
Description
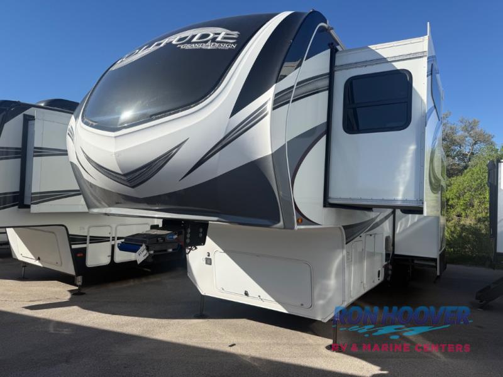
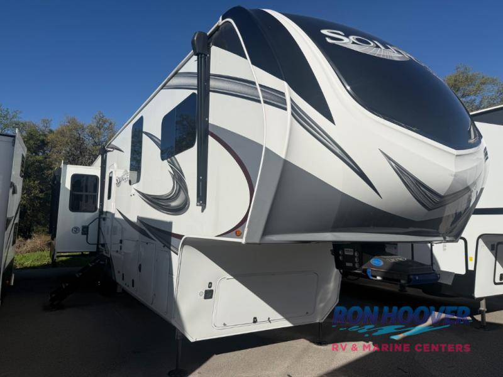
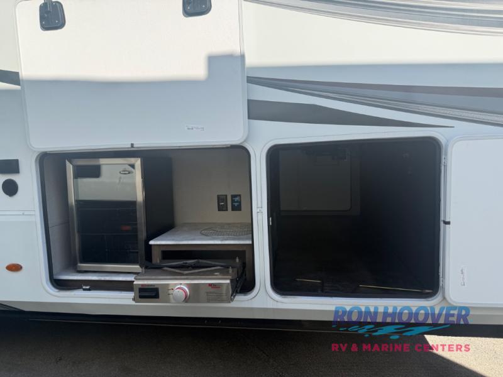
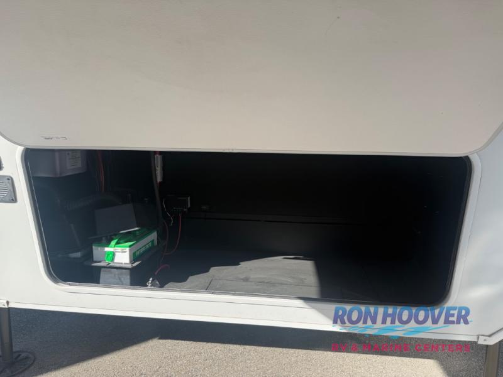
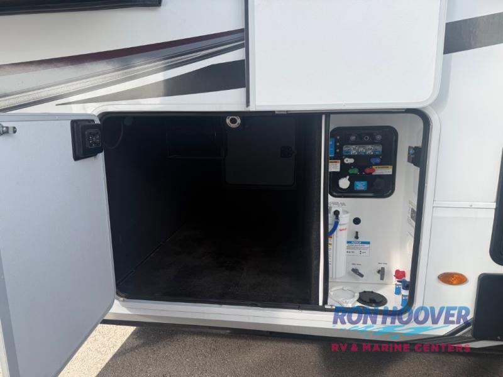
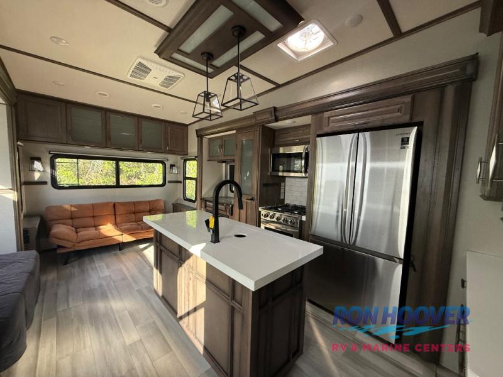
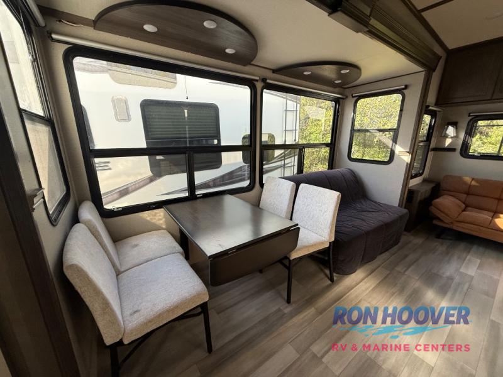
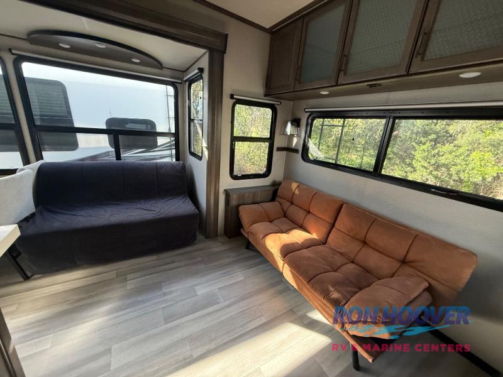
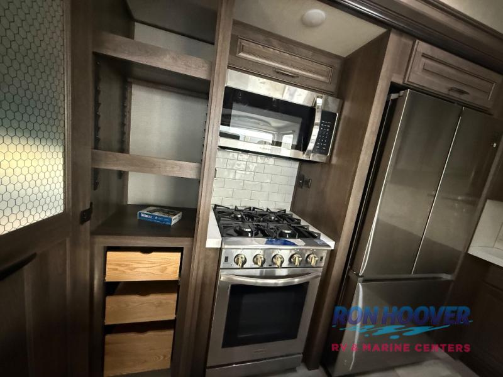
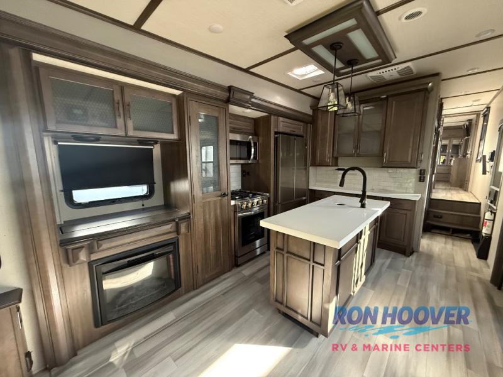
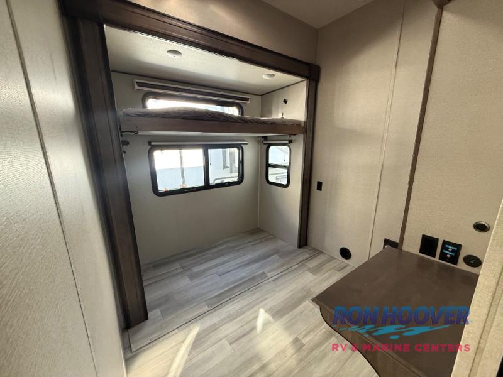
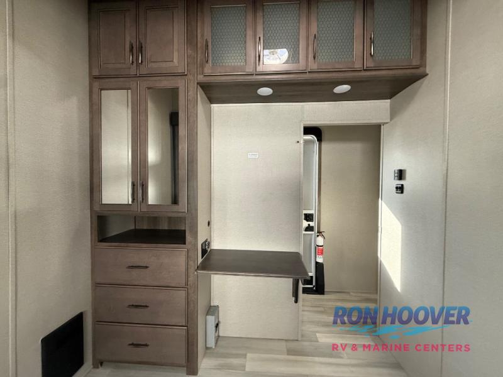
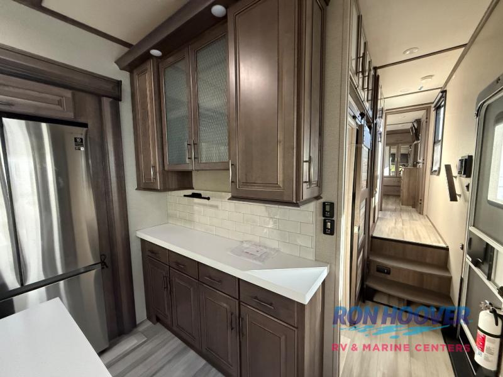
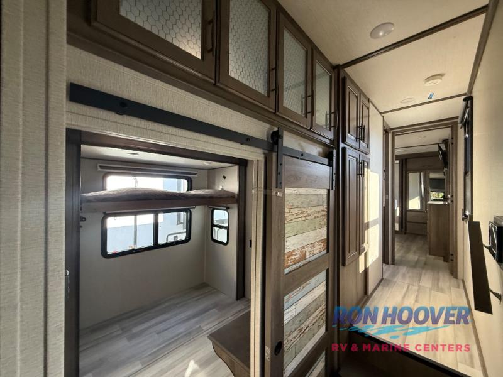
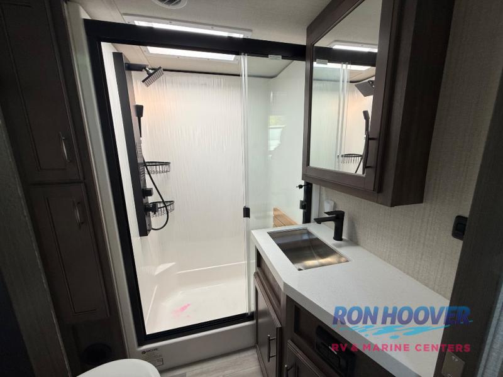
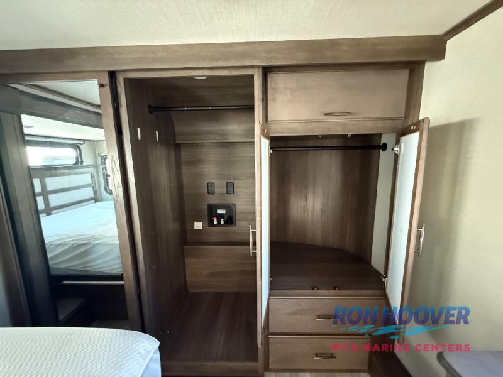
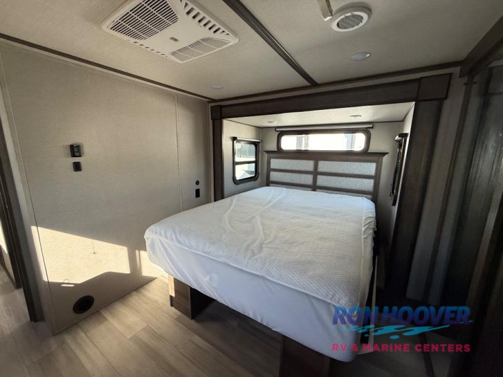
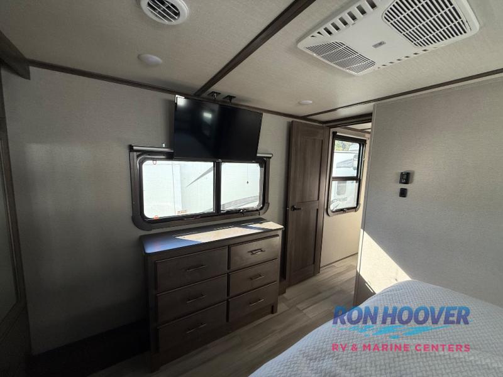
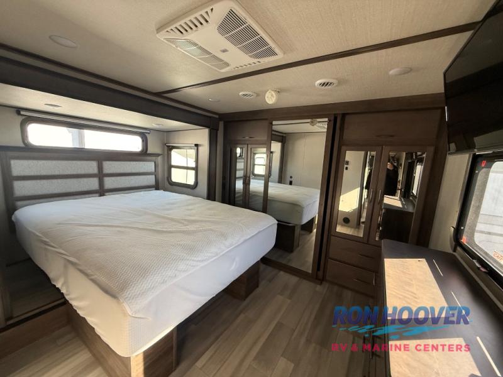
Grand Design Solitude fifth wheel 378MBS highlights: Middle Bunkhouse/Office Kitchen Island Free Standing Dinette Outside Beverage Cooler & Grill Two Power Awnings The middle bunkhouse in this fifth wheel includes a fold down bunk above a tri-fold sofa which offers seating for extra living space as well as sleeping space for a bedroom, plus there is a desk to work from and a closet for clothing and supplies making this room multi-functional. The front master bedroom features a queen bed slide or choose the king option, an LED TV, and a large closet as well as a space prepped for a washer/dryer option. The main combined living and kitchen area is spacious with dual opposing slides and offers theatre seating and a tri-fold sofa to relax on while watching the LED Smart TV allowing you to visit with the cook in the kitchen while preparing meals. This chef kitchen offers an island with prep space and a sink, a 24" residential oven, a 20 cu. ft. refrigerator, and an oversized pantry to store lots of dry goods and snacks. You will surely enjoy the two power awnings and the outside grill plus beverage cooler while relaxing outdoors. Each Solitude fifth wheel by Grand Design features a 101" wide-body construction, heavy duty 7,000 lb. axles, frameless tinted windows, and high-gloss gel coat sidewalls. You can camp year around thanks to the Weather-Tek Package that includes a 35K BTU high-capacity furnace, an all-in-one enclosed and heated utility center, and a fully enclosed underbelly with heated tanks and storage. Inside, you'll love the premium roller shades, hardwood cabinet doors, solid surface countertops and sinks, plus residential finishes throughout to make you truly feel at home. Each model also includes a MORryde CRE3000 suspension system, self adjusting brakes, and a MORryde pin box that will provide smooth towing from home to campground. Affordable luxury is possible with the Solitude fifth wheels; choose yours today! Read More - Description
Features
Exterior And Appearance
Towing And Hauling
Rear Hitch TypeReceiver
Body
Body MaterialAluminum
Sidewall MaterialFiberglass
Leveling Jack
Leveling Jack TypeFront Power / Rear Power
Slideouts
Number of Slideouts4
Paint
Secondary ColorTan
Primary ColorBrown
Paint Swatch File NameGrand Design/Brown_-_Tan_Exterior_Color.gif
Comfort
Holding Tanks
Number of Fresh Water Holding Tanks1
Number of Black Water Holding Tanks1
Number of Grey Water Holding Tanks1
Propane Tanks
Number of Propane Tanks2
Vehicle Entertainment
Radio Features
Number of Radios1
Radio Brand NameRockford
Television
Number of Television(s)2
Interior
Kitchen
Kitchen/Living Area Flooring TypeVinyl
Kitchen LocationCenter
Kitchen Table ConfigurationChairs
Beds
Number of Double Beds0
Number of Full Size Beds0
Number of Queen Size Beds1
Number of King Size Beds1
Number of Convertible / Sofa Beds2
Max Sleeping Count7
Number of Bunk Beds1
Sofas
Sofa MaterialVinyl
Number of Sofas2
Living Space
Number of Doors1
Number of Emergency Exits1
Living Area LocationRear
Master Bedroom
Flooring TypeVinyl
Master Bedroom Door StyleConventional Door
Master Bedroom LocationFront / Center
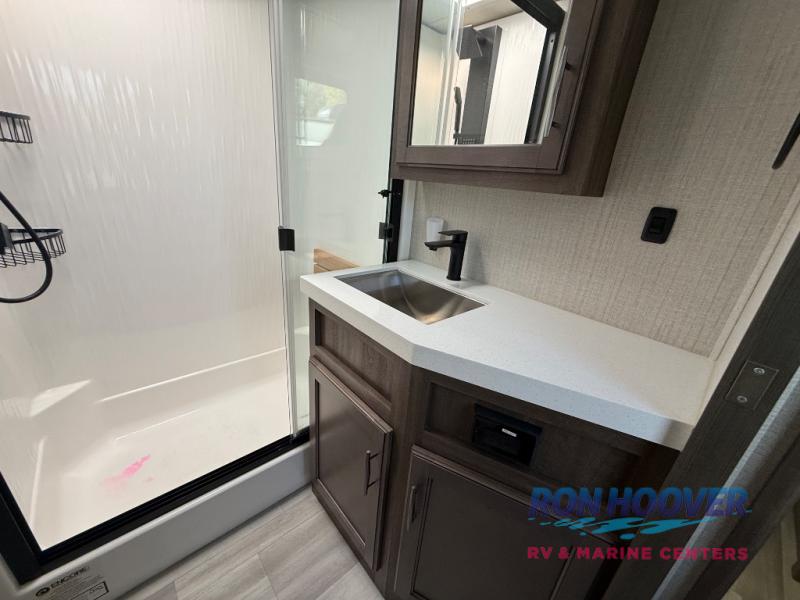
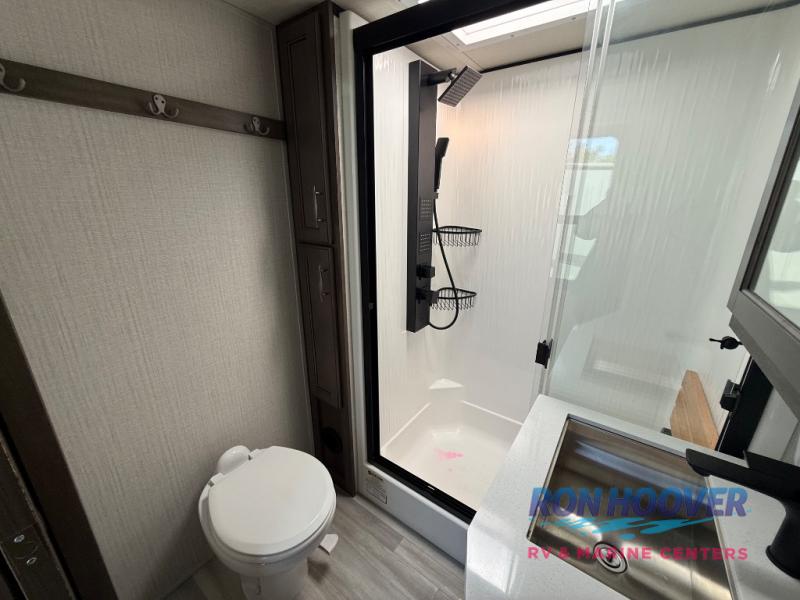
Bathroom
Bathroom Flooring TypeVinyl
Number Of Bathroom(s)1
Bathroom LocationCenter
Bathroom Sink LocationCenter
Bathroom Medicine Cabinet LocationCenter
Bathroom Mirror LocationCenter
Bathroom Vent / Fan LocationCenter
Toilet
Toilet TypePorcelain
Toilet LocationCenter
Shower
Door TypePlastic / Glass
Shower LocationCenter
Recliners Rockers
Recliners / Rockers MaterialVinyl
Number Of Recliners / Rockers2
Floorplan
Floorplan StyleCenter Bedroom
Floorplan FeatureFree Standing Dinette
Floorplan LifestyleFull-Time Living
Powertrain And Mechanical
Brakes
Rear Brake TypeElectric Drum
Front Brake TypeNot Applicable
Battery
Battery Converter Amps55
Appliances
Oven Stove
Oven / Stove LayoutOven / Stove
Number of Oven Burners4
Air Conditioning
Air Conditioning TypeAutomatic
Heater TypeAutomatic
Water Heater
Water Heater Pump Power ModeElectrical / Propane
Georgetown
Final Price
$69,092
Sales Price$67,997
+ Documentation Fee$200
+ Dealer Prep$895
Final Price$69,092
Interested in this RV?
We'll get back to you within one business day.


