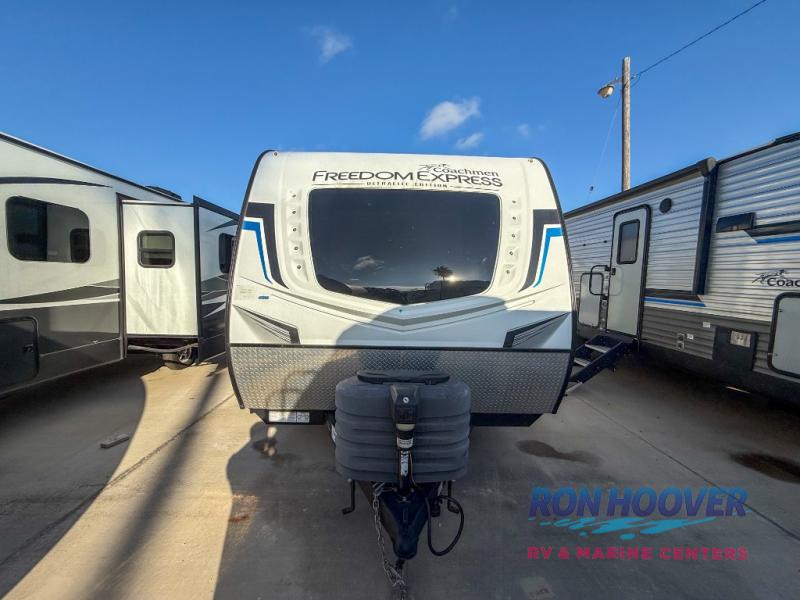
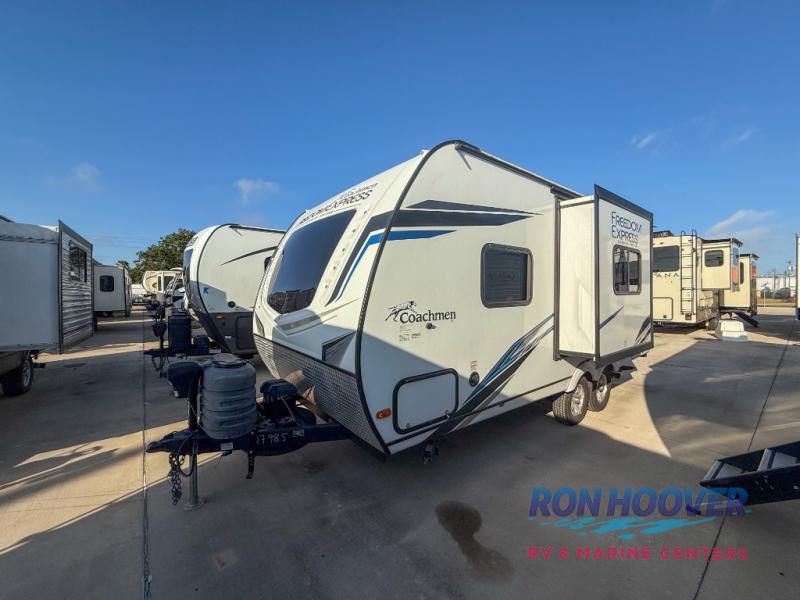
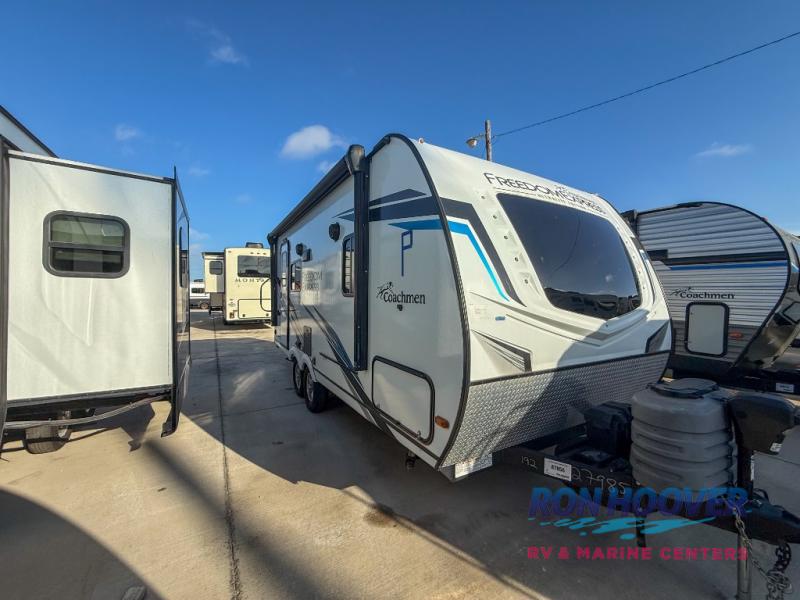
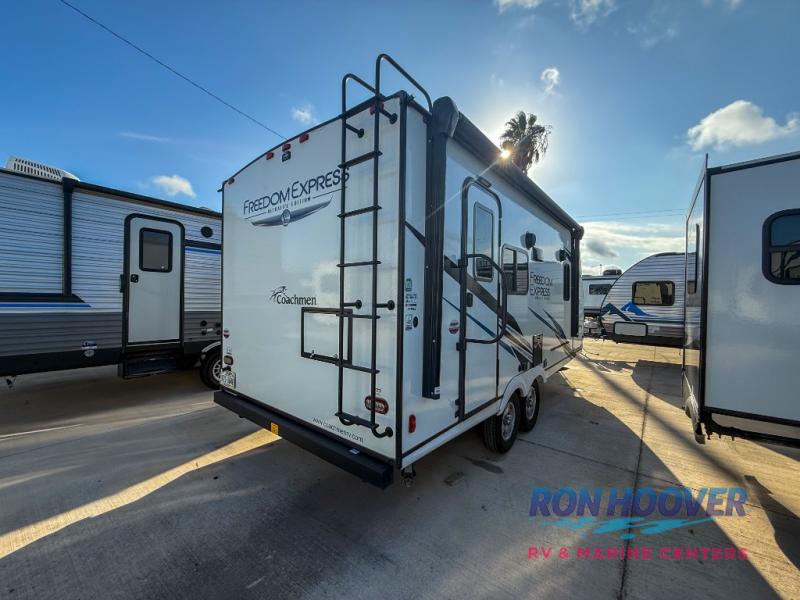
2024 Coachmen Freedom Express Ultra Lite 192RBS
Travel Trailer·Stock #87856·Used
Brochure
1 / 11
Length22.42'
Slides1
Sleeps4
Weight4,418 lbs
Final Price
$26,094
Sales Price$24,999
+ Documentation Fee$200
+ Dealer Prep$895
Final Price$26,094
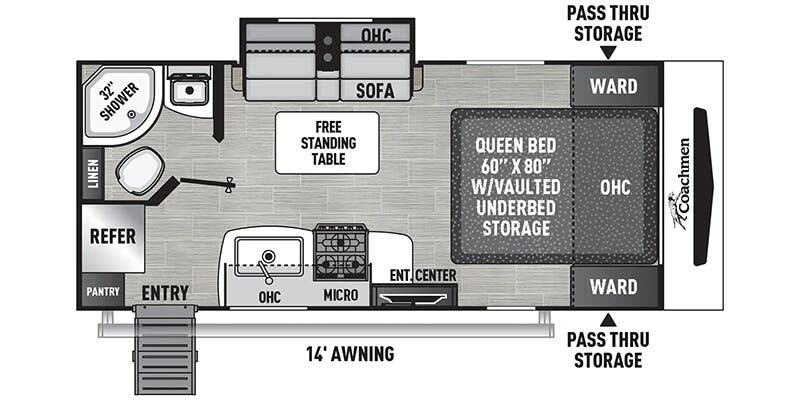
Floorplan
Specifications
Year2024
MakeCoachmen
ModelFreedom Express Ultra Lite
Trim192RBS
ClassTravel Trailer
ConditionUsed
Sleeps4
Slides1
Length22′ 5″
Dry Weight4,418 lbs
GVWR6,000 lbs
Fuel Type—
Mileage—
Description
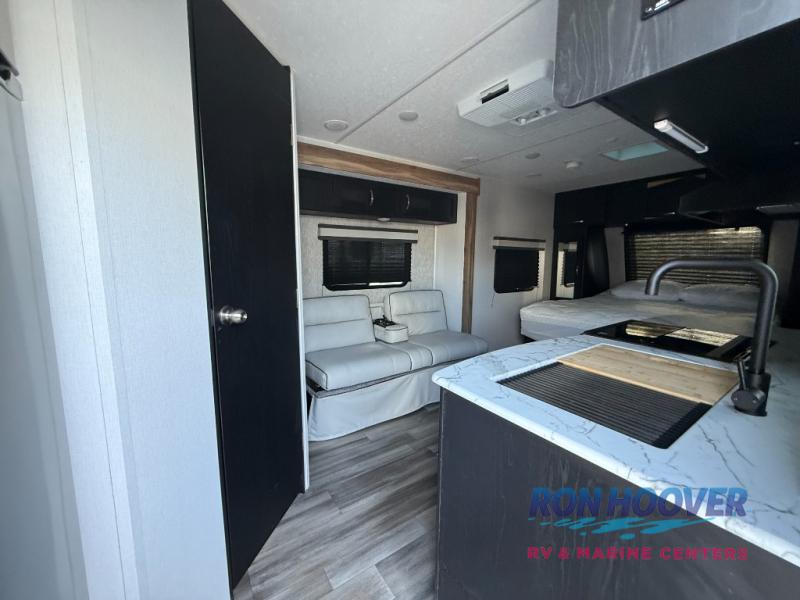
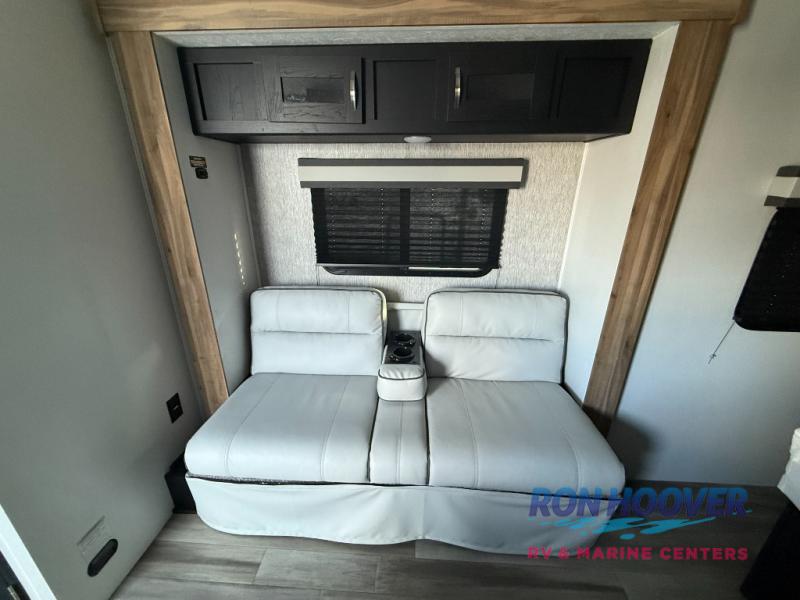
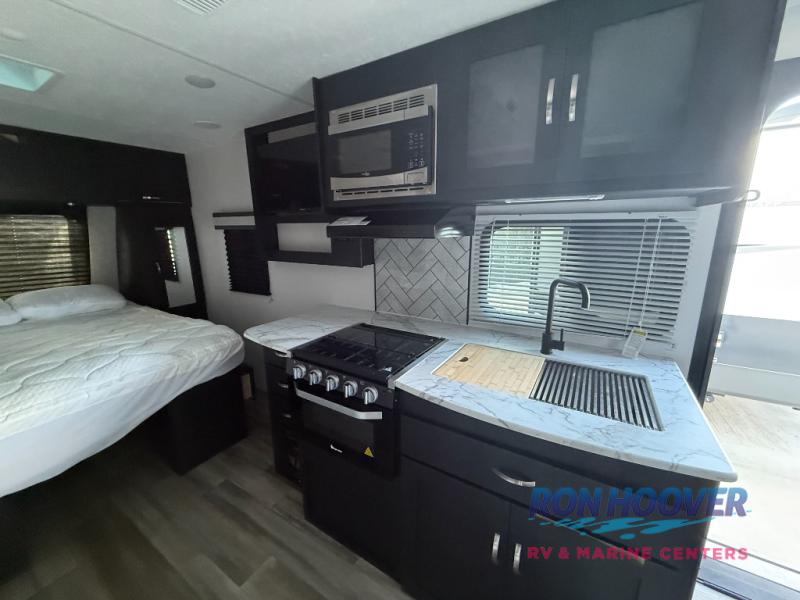
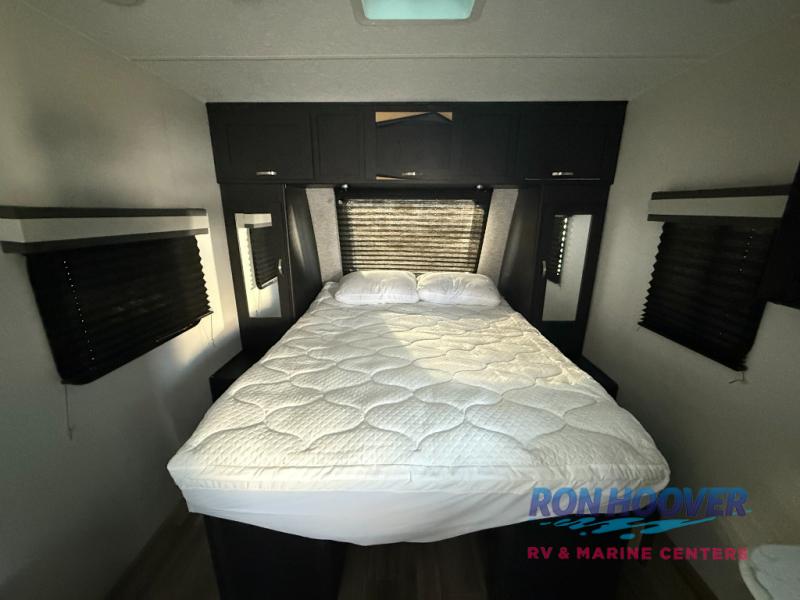
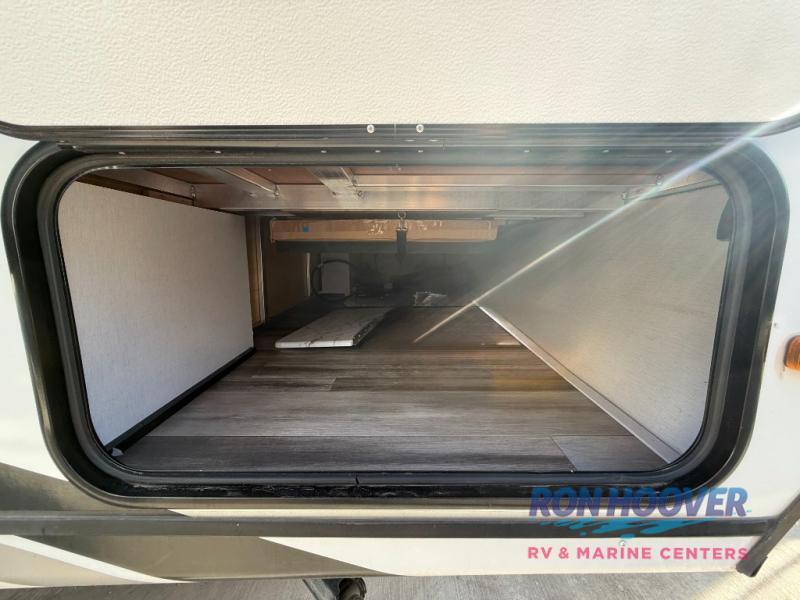
Coachmen Freedom Express Ultra Lite travel trailer 192RBS highlights: Queen Bed Sofa Slide Out Smart TV Entryway Pantry Pass-Through Storage This is the perfect couple's trailer to take to the lake every other weekend. You will enjoy your own queen bed up front that includes vaulted under-bed storage for your luggage. The sofa slide out with a free-standing table provides a place to relax and dine together, and if you have an overnight guest, they can sleep here. The chef can prepare meals on the three burner cooktop or in the microwave oven, and there is a stainless steel sink for easy clean ...
Features
Exterior And Appearance
Body
Body MaterialAluminum
Sidewall MaterialFiberglass
Slideouts
Number of Slideouts1
Leveling Jack
Leveling Jack TypeFront Manual / Rear Manual
Paint
Primary ColorWhite
Secondary ColorBlue
Paint Swatch File NameCoachmen/White_-_Blue_Exterior_Color.gif
Comfort
Holding Tanks
Number of Fresh Water Holding Tanks1
Number of Black Water Holding Tanks1
Number of Grey Water Holding Tanks1
Vehicle Entertainment
Radio Features
Number of Radios1
Television
Number of Television(s)1
Interior
Kitchen
Kitchen/Living Area Flooring TypeVinyl
Kitchen LocationCenter
Kitchen Table ConfigurationPedestal Table
Living Space
Living Area LocationCenter
Number of Doors1
Number of Emergency Exits1
Beds
Number of Bunk Beds0
Number of Double Beds0
Number of Full Size Beds0
Number of King Size Beds0
Number of Queen Size Beds1
Max Sleeping Count3
Number of Convertible / Sofa Beds1
Sofas
Number of Sofas1
Sofa MaterialVinyl
Bathroom
Bathroom Flooring TypeVinyl
Bathroom LocationRear
Number Of Bathroom(s)1
Bathroom Sink LocationRear
Bathroom Medicine Cabinet LocationRear
Bathroom Mirror LocationRear
Bathroom Vent / Fan LocationRear
Toilet
Toilet LocationRear
Toilet TypePorcelain
Shower
Door TypePlastic / Glass
Shower LocationRear
Floorplan
Floorplan StyleRear Bath
Floorplan FeaturePass-Through Storage
Floorplan LifestyleWeekend Explorer
Powertrain And Mechanical
Brakes
Rear Brake TypeElectric Drum
Front Brake TypeNot Applicable
Appliances
Oven Stove
Oven / Stove LayoutOven / Stove
Number of Oven Burners3
Air Conditioning
Air Conditioning TypeAutomatic
Heater TypeAutomatic
Water Heater
Water Heater Pump Power ModeElectrical / Propane
Donna
Final Price
$26,094
Sales Price$24,999
+ Documentation Fee$200
+ Dealer Prep$895
Final Price$26,094
Interested in this RV?
We'll get back to you within one business day.


