Sale Pending
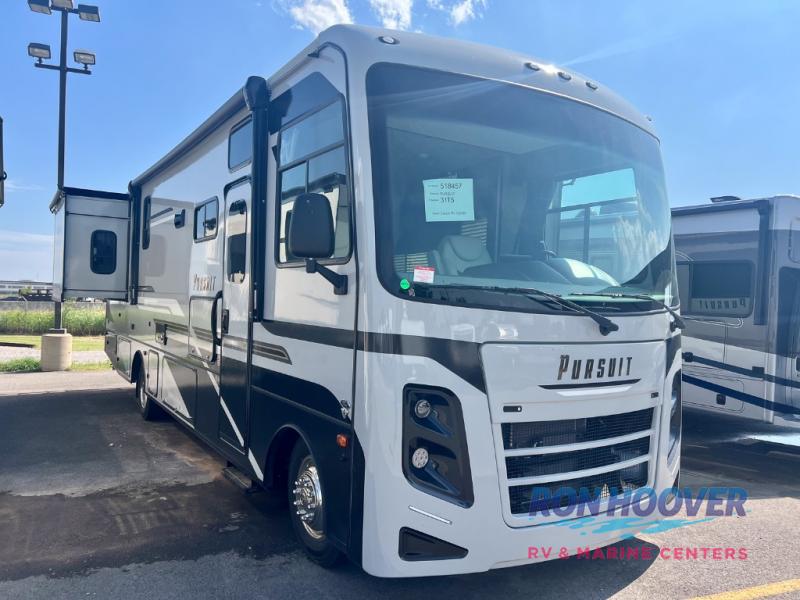
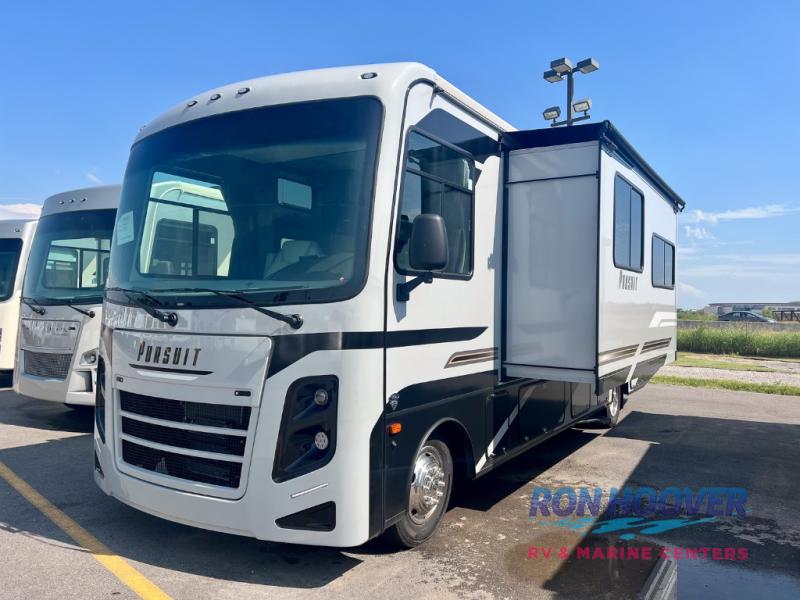
2024 Coachmen Pursuit 31TS
Class A·Stock #O17951·New
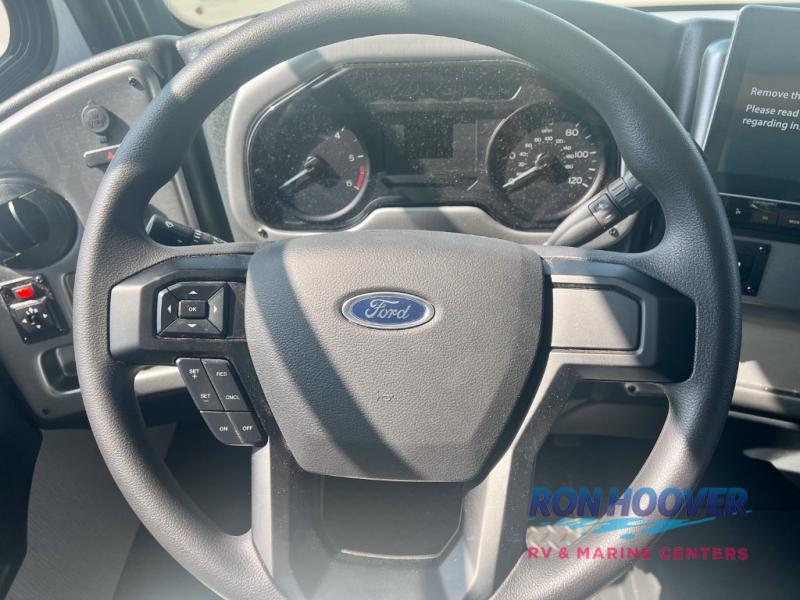
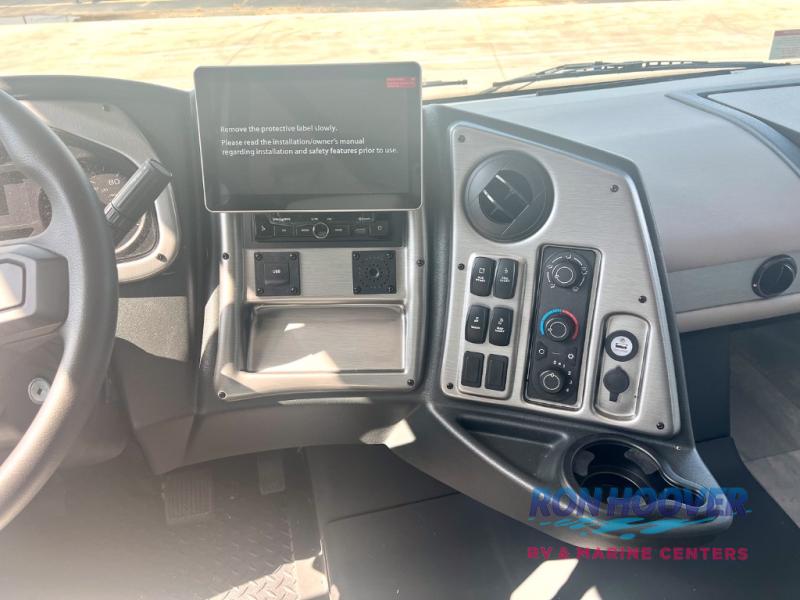
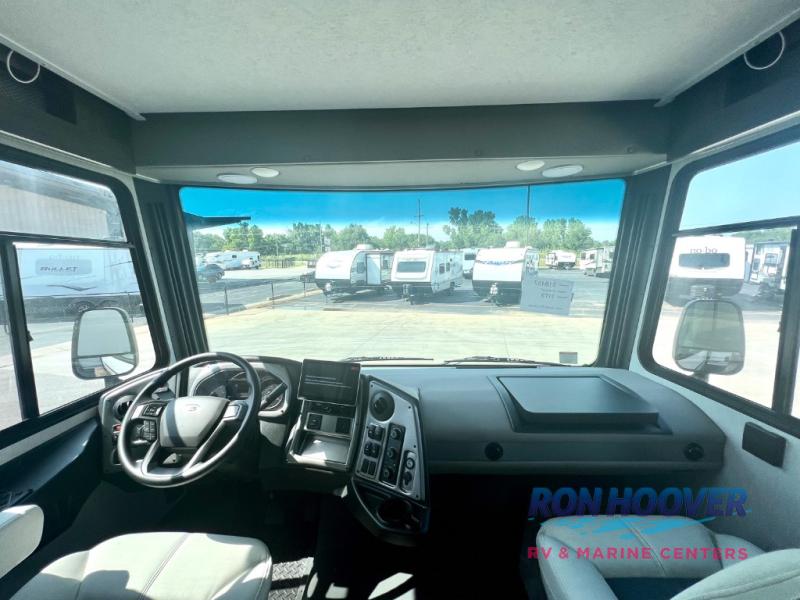
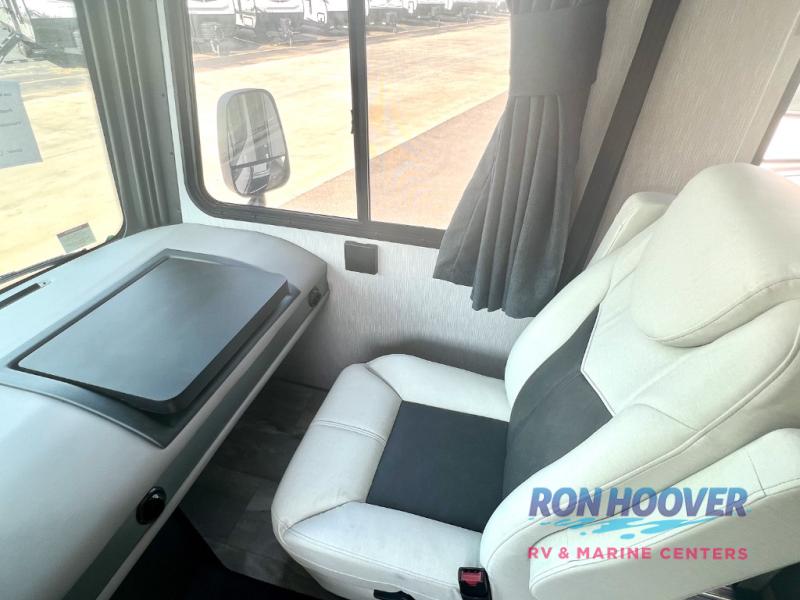
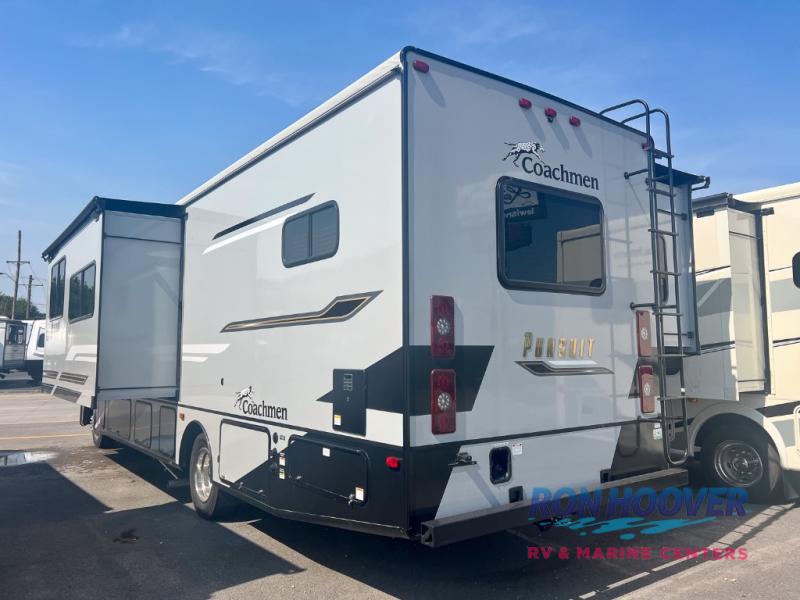
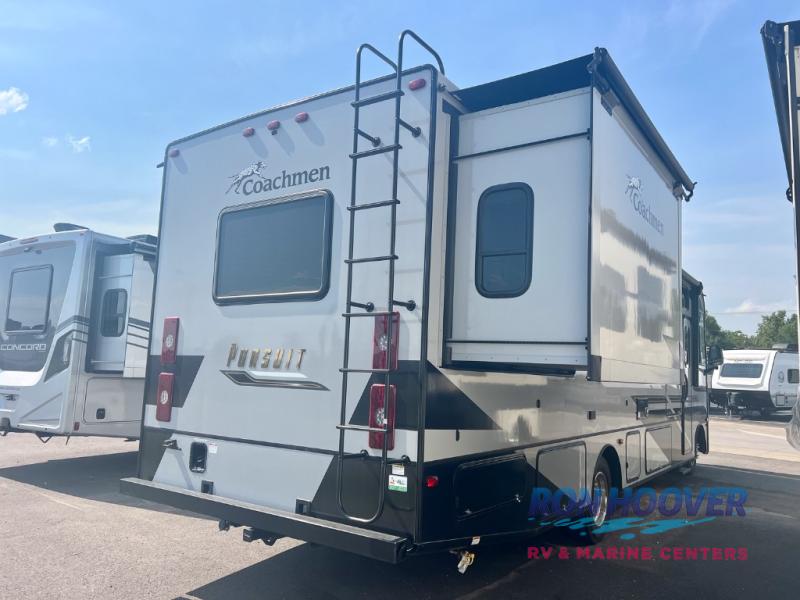
Brochure
1 / 43
Length33'
Slides2
Sleeps6
Floorplan
Specifications
Year2024
MakeCoachmen
ModelPursuit
Trim31TS
ClassClass A
ConditionNew
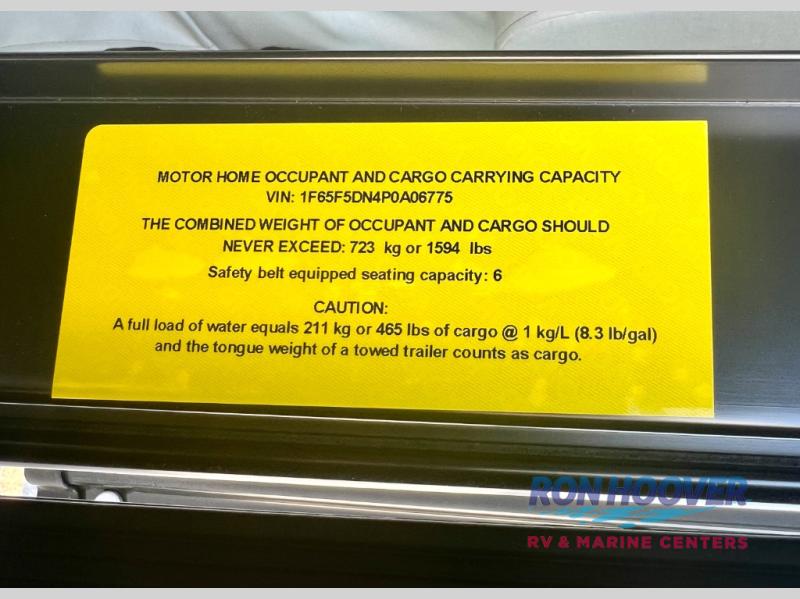
VIN1F65F5DN4P0A06775
Sleeps6
Slides2
Length33′
Dry Weight0 lbs
GVWR18,000 lbs
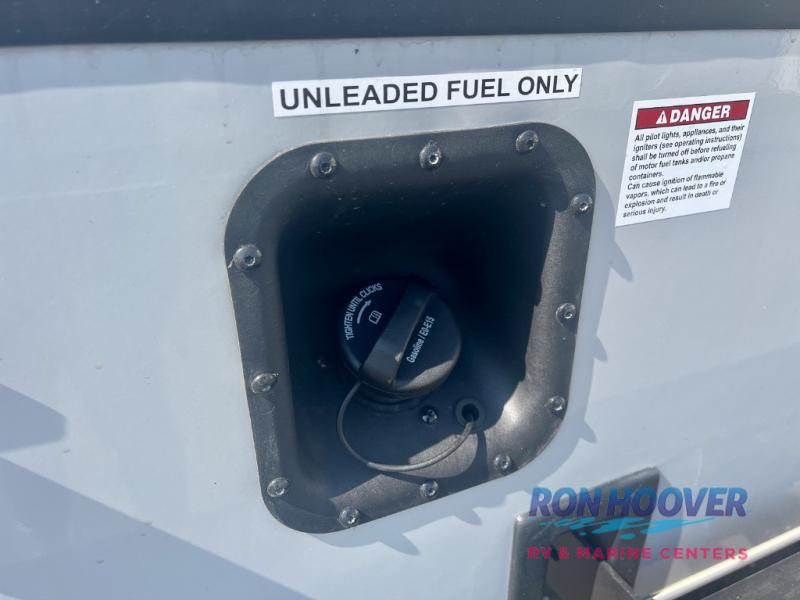
Fuel TypeGasoline
Mileage0 miles
Description
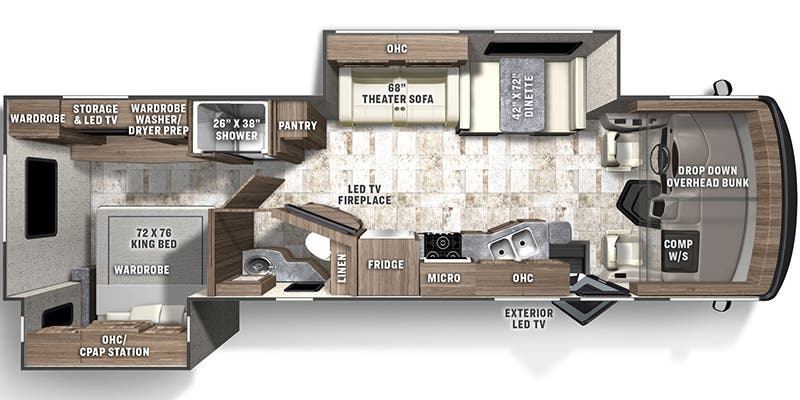
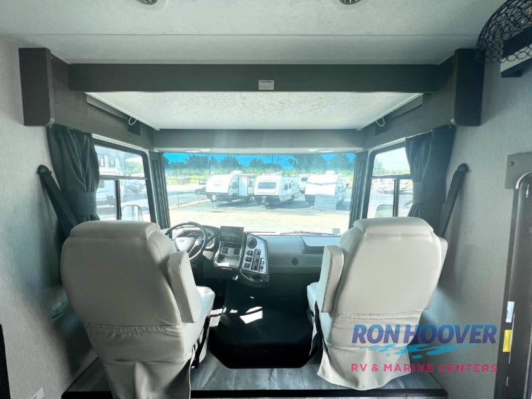
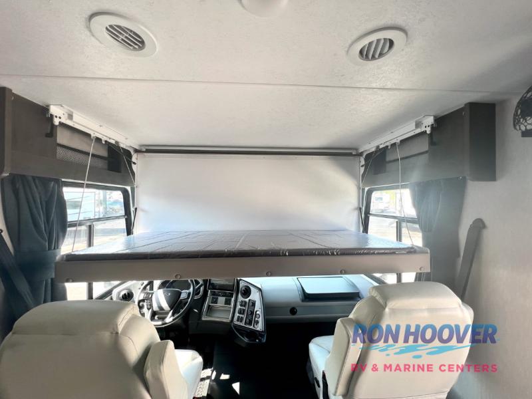
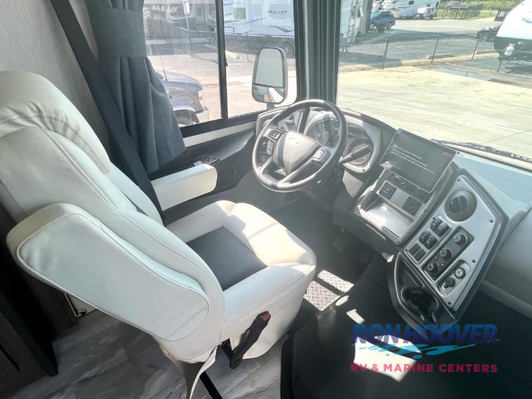
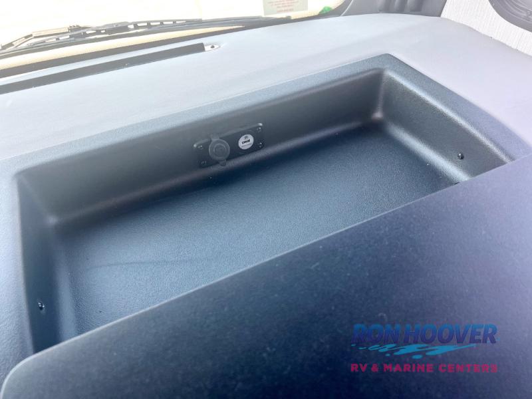
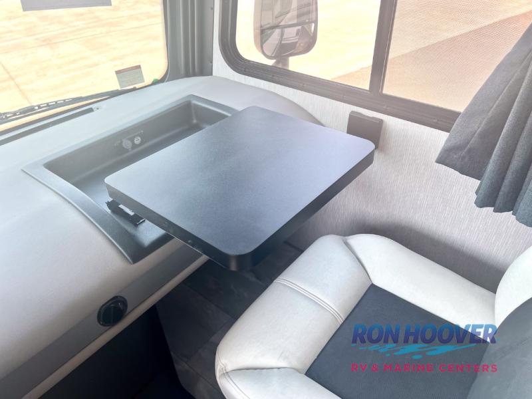
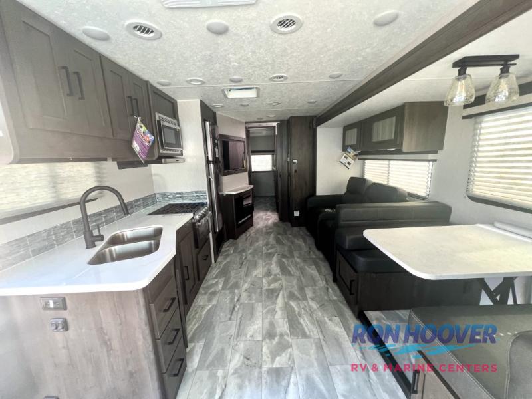
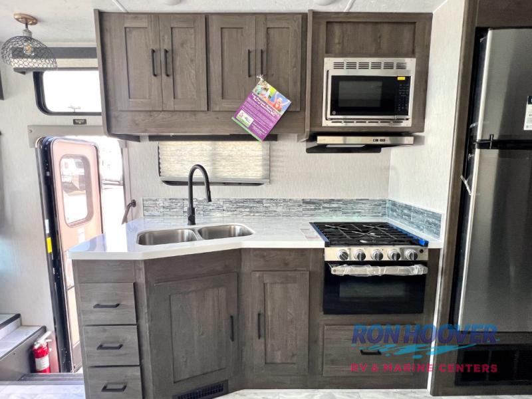
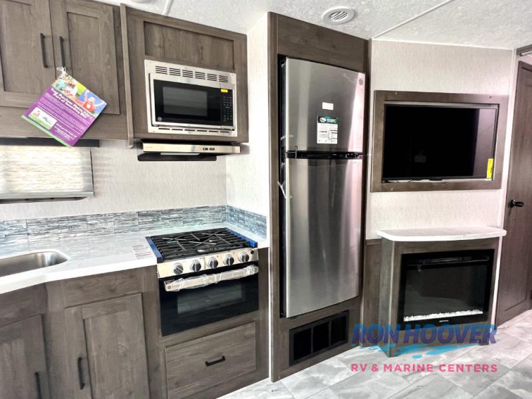
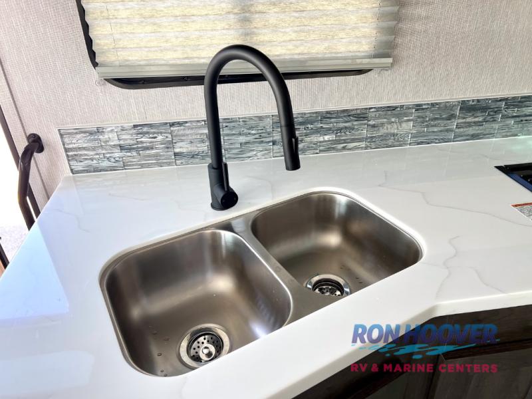
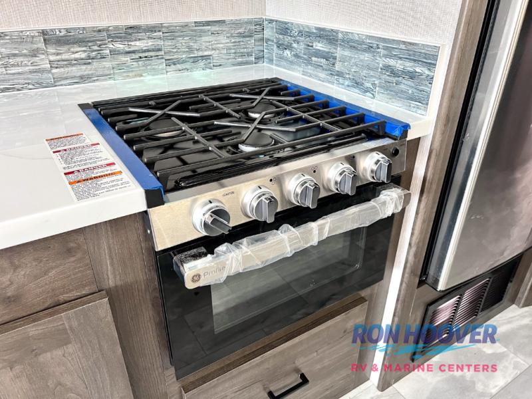
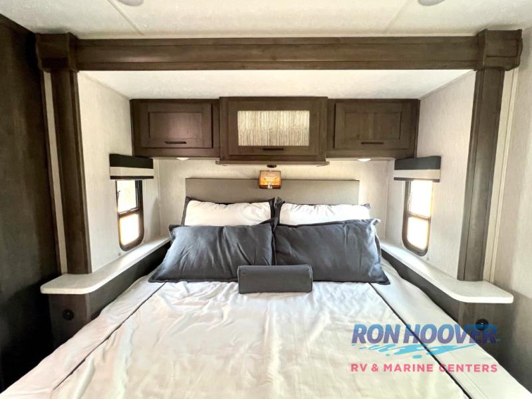
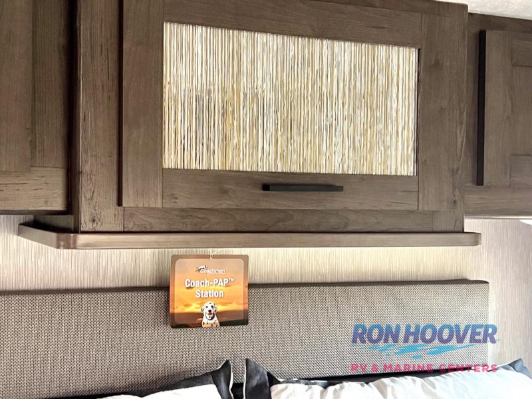
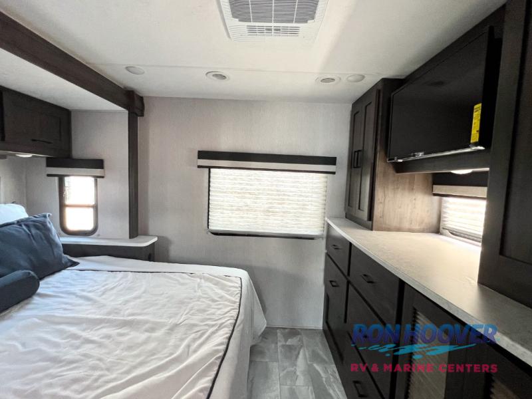
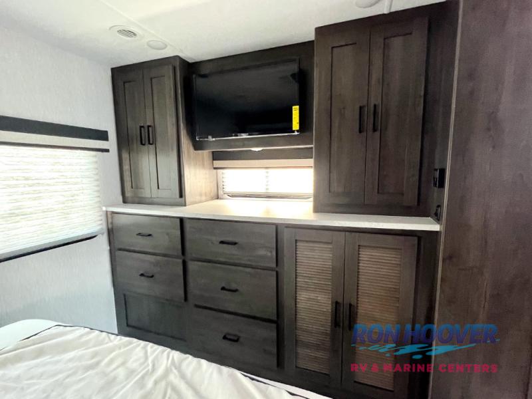
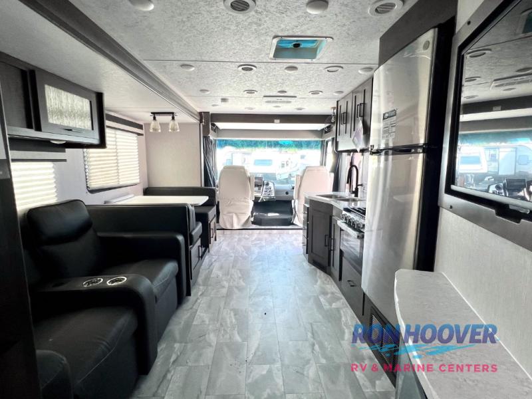
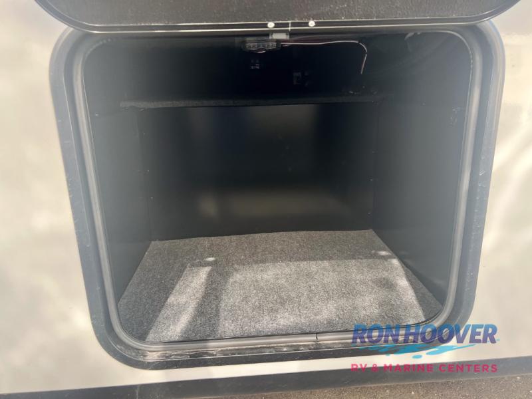
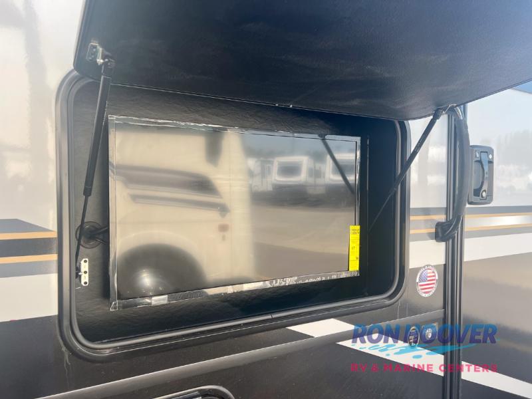
Coachmen Pursuit Class A gas motorhome 31TS highlights: Bunk Over Cab Rear Private Bedroom Fireplace Separated Bathroom Exterior LED TV Enjoy a home away from home with this motorhome! The drop-down bunk over cab provides an extra sleeping space but can be stored away when not needed. Prepare your best home cooked meals while on the road with the stainless steel three burner cooktop and 12V stainless steel double door 10 cu. ft. refrigerator then enjoy them at the 42 x 72 booth dinette. Relax in true comfort on the 68 theater sofa across from the Smart TV and fireplace. After a long day of tra...
Features
Comfort
Seating
Seat MaterialVinyl
Seat TypeBucket
Number of Rows1
Number of Seats2
Holding Tanks
Number of Fresh Water Holding Tanks1
Number of Black Water Holding Tanks1
Number of Grey Water Holding Tanks1
Propane Tanks
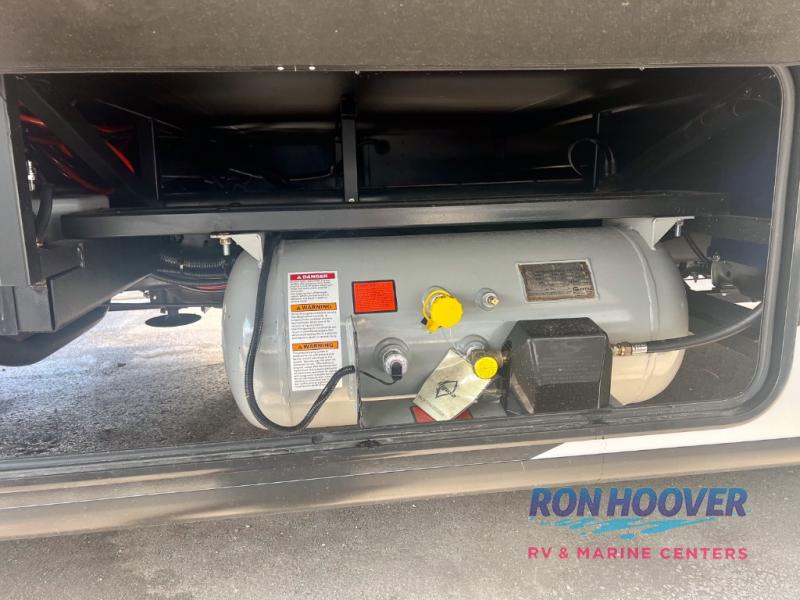
Number of Propane Tanks1
Powertrain And Mechanical
Brakes
Rear Brake TypeHydraulic Disc
Front Brake TypeHydraulic Disc
Drivetrain
Driveline Type4X2
Transmission
Transmission Type6 Speed
Transmission Speeds6
Transmission BrandTorqShift
Battery
Battery Converter Amps55
Chassis
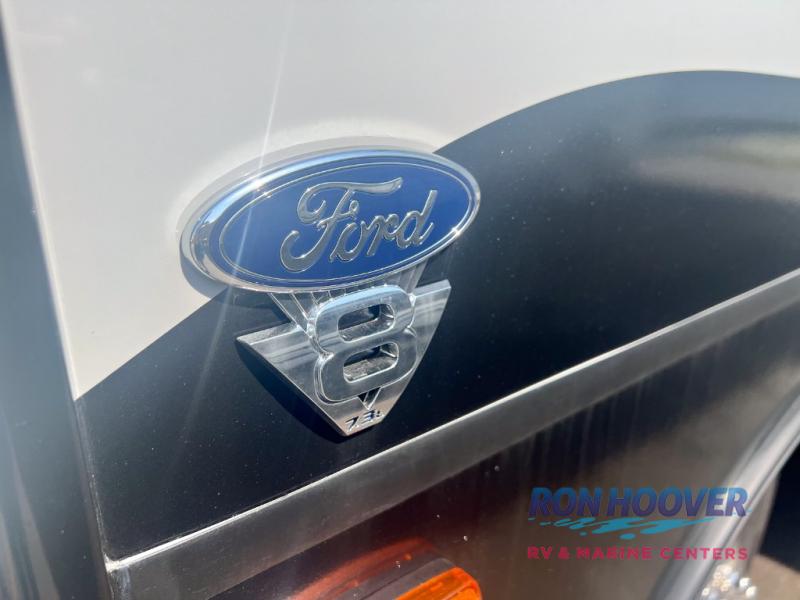
Chassis BrandFord
Chassis Model53
Engine
Engine TypeV8
Fuel
Fuel TypeGasoline
Exterior And Appearance
Towing And Hauling
Rear Hitch TypeReceiver
Body
Body MaterialAluminum
Sidewall MaterialFiberglass
Paint
Primary ColorWhite
Secondary ColorBlack
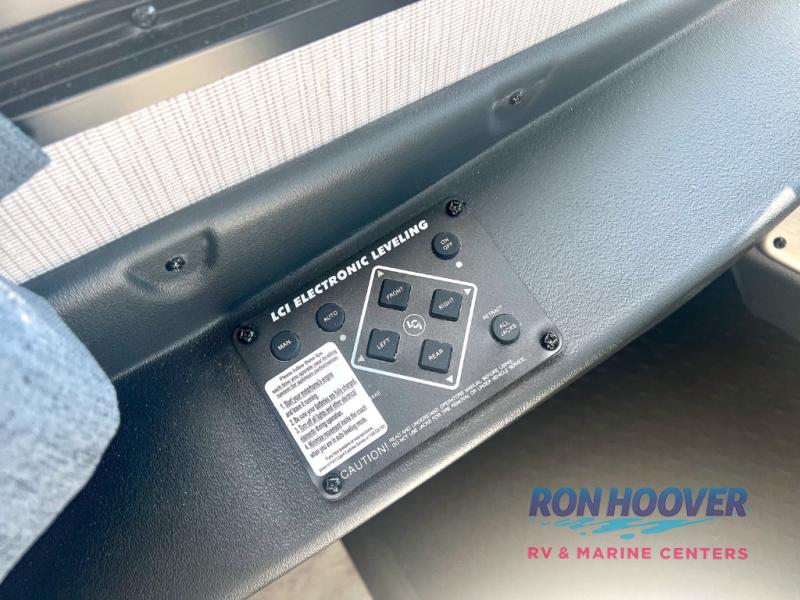
Leveling Jack
Leveling Jack TypeFront Power / Rear Power
Slideouts
Number of Slideouts2
Vehicle Entertainment
Radio Features
Number of Radios1
Television
Number of Television(s)3
Interior
Kitchen
Kitchen/Living Area Flooring TypeVinyl
Kitchen LocationCenter
Kitchen Table ConfigurationBench Seats
Living Space
Living Area LocationCenter
Number of Doors1
Number of Emergency Exits1
Beds
Number of Double Beds0
Number of Full Size Beds0
Number of King Size Beds1
Number of Queen Size Beds0
Number of Convertible / Sofa Beds1
Max Sleeping Count5
Number of Bunk Beds1
Master Bedroom
Flooring TypeVinyl
Master Bedroom Door StyleFull Sliding Door
Master Bedroom LocationRear
Bathroom
Bathroom Flooring TypeVinyl
Number Of Bathroom(s)1
Bathroom LocationCenter
Bathroom Sink LocationCenter
Bathroom Medicine Cabinet LocationCenter
Bathroom Mirror LocationCenter
Bathroom Vent / Fan LocationCenter
Toilet
Toilet TypePorcelain
Toilet LocationCenter
Shower
Door TypePlastic / Glass
Shower LocationCenter
Recliners Rockers
Recliners / Rockers MaterialVinyl
Number Of Recliners / Rockers2
Floorplan
Floorplan StyleRear Bedroom
Floorplan FeatureWalk-In Closet
Floorplan LifestyleFull-Time Living
Appliances
Oven Stove
Oven / Stove LayoutOven / Stove
Number of Oven Burners3
Air Conditioning
Air Conditioning TypeAutomatic
Heater TypeAutomatic
Water Heater
Water Heater Pump Power ModeElectrical / Propane
Tulsa
Interested in this RV?
We'll get back to you within one business day.


