2024 Thor Motor Coach Four Winds 28A
Class C·Stock #86435·Used
Brochure
1 / 56
Length30'
Sleeps8
Final Price
$71,092
Sales Price$69,997
+ Documentation Fee$200
+ Dealer Prep$895
Final Price$71,092
Floorplan
Specifications
Year2024
MakeThor Motor Coach
ModelFour Winds
Trim28A
ClassClass C
ConditionUsed
Sleeps8
Slides0
Length30′
Dry Weight0 lbs
GVWR14,500 lbs
Fuel TypeGasoline
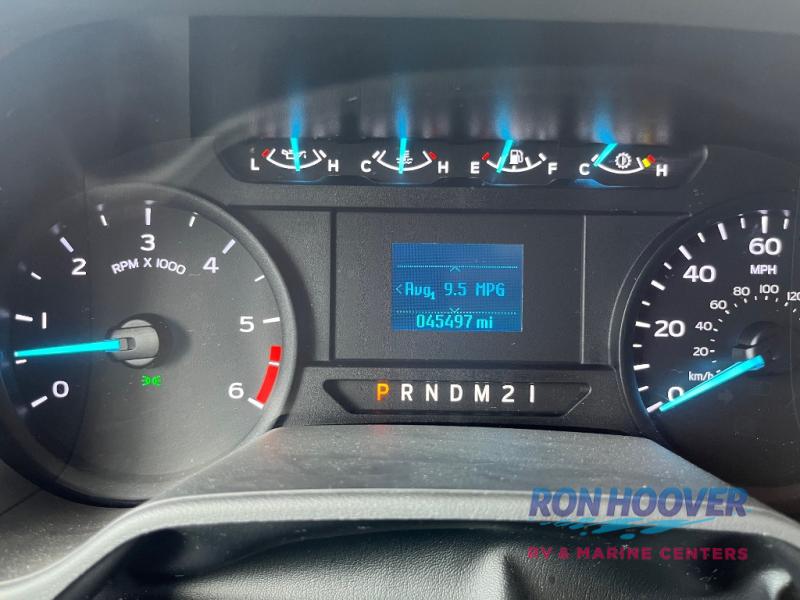
Mileage—
Description
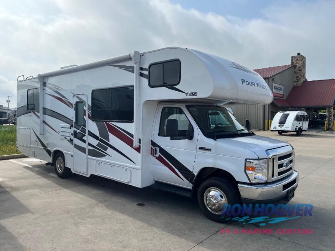
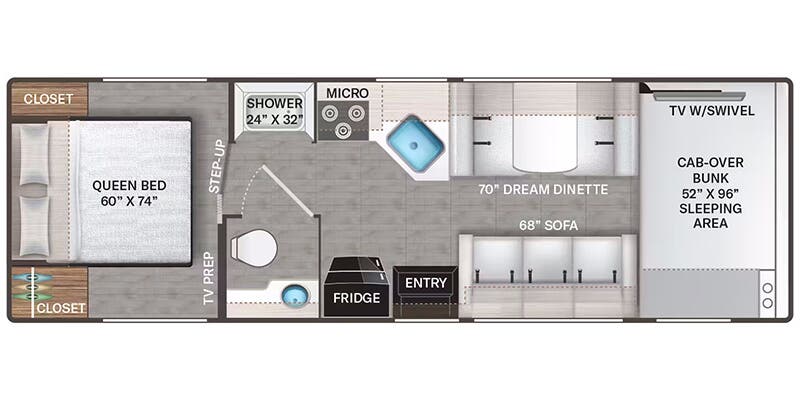
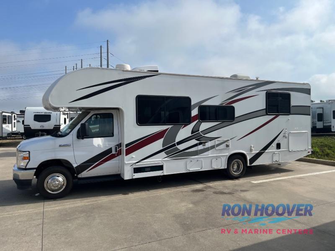
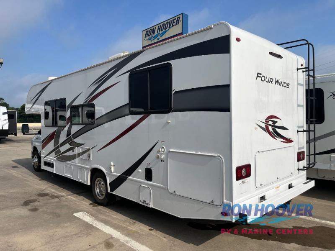
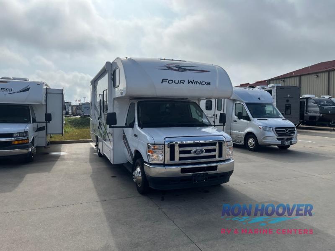
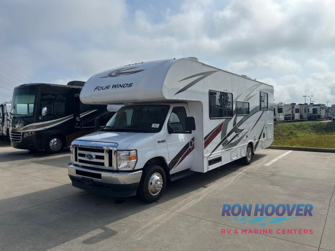
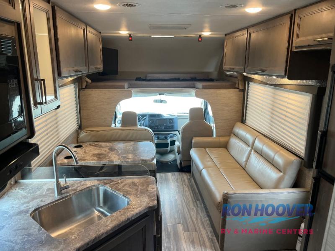
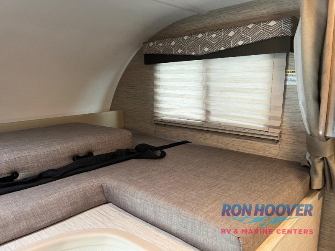
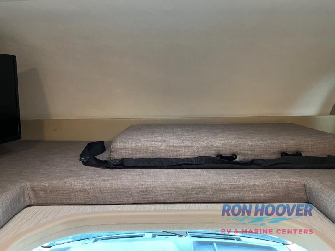
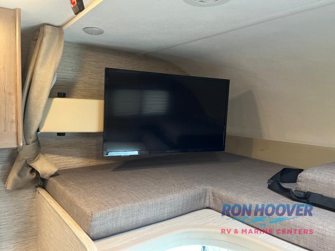
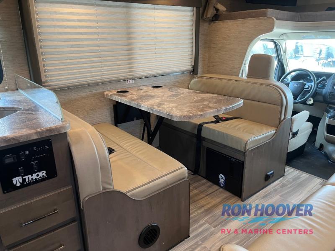
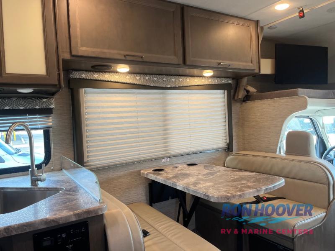
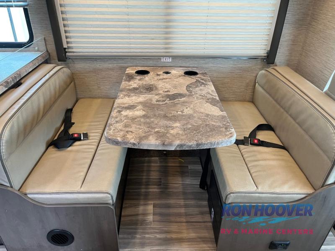
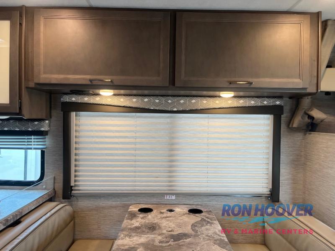
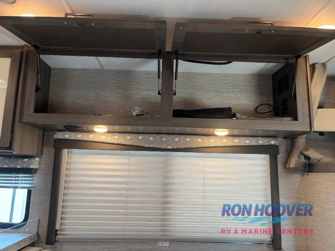
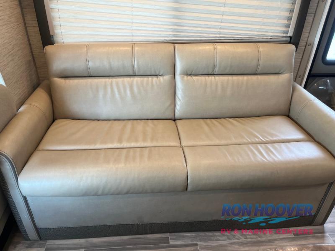
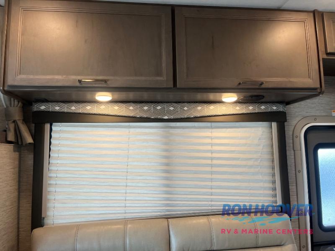
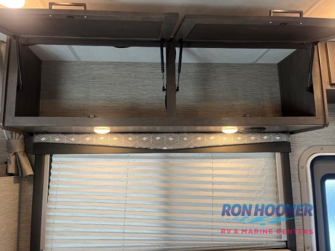
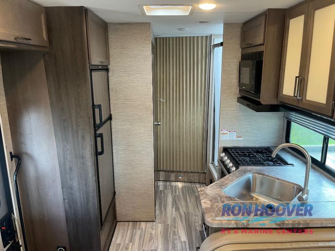
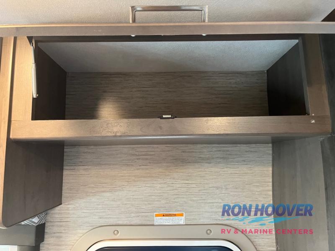
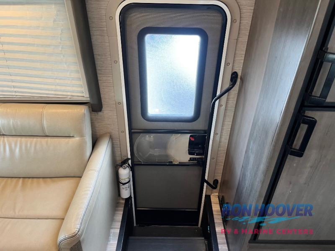
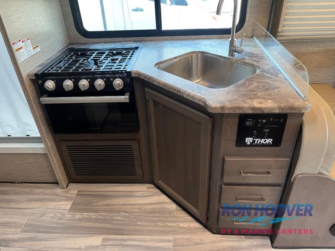
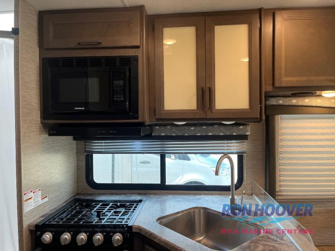
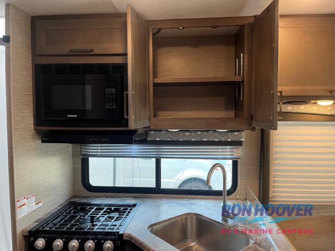
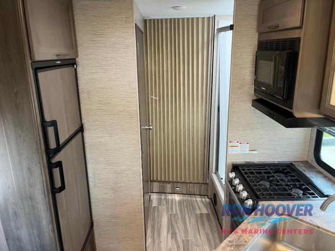
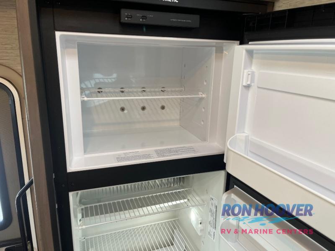
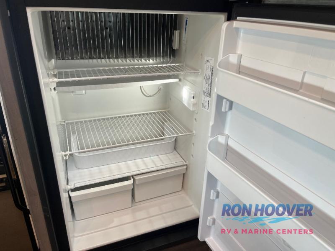
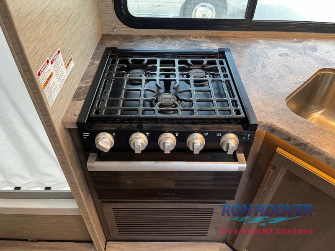
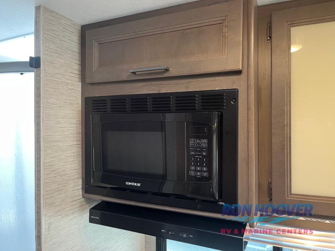
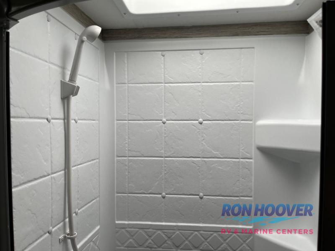
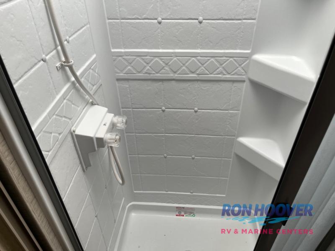
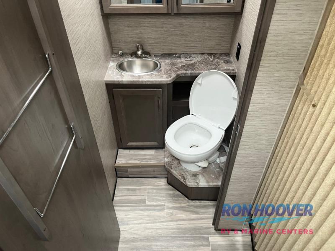
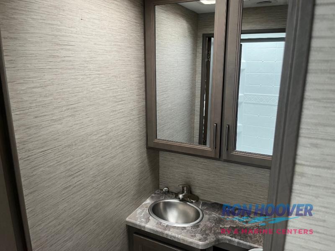
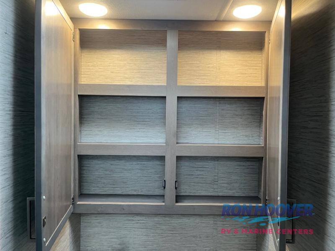
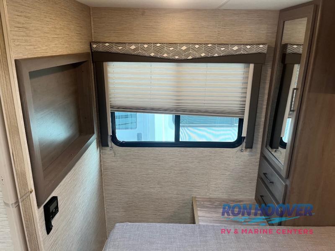
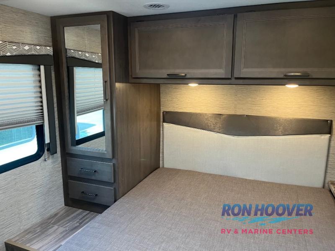
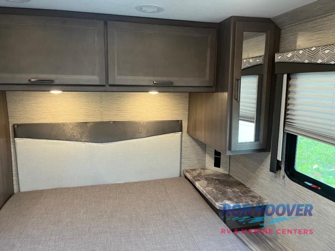
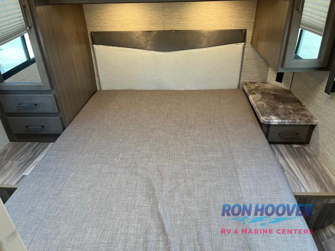
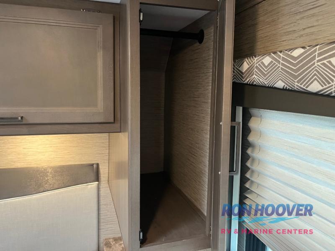
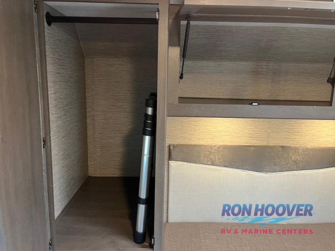
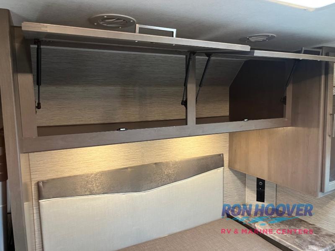
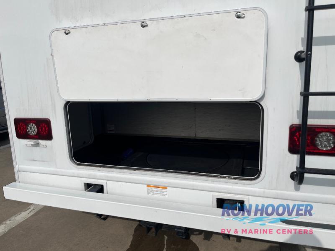
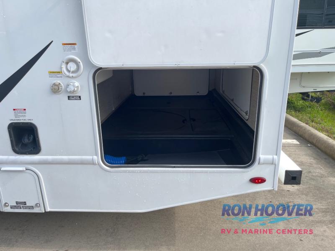
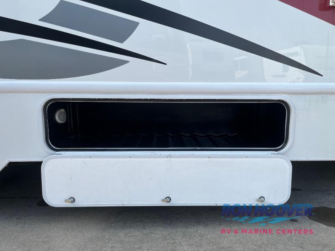
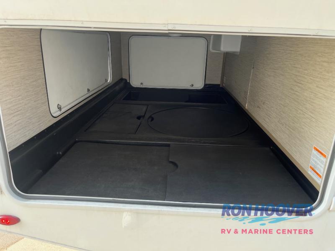
Thor Motor Coach Four Winds Class C gas motorhome 28A highlights: Rear Bedroom Split-Style Bath 68" Sofa Cab Over Bunk Exterior MEGA-Storage Whether you are couple or a family, this coach offers so many comforts you might never go back home! There is a rear bedroom offering a walk-around queen bed with storage on each side, and a split bathroom allowing two people to get ready at once. You'll love the living room furniture that can double as sleeping space for overnight guests, along with the cab-over bunk. There are full kitchen amenities such as a gas cooktop and microwave, plus the 12V refr...
Features
Powertrain And Mechanical
Brakes
Rear Brake TypeHydraulic Disc
Front Brake TypeHydraulic Disc
Drivetrain
Driveline Type4X2
Transmission
Transmission Type6 Speed
Transmission Speeds6
Transmission BrandTorqShift
Chassis
Chassis BrandFord
Chassis Model450
Engine
EngineVortec / V8
Fuel
Fuel TypeGasoline
Exterior And Appearance
Towing And Hauling
Rear Hitch TypeReceiver
Body
Body MaterialAluminum
Sidewall MaterialFiberglass
Slideouts
Number of Slideouts0
Leveling Jack
Leveling Jack TypeFront Manual / Rear Manual
Paint
Primary ColorWhite
Secondary ColorSilver
Paint Swatch File NameThor Motor Coach/Silver_Stream_Exterior_Color.gif
Comfort
Seating
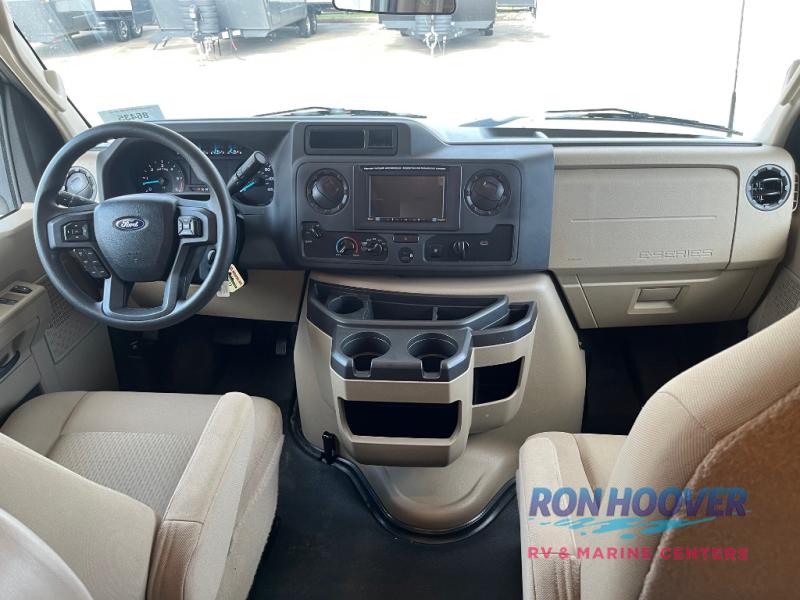
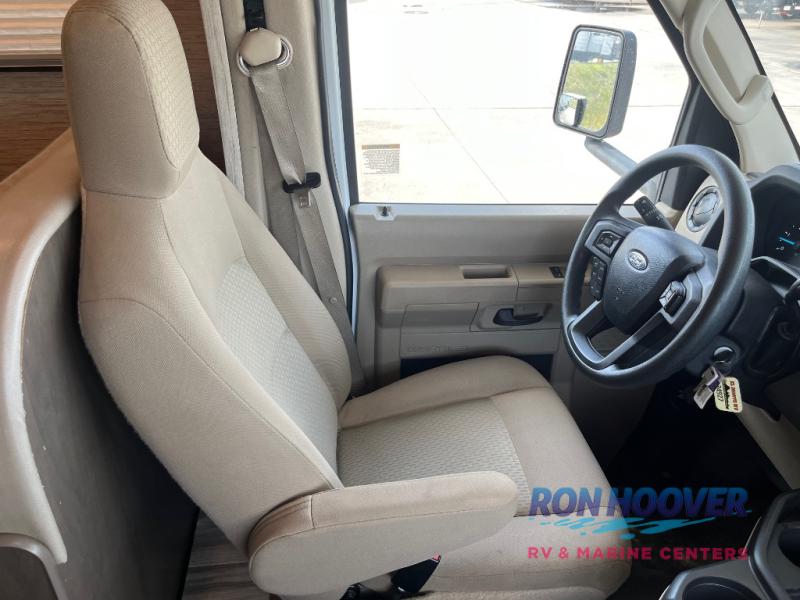
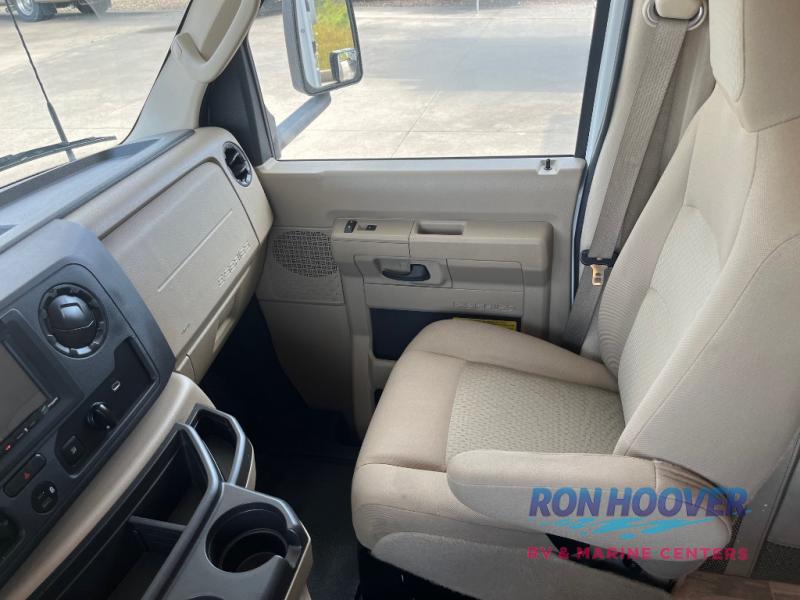
Seat TypeBucket
Number of Rows1
Number of Seats2
Seat MaterialCloth
Holding Tanks
Number of Fresh Water Holding Tanks1
Number of Black Water Holding Tanks1
Number of Grey Water Holding Tanks1
Propane Tanks
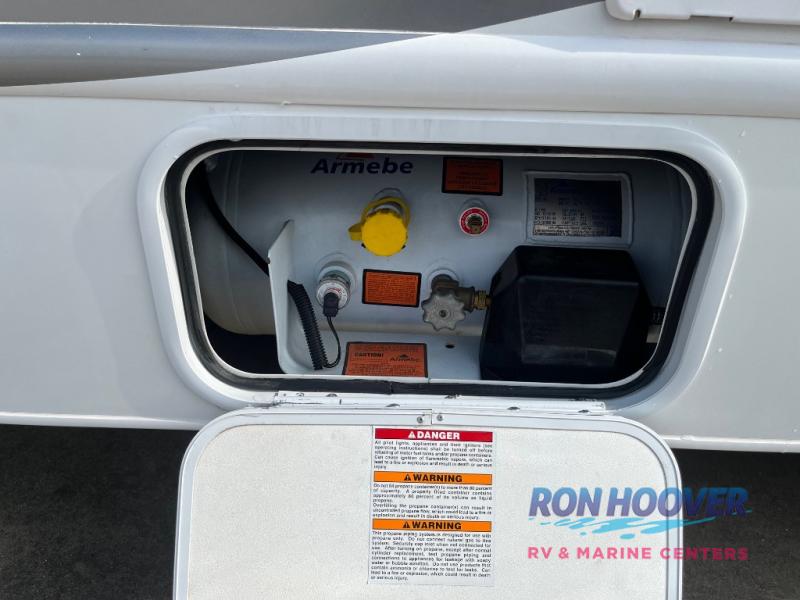
Number of Propane Tanks1
Vehicle Entertainment
Radio Features
Number of Radios1
Television
Number of Television(s)1
Interior
Kitchen
Kitchen/Living Area Flooring TypeVinyl
Kitchen LocationCenter
Kitchen Table ConfigurationBench Seats
Recliners Rockers
Number Of Recliners / Rockers0
Beds
Number of Bunk Beds0
Number of Full Size Beds0
Number of King Size Beds0
Number of Queen Size Beds1
Max Sleeping Count6
Number of Convertible / Sofa Beds2
Number of Double Beds1
Sofas
Number of Sofas1
Sofa MaterialVinyl
Living Space
Number of Doors1
Number of Emergency Exits1
Living Area LocationFront
Master Bedroom
Master Bedroom Door StyleCurtain
Flooring TypeVinyl
Master Bedroom LocationRear
Bathroom
Bathroom Flooring TypeVinyl
Number Of Bathroom(s)1
Bathroom LocationCenter
Bathroom Sink LocationCenter
Bathroom Medicine Cabinet LocationCenter
Bathroom Mirror LocationCenter
Bathroom Vent / Fan LocationCenter
Toilet
Toilet TypePorcelain
Toilet LocationCenter
Shower
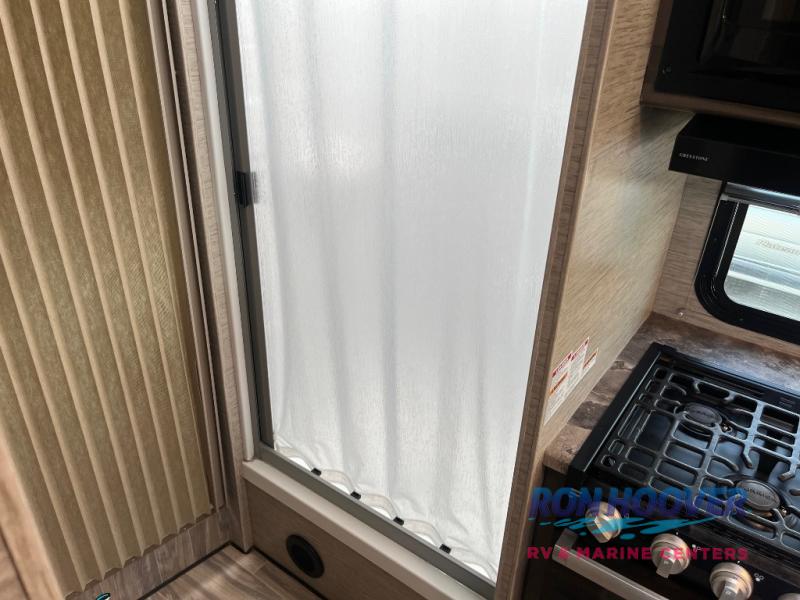
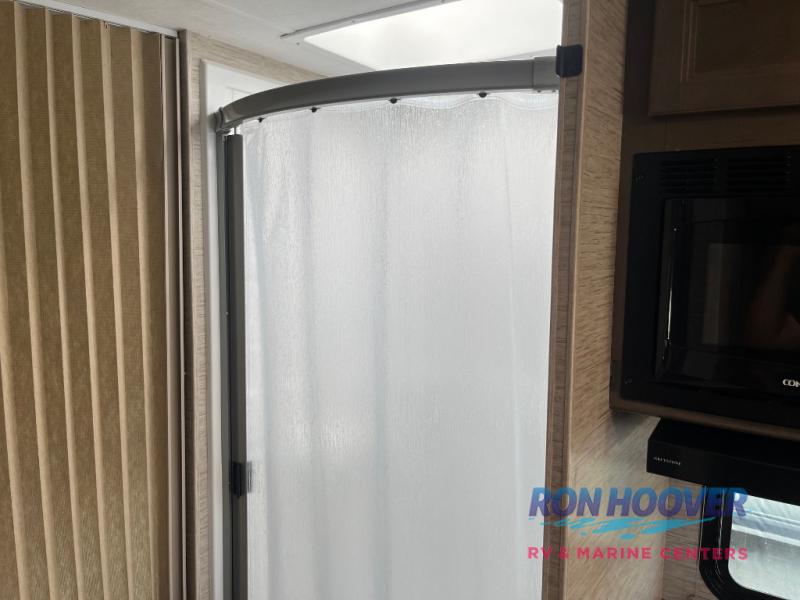
Door TypeCurtain
Shower LocationCenter
Floorplan
Floorplan StyleRear Bedroom
Floorplan FeatureQueen Bed
Floorplan LifestyleRemote Work Ready
Appliances
Oven Stove
Oven / Stove LayoutOven / Stove
Number of Oven Burners3
Air Conditioning
Air Conditioning TypeAutomatic
Heater TypeAutomatic
Water Heater
Water Heater Pump Power ModeElectrical / Propane
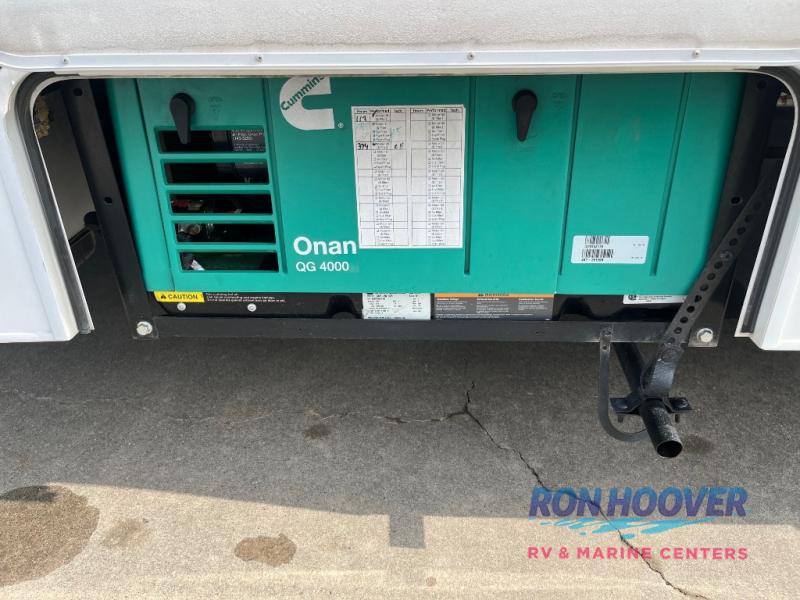
Generator
Generator TypeGas
West Houston
Final Price
$71,092
Sales Price$69,997
+ Documentation Fee$200
+ Dealer Prep$895
Final Price$71,092
Interested in this RV?
We'll get back to you within one business day.


