Sale Pending
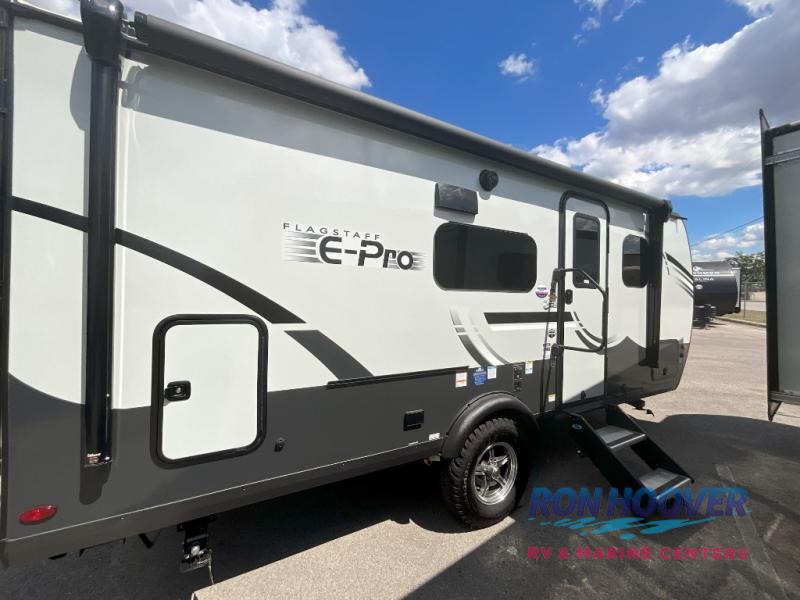
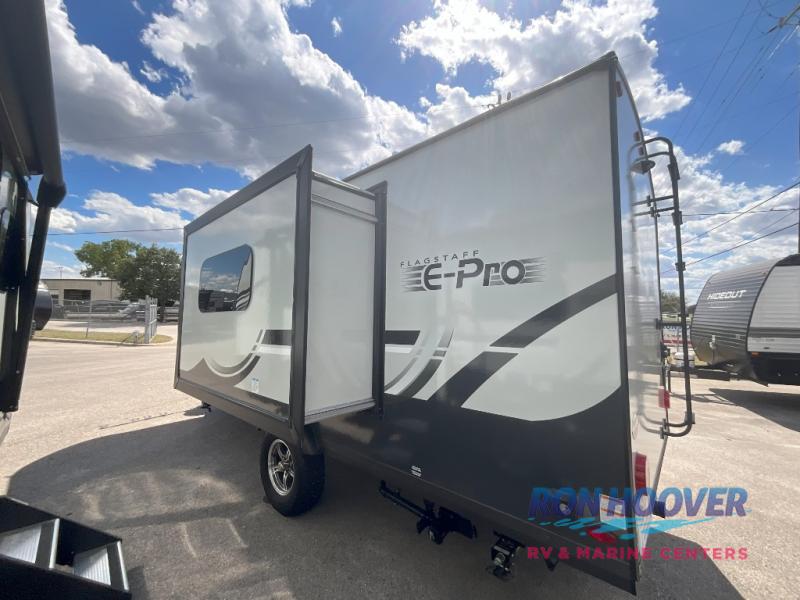
2025 Forest River Flagstaff E-Pro E20FBS
Travel Trailer·Stock #84829·New
Brochure
1 / 9
Length21.17'
Slides1
Sleeps4
Weight3,545 lbs
Floorplan
Specifications
Year2025
MakeForest River
ModelFlagstaff E-Pro
TrimE20FBS
ClassTravel Trailer
ConditionNew
Sleeps4
Slides1
Length21′ 2″
Dry Weight3,545 lbs
GVWR4,398 lbs
Fuel Type—
Mileage—
Description
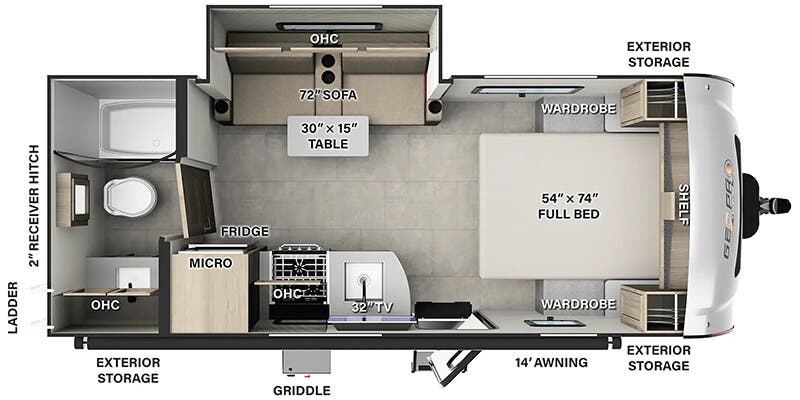
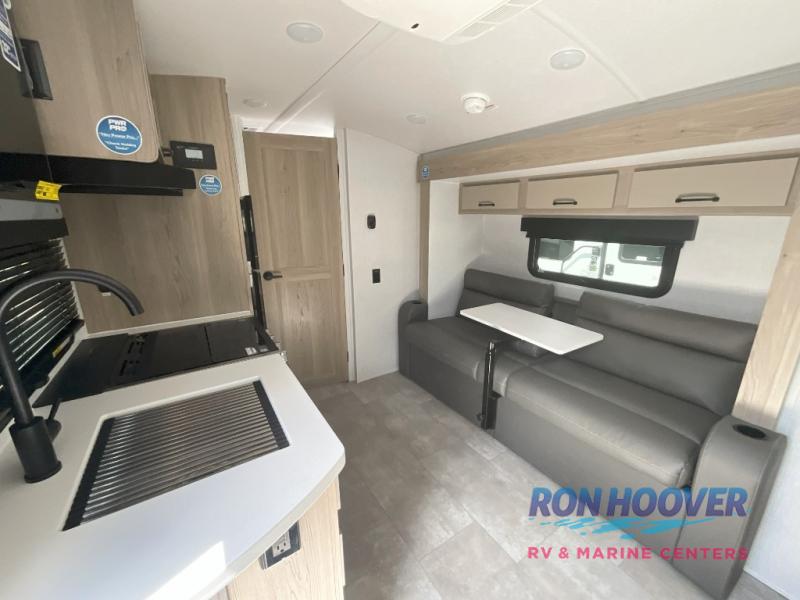
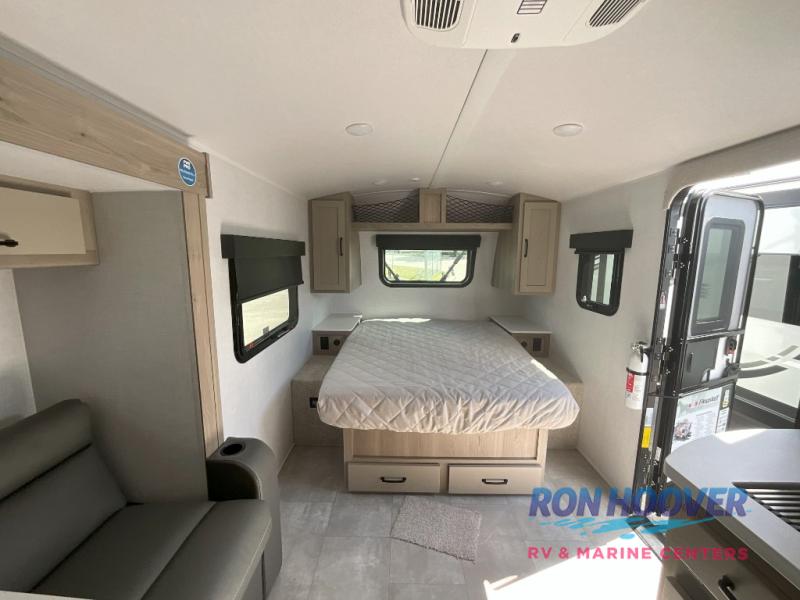
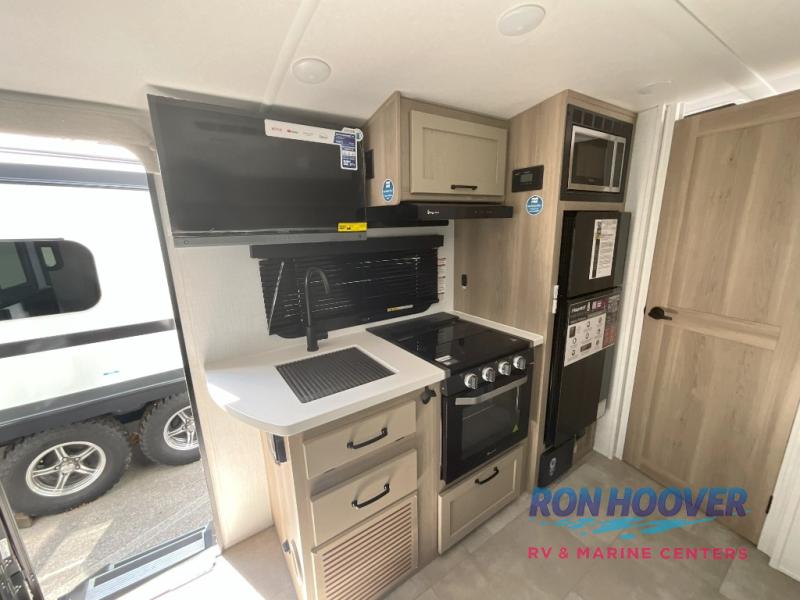
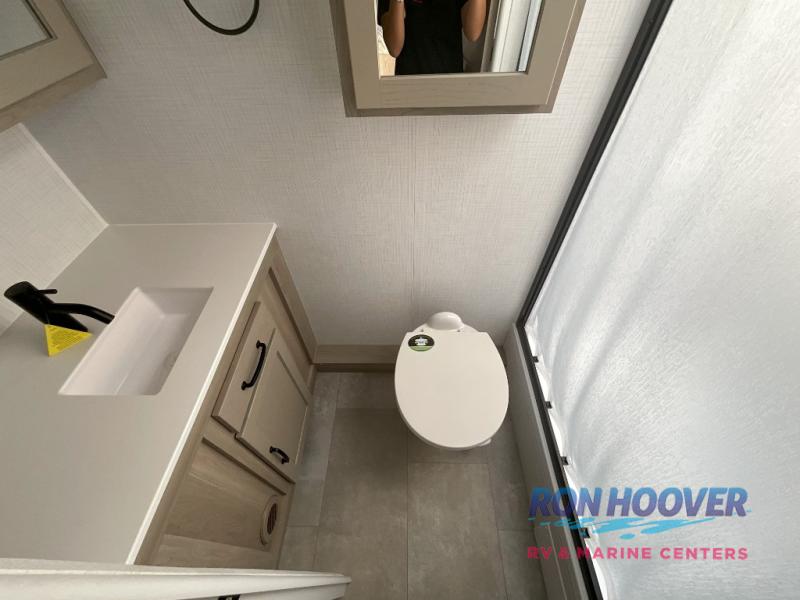
Forest River Flagstaff E-Pro travel trailer E20FBS highlights: Rear Bathroom 54" x 74" Bed Sofa Slide Outside Griddle Get ready for a spacious and comfortable trip in this trailer, plus you will have a convenient rear full bathroom with an oversized shower and linen storage to utilize instead of using the campground's facilities. The walk-around full bed gives you two sides with wardrobes to claim as your own. And the kitchen offers full amenities to make meals, and the outside griddle gives you even more choices when cooking. You can relax, dine, or even work from the slide out sofa with a 30...
Features
Exterior And Appearance
Towing And Hauling
Rear Hitch TypeReceiver
Rear Hitch Size5.1
Body
Body MaterialAluminum
Sidewall MaterialFiberglass
Slideouts
Number of Slideouts1
Leveling Jack
Leveling Jack TypeFront Manual / Rear Manual
Paint
Primary ColorWhite
Secondary ColorSilver
Comfort
Holding Tanks
Number of Fresh Water Holding Tanks1
Number of Black Water Holding Tanks1
Number of Grey Water Holding Tanks1
Propane Tanks
Number of Propane Tanks2
Vehicle Entertainment
Radio Features
Number of Radios1
Television
Number of Television(s)1
Interior
Kitchen
Kitchen/Living Area Flooring TypeVinyl
Kitchen LocationCenter
Kitchen Table ConfigurationPedestal Table
Living Space
Living Area LocationCenter
Number of Doors1
Number of Emergency Exits1
Recliners Rockers
Number Of Recliners / Rockers0
Beds
Number of Bunk Beds0
Number of Double Beds0
Number of King Size Beds0
Number of Queen Size Beds0
Max Sleeping Count3
Number of Convertible / Sofa Beds1
Number of Full Size Beds1
Master Bedroom
Master Bedroom Door StyleNot Applicable
Flooring TypeVinyl
Master Bedroom LocationFront
Sofas
Number of Sofas1
Sofa MaterialVinyl
Bathroom
Bathroom Flooring TypeVinyl
Bathroom LocationRear
Number Of Bathroom(s)1
Bathroom Sink LocationRear
Bathroom Medicine Cabinet LocationRear
Bathroom Mirror LocationRear
Bathroom Vent / Fan LocationRear
Toilet
Toilet LocationRear
Toilet TypePlastic
Shower
Shower LocationRear
Door TypeCurtain
Floorplan
Floorplan StyleRear Bath
Floorplan FeaturePower Awning
Floorplan LifestyleWeekend Explorer
Powertrain And Mechanical
Brakes
Rear Brake TypeElectric Drum
Front Brake TypeNot Applicable
Appliances
Oven Stove
Oven / Stove LayoutOven / Stove
Number of Oven Burners3
Air Conditioning
Air Conditioning TypeAutomatic
Heater TypeAutomatic
Water Heater
Water Heater Pump Power ModeElectrical / Propane
Options
- EXTRA 200W ROOF SOLAR PANEL
- PACKAGE G
- RVIA SEAL
- TONGUE MOUNT BIKE RACK
Donna
Interested in this RV?
We'll get back to you within one business day.


