2026 Alliance RV Avenue 30BH
Fifth Wheel·Stock #92103·New
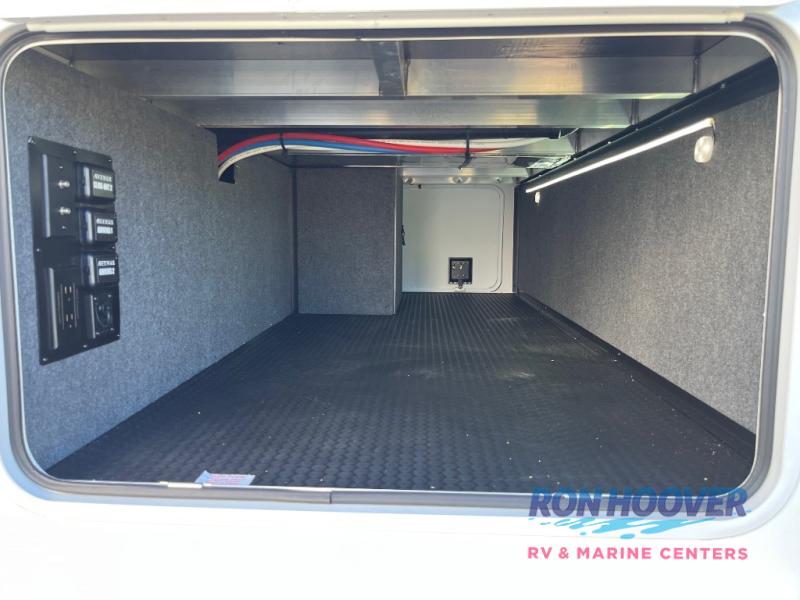
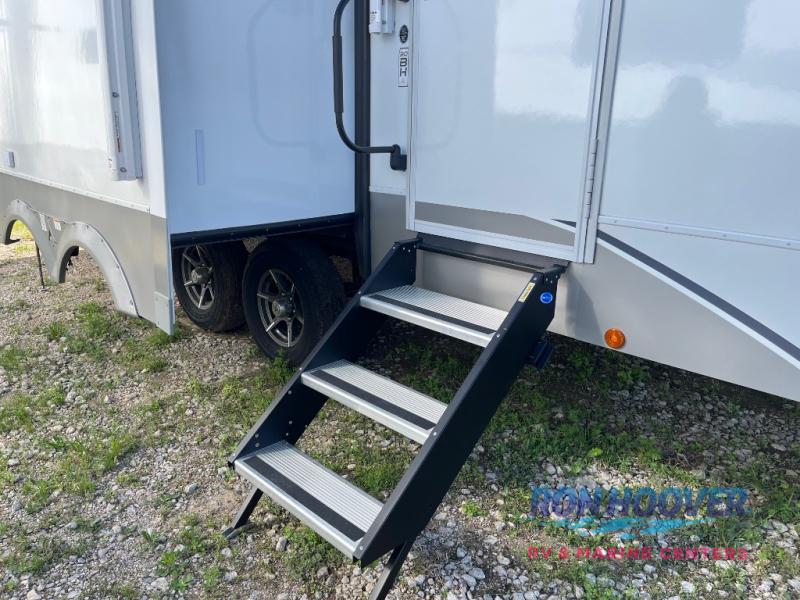
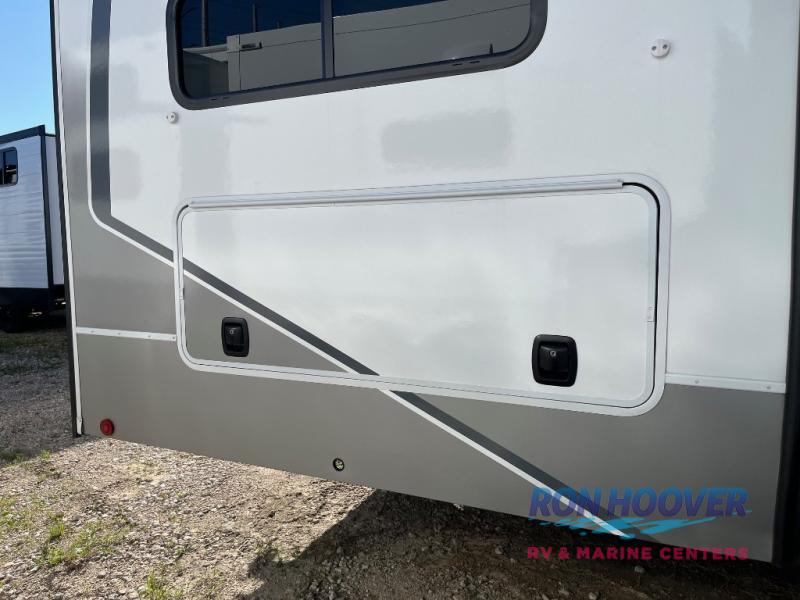
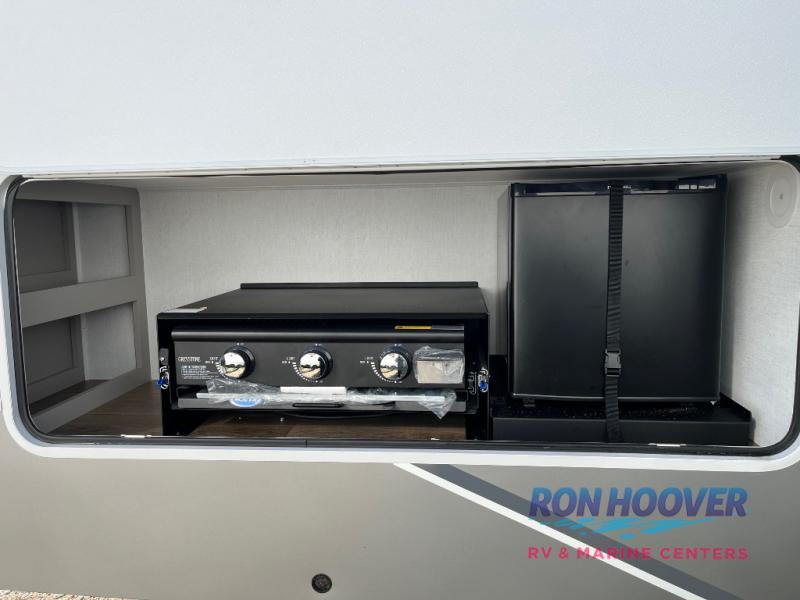
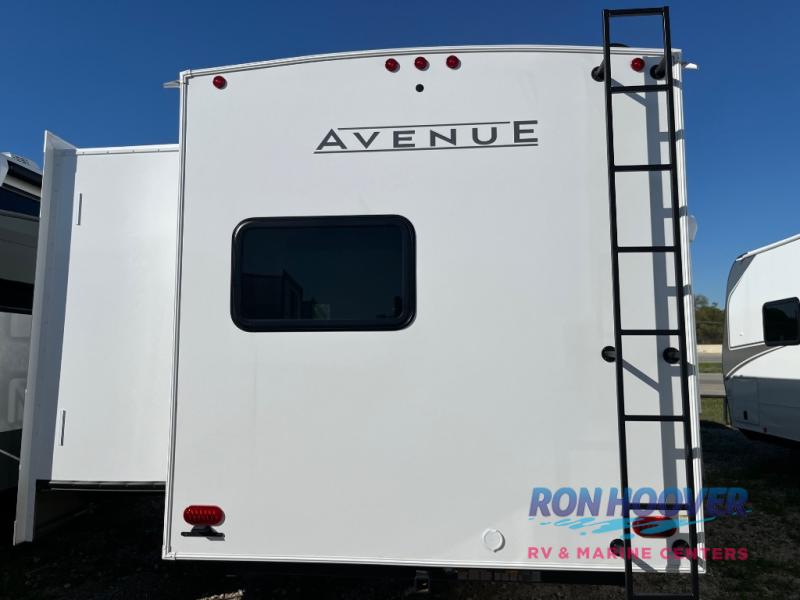
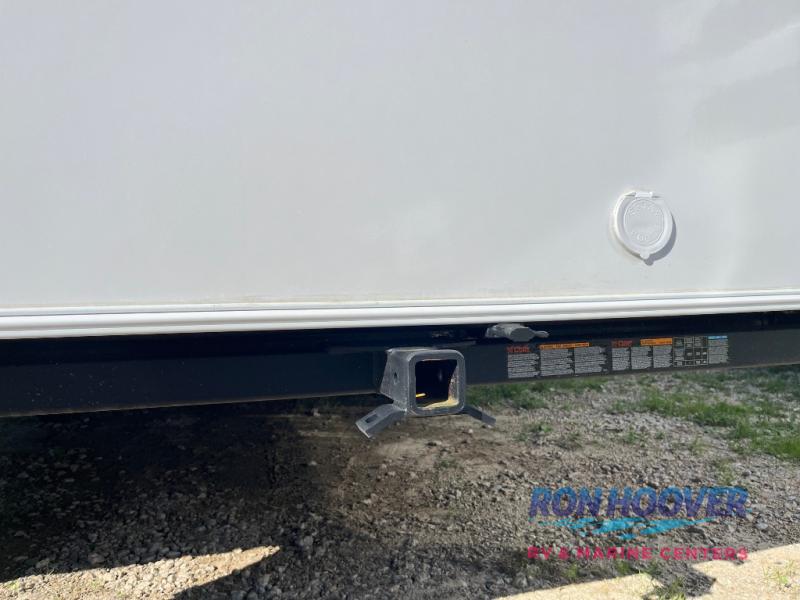
Brochure
Brochure
1 / 40
Length34.75'
Weight10,150 lbs
Final Price
$66,094
MSRP$85,809
You Save−$20,810
Sales Price$64,999
+ Documentation Fee$200
+ Dealer Prep$895
Final Price$66,094
Floorplan
Specifications
Year2026
MakeAlliance RV
ModelAvenue
Trim30BH
ClassFifth Wheel
ConditionNew
Sleeps0
Slides0
Length34′ 9″
Dry Weight10,150 lbs
GVWR11,995 lbs
Fuel Type—
Mileage—
Description
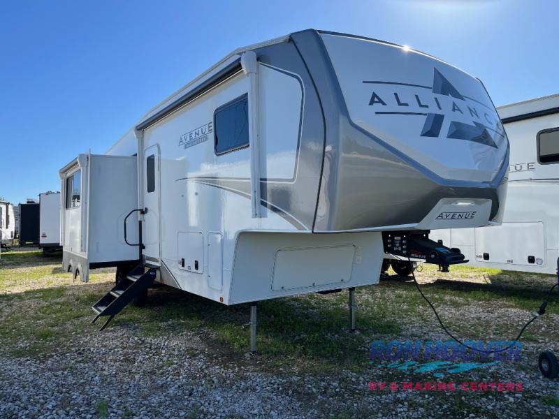
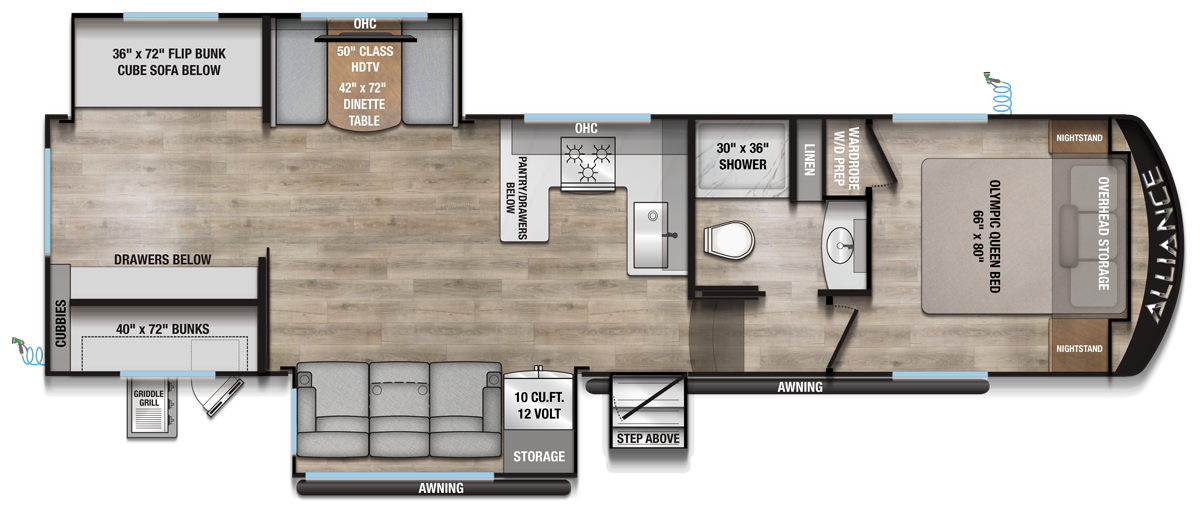
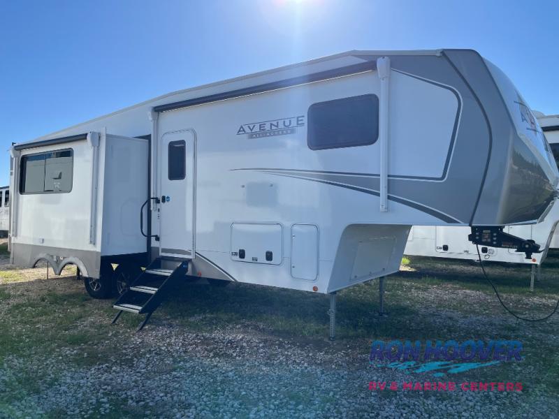
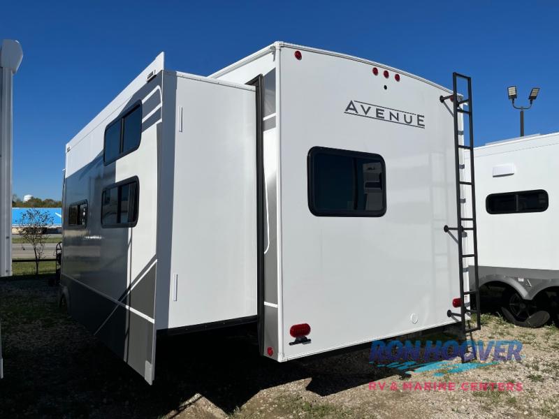
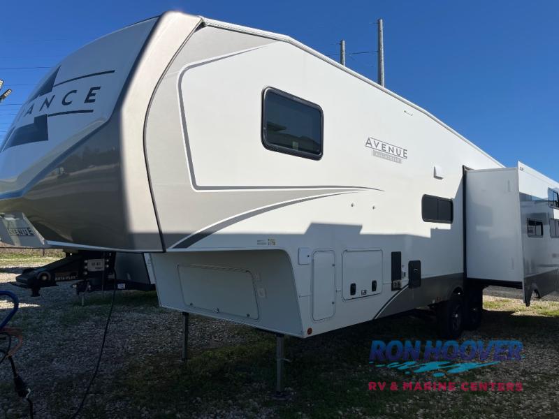
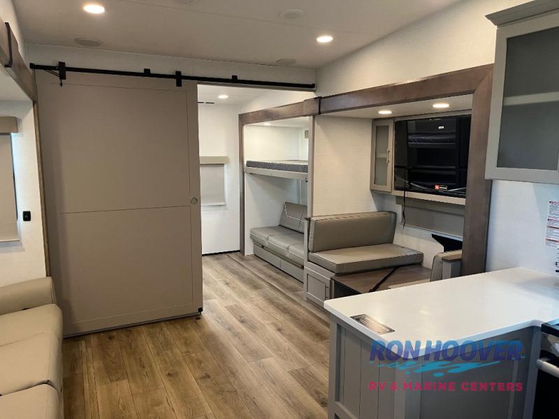
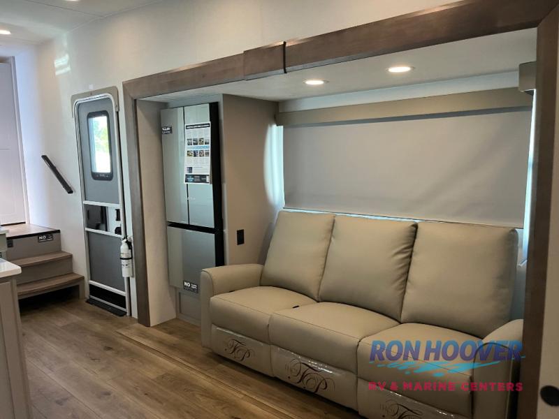
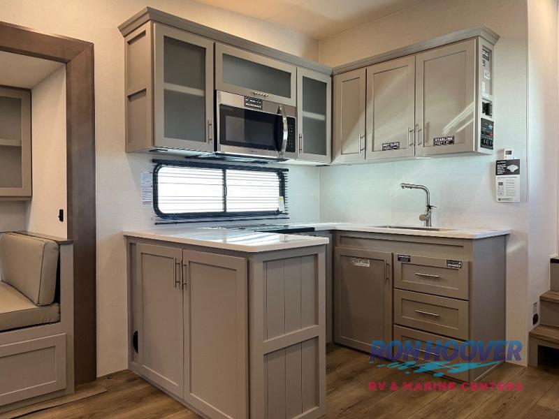
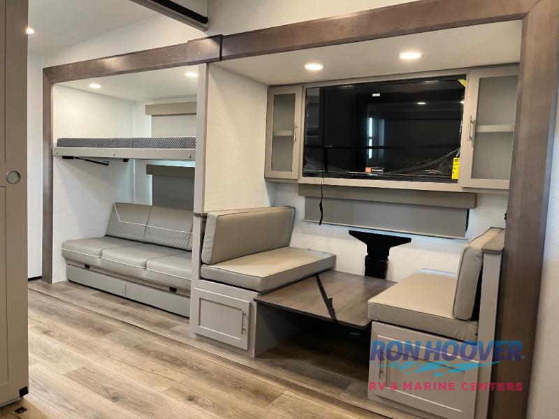
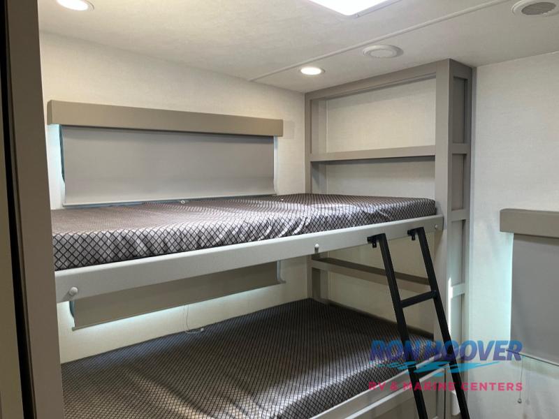
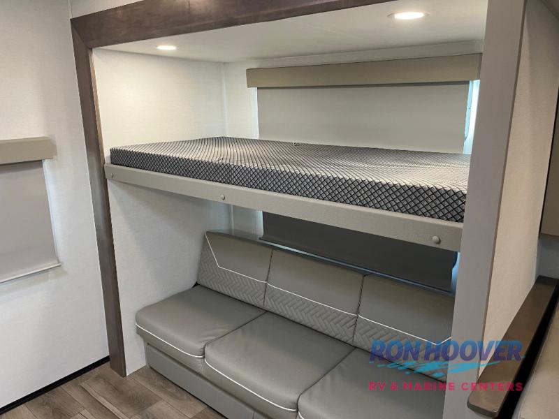
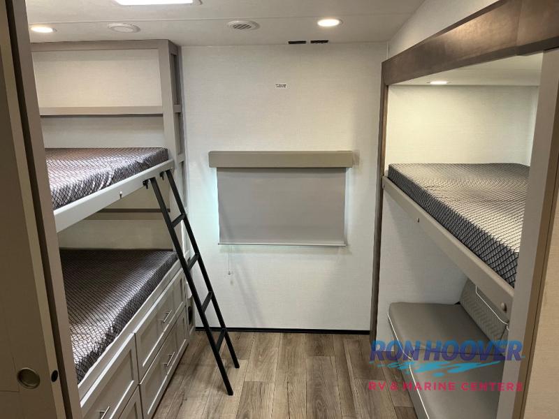
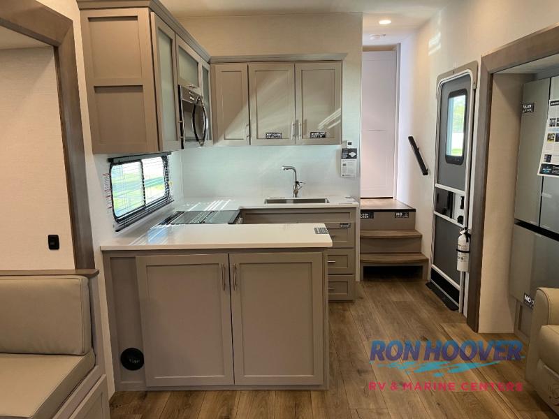
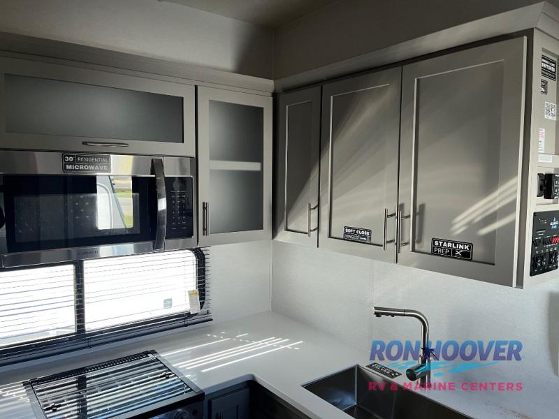
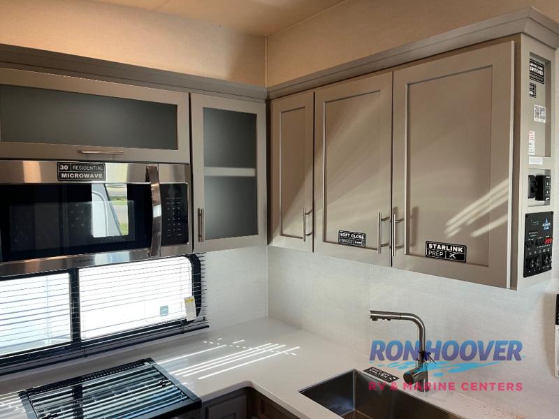
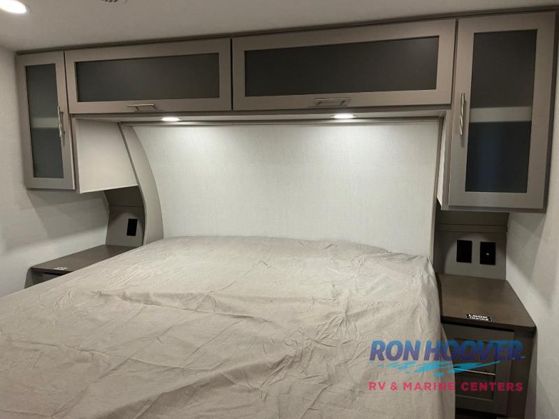
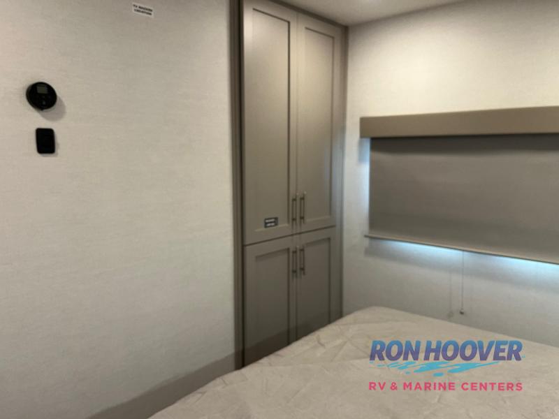
Alliance RV Avenue All-Access fifth wheel 30BH highlights: Rear Bunkhouse U-Shaped Kitchen Queen Bed Two Awnings If you've been searching for a fifth wheel with more sleeping space, this is the one! You will find a queen bed in the front private bedroom, along with a wardrobe with washer and dryer prep and overhead storage for your things. Your guests can take the rear bunkhouse that includes 40" x 72" bunks across from a slide out with a flip-up bunk and cube sofa below. Everyone can meet in the middle living area and kitchen to relax on the sofa that is in direct view of the 50" Class HDTV. ...
Features
Interior
Beds
Max Sleeping Count8
Floorplan
Floorplan StyleBunkhouse
Floorplan FeatureOutdoor Kitchen
Floorplan LifestyleRemote Work Ready
Exterior And Appearance
Slideouts
Number of Slideouts2
Appliances
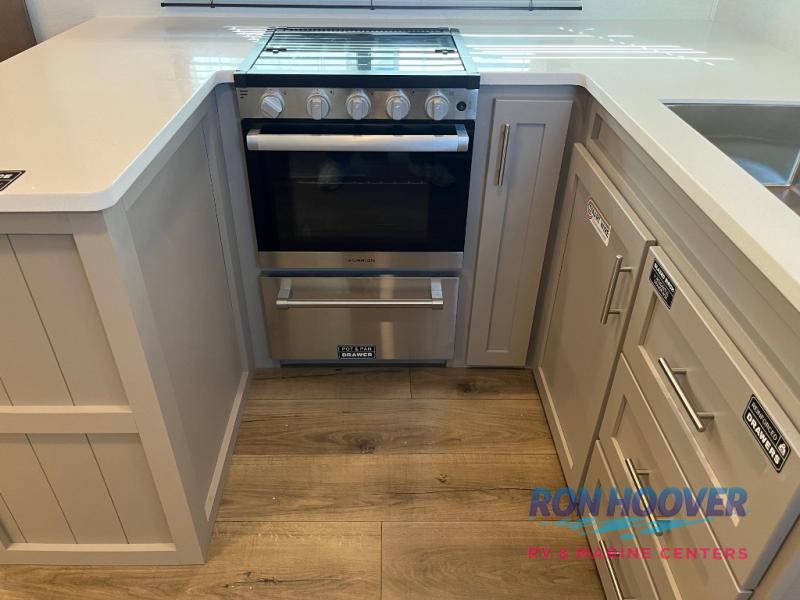
Oven Stove
Number of Oven Burners3
Options
- 2ND 8K A/C
- ALL ACCESS OTG PKG
- PREMIUM PACKAGE
- RVIA SEAL
- WINTERIZATION
North Houston
Final Price
$66,094
MSRP$85,809
You Save−$20,810
Sales Price$64,999
+ Documentation Fee$200
+ Dealer Prep$895
Final Price$66,094
Interested in this RV?
We'll get back to you within one business day.


