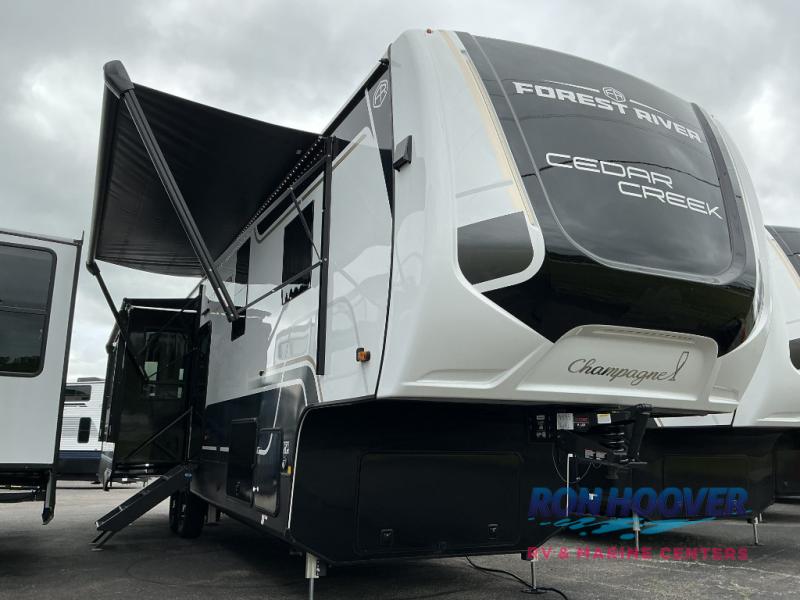
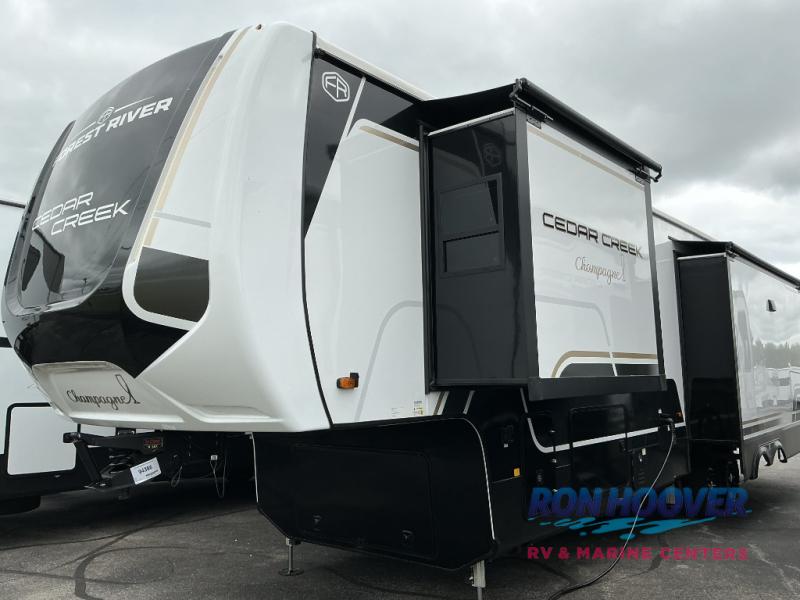
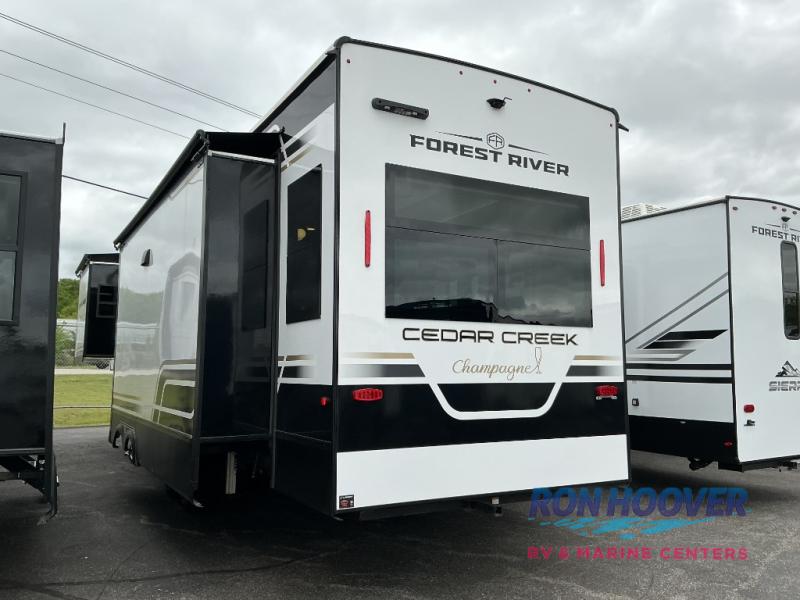
2026 Forest River Cedar Creek 361RL
Fifth Wheel·Stock #94386·New
1 / 25
Length40.75'
Slides3
Sleeps4
Weight14,109 lbs
Sale Price
$98,301
MSRP$143,633
You Save−$46,636
Base Price$96,997
+ Documentation Fee$399
+ Dealer Prep$895
+ Lien Fee$10
Sale Price$98,301
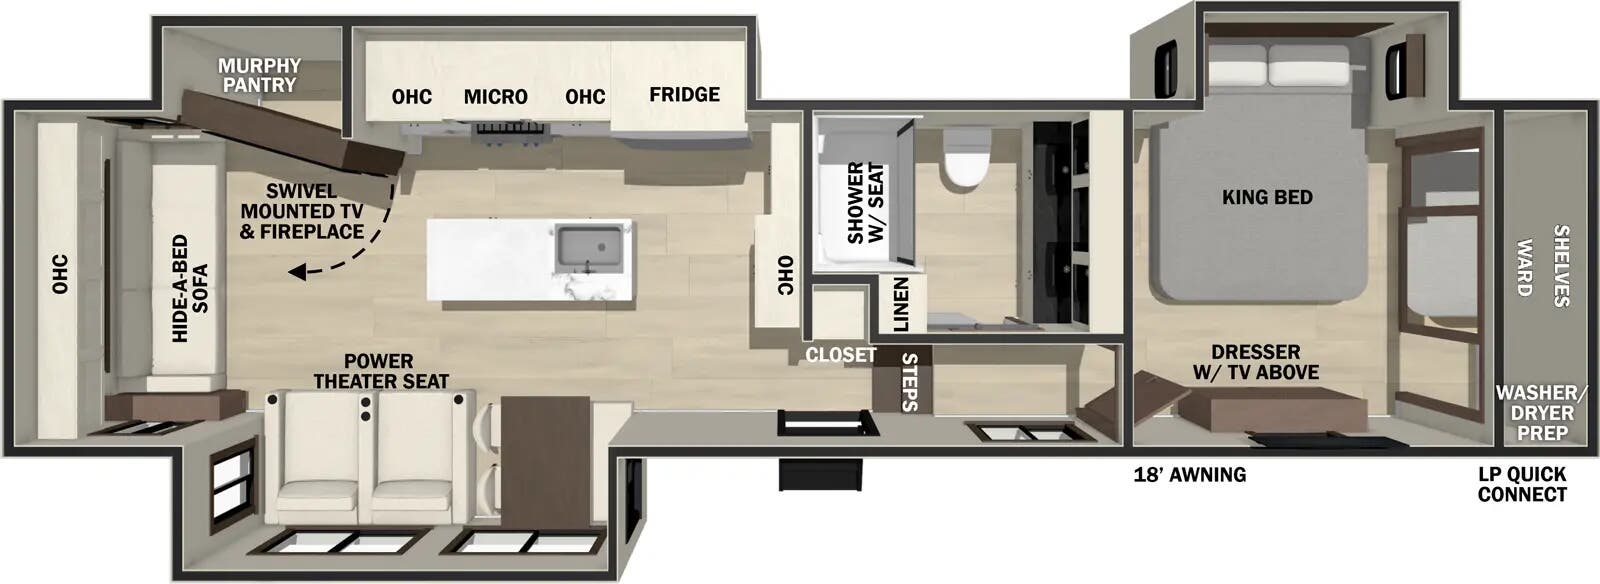
Floorplan
Specifications
Year2026
MakeForest River
ModelCedar Creek
Trim361RL
ClassFifth Wheel
ConditionNew
VIN4X4FCRM20TS235485
Sleeps4
Slides3
Length40′ 9″
Dry Weight14,109 lbs
GVWR16,505 lbs
Fuel Type—
Mileage0 miles
Description
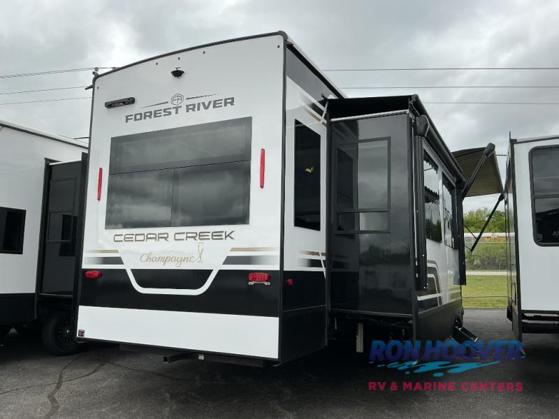
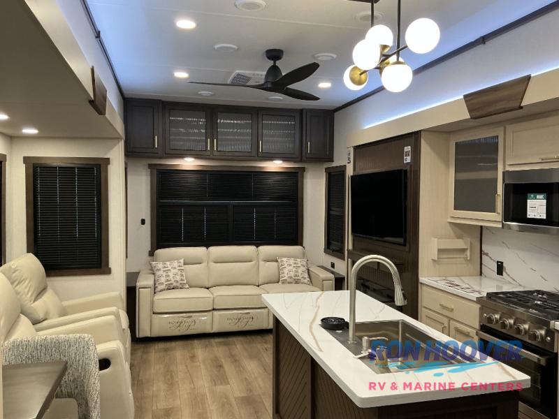
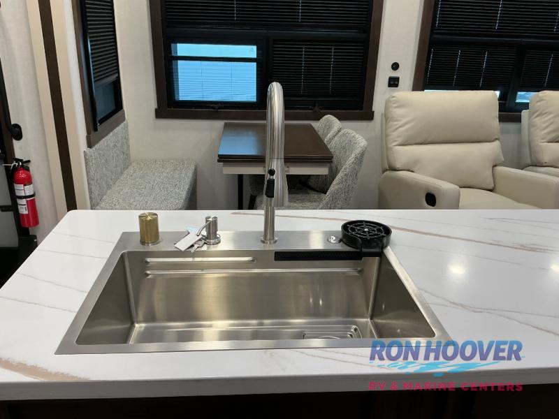
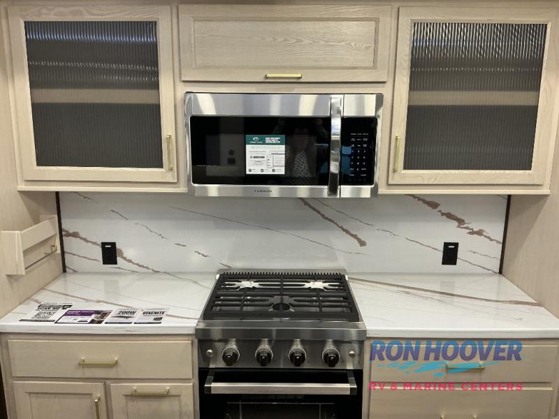
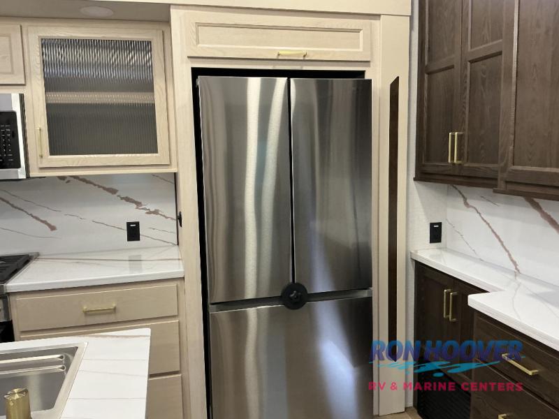
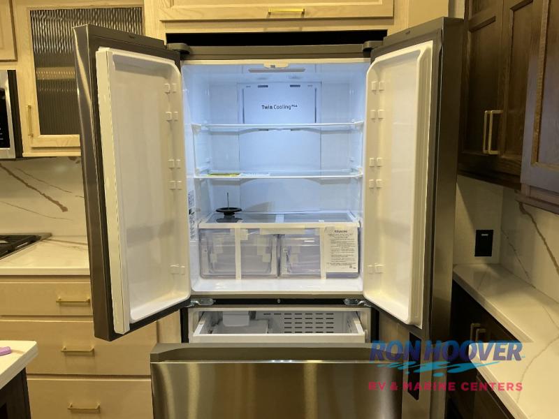
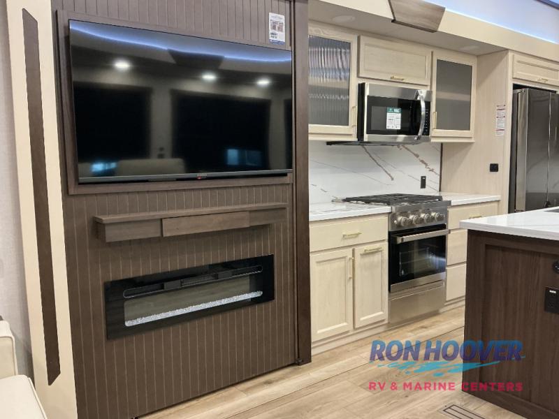
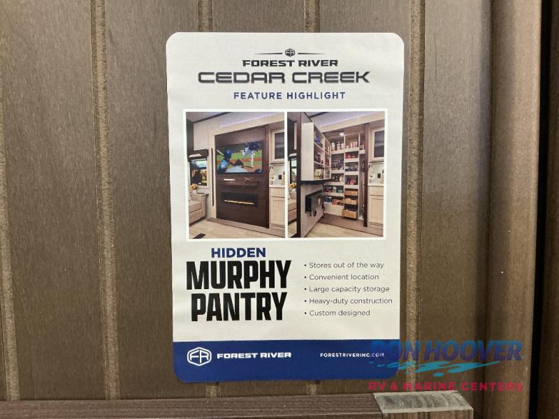
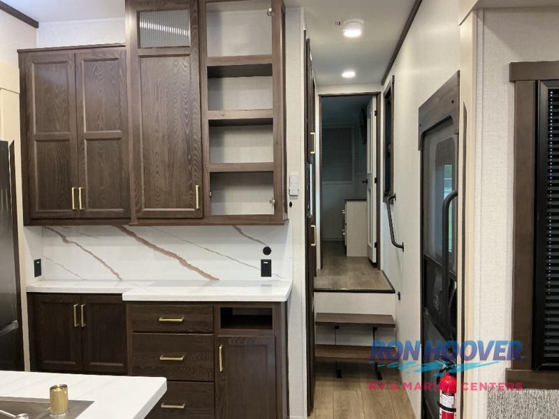
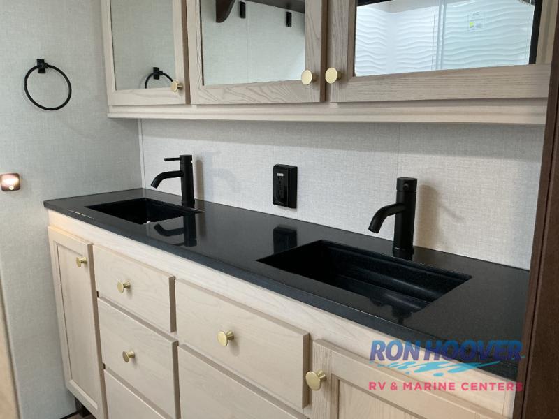
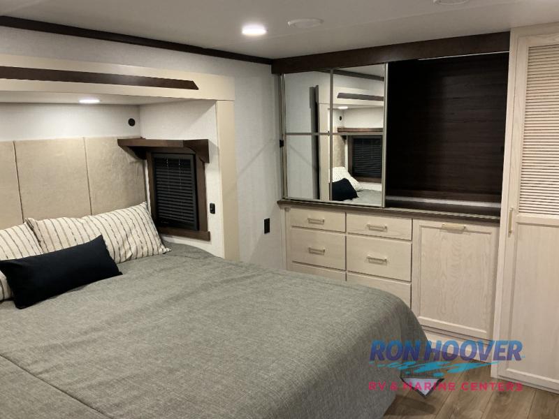
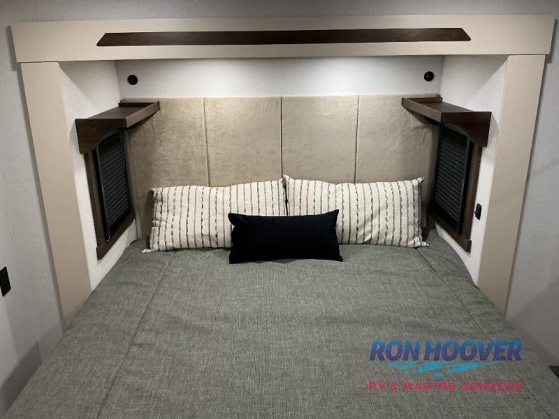
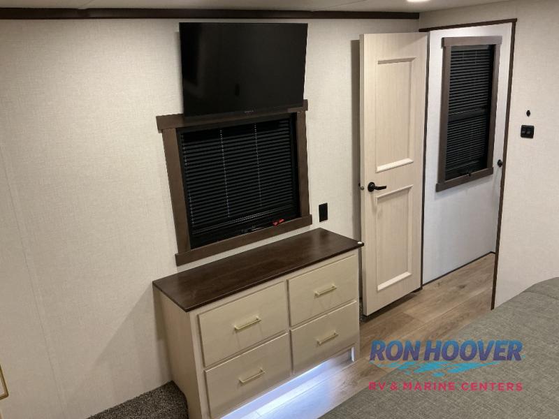
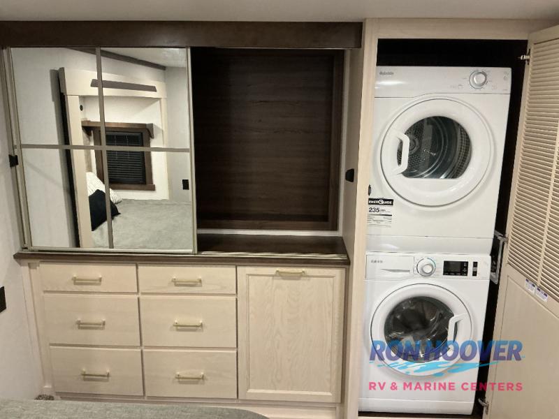
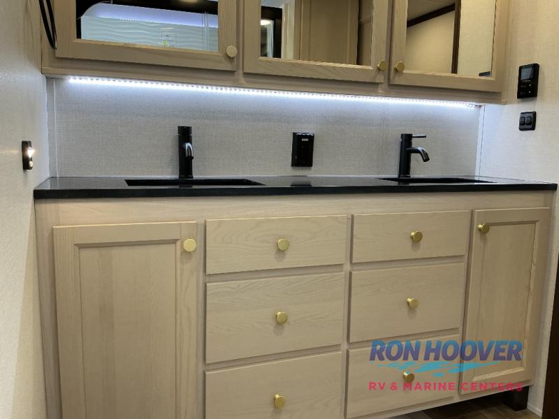
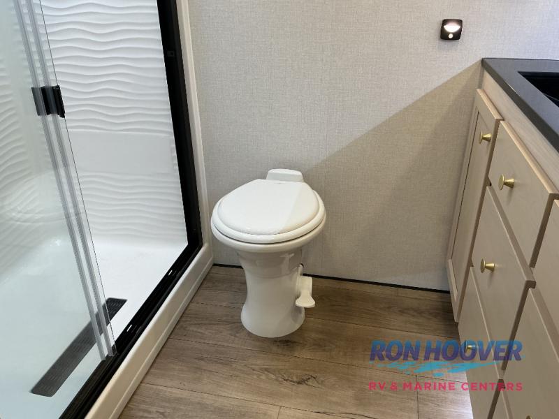
Forest River Cedar Creek fifth wheel 361RL highlights: Rear Living Area Kitchen Island Fireplace Dual Sink Vanity Front Private Bedroom You can bring a guest or two to join in on the fun with this fifth wheel! The rear living area has a hide-a-bed sofa and power theater seating across from the swivel mounted TV and fireplace with a hidden Murphy pantry behind. The chef can prepare their best meals with the kitchen island, and your guests will love the fold-down breakfast counter. The full bathroom has a spacious shower with a seat plus a dual sink vanity for convenience. The king bed slide in ...
Features
Interior
Beds
Max Sleeping Count4
Floorplan
Floorplan FeatureEntertainment Center
Floorplan LifestyleLuxury Travel
Living Space
Number of Doors1
Exterior And Appearance
Slideouts
Number of Slideouts3
Awning
Number of Awnings1
Appliances
Oven Stove
Number of Oven Burners3
Options
- ADVANTAGE PKG
- CONVENIENCE PKG
- CARBON MONOXIDE DETECTOR
- RVIA SEAL
- CHAMPAGNE PKG
- HELUX CURT HITCH
Tulsa
Sale Price
$98,301
MSRP$143,633
You Save−$46,636
Base Price$96,997
+ Documentation Fee$399
+ Dealer Prep$895
+ Lien Fee$10
Sale Price$98,301
Interested in this RV?
We'll get back to you within one business day.


