Back to results
Sale Pending

2026 Forest River Cedar Creek Cottage 413FWC

Fifth Wheel·Stock #90609·New
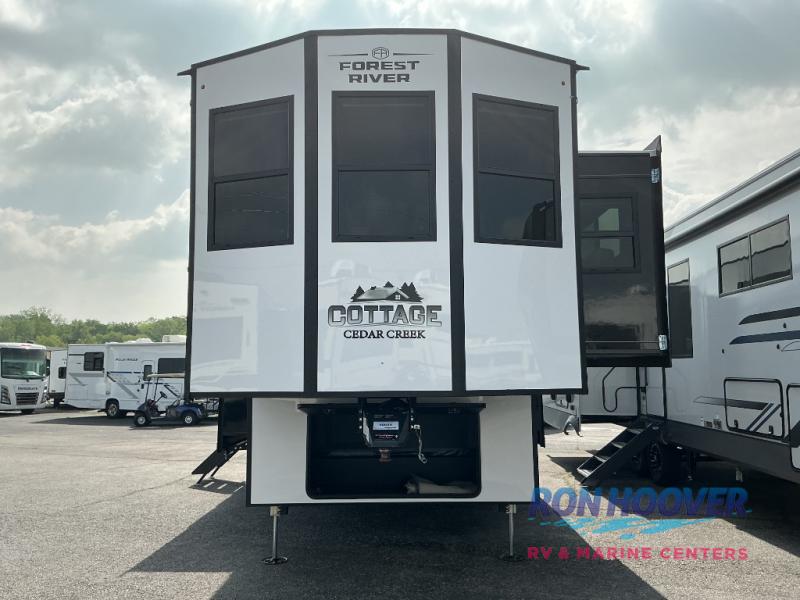
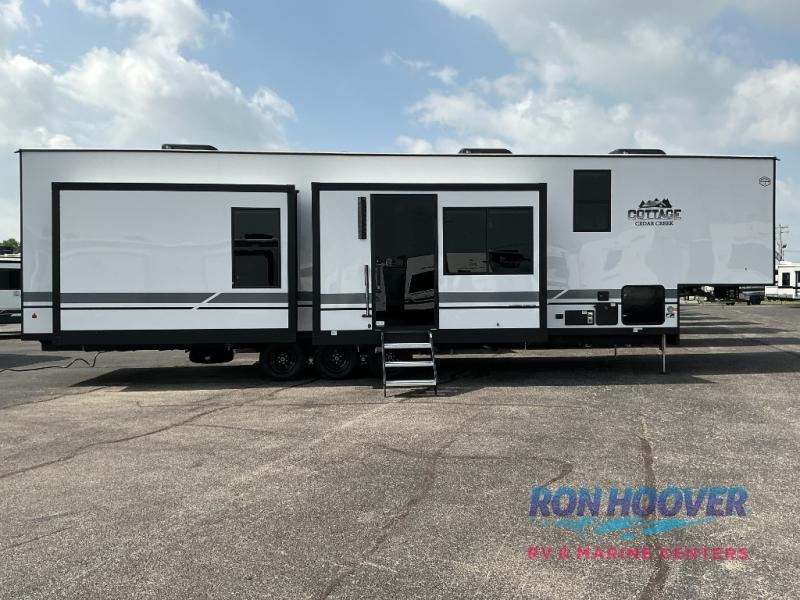
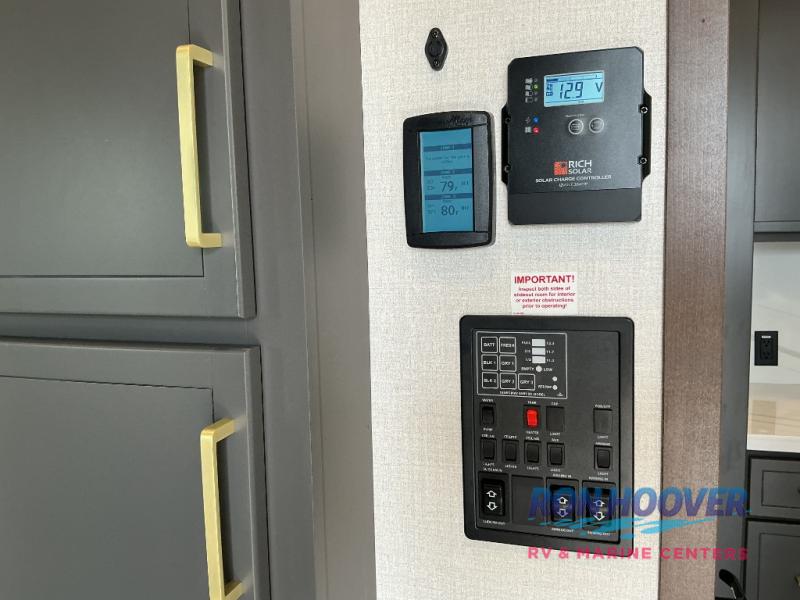
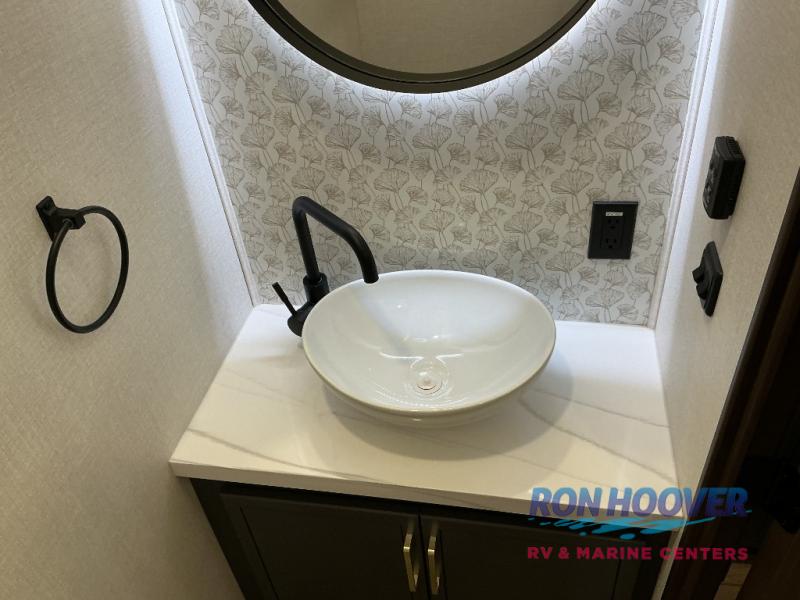
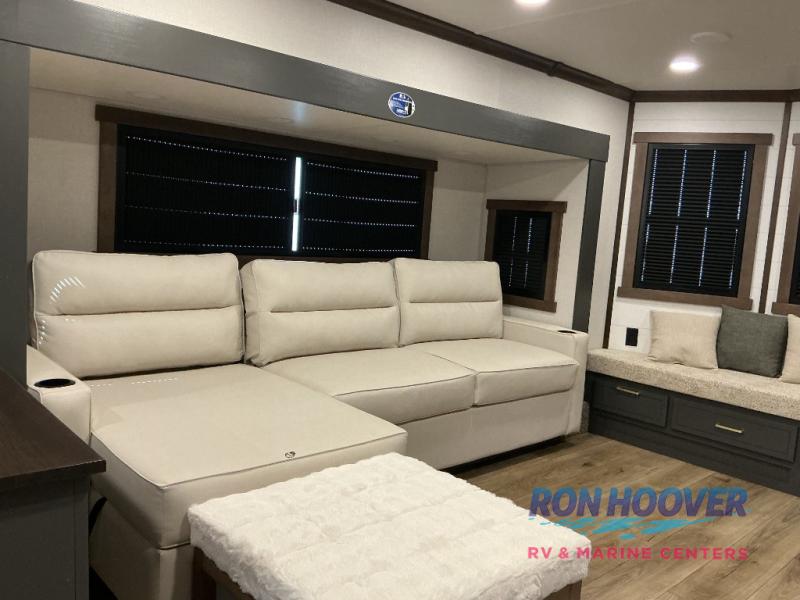

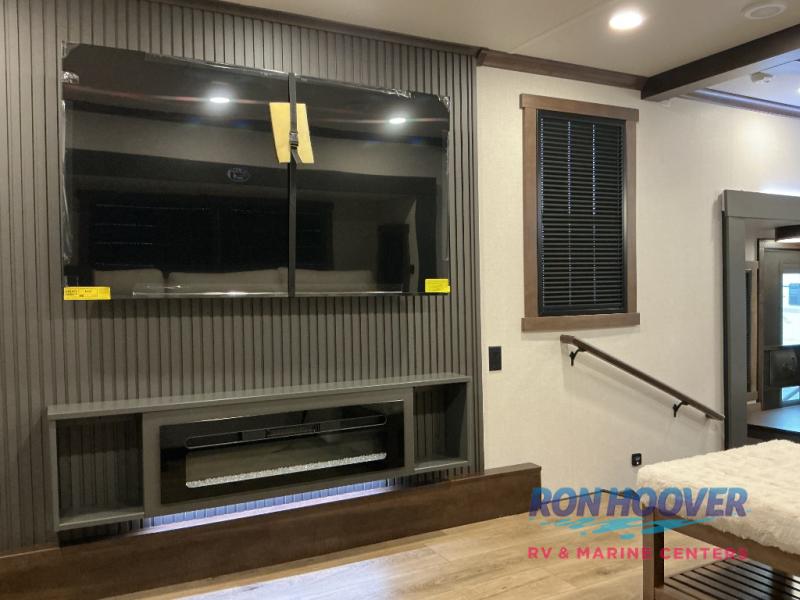
2026 Forest River Cedar Creek Cottage 413FWC - Image 1
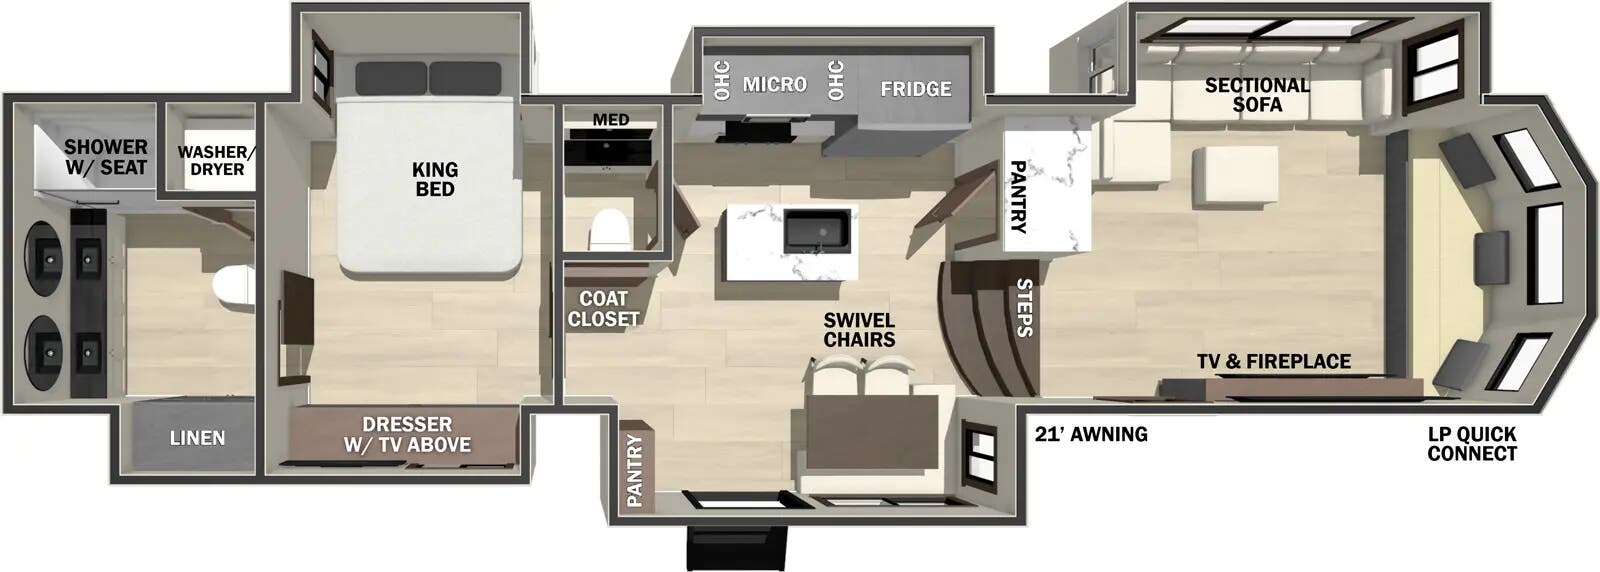
2026 Forest River Cedar Creek Cottage 413FWC - Floorplan 1
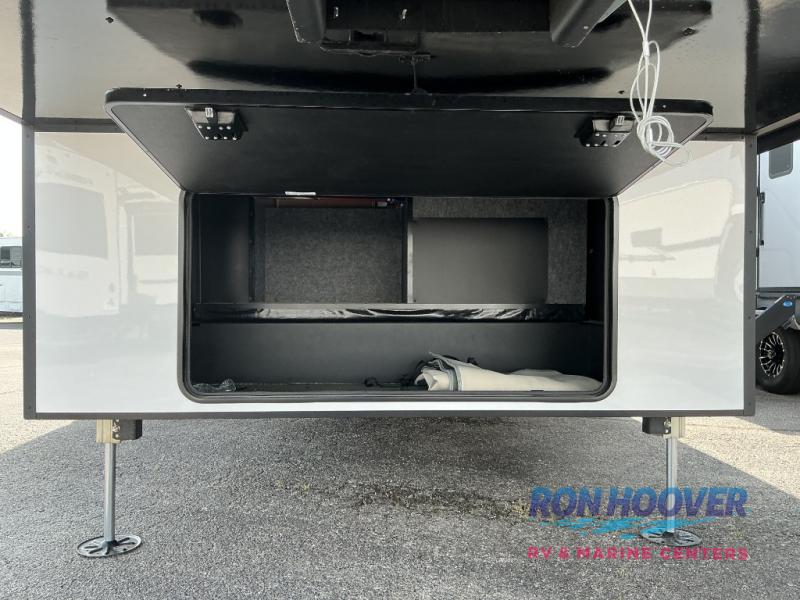
2026 Forest River Cedar Creek Cottage 413FWC - Image 2
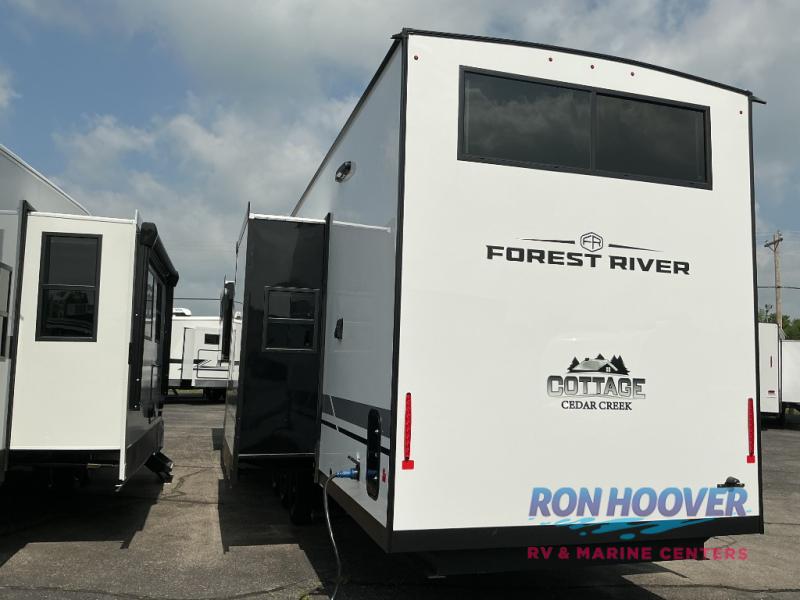
2026 Forest River Cedar Creek Cottage 413FWC - Image 3
2026 Forest River Cedar Creek Cottage 413FWC - Image 4
2026 Forest River Cedar Creek Cottage 413FWC - Image 5
2026 Forest River Cedar Creek Cottage 413FWC - Image 6
2026 Forest River Cedar Creek Cottage 413FWC - Image 7
2026 Forest River Cedar Creek Cottage 413FWC - Image 8
2026 Forest River Cedar Creek Cottage 413FWC - Image 9
2026 Forest River Cedar Creek Cottage 413FWC - Image 10
2026 Forest River Cedar Creek Cottage 413FWC - Image 11
2026 Forest River Cedar Creek Cottage 413FWC - Image 12
2026 Forest River Cedar Creek Cottage 413FWC - Image 13
2026 Forest River Cedar Creek Cottage 413FWC - Image 14
2026 Forest River Cedar Creek Cottage 413FWC - Image 15
2026 Forest River Cedar Creek Cottage 413FWC - Image 16
2026 Forest River Cedar Creek Cottage 413FWC - Image 17
2026 Forest River Cedar Creek Cottage 413FWC - Image 18
2026 Forest River Cedar Creek Cottage 413FWC - Image 19
2026 Forest River Cedar Creek Cottage 413FWC - Image 20
2026 Forest River Cedar Creek Cottage 413FWC - Image 21
2026 Forest River Cedar Creek Cottage 413FWC - Image 22
2026 Forest River Cedar Creek Cottage 413FWC - Image 23
1 / 24
Length42.42'
Slides5
Sleeps3
Weight15,609 lbs

Floorplan

2026 Forest River Cedar Creek Cottage 413FWC floorplan

Specifications

Year2026
MakeForest River
ModelCedar Creek Cottage
Trim413FWC
ClassFifth Wheel
ConditionNew
VIN4X4FCR834TS235704
Sleeps3
Slides5
Length42′ 5″
Dry Weight15,609 lbs
GVWR18,500 lbs
Fuel Type
Mileage

Description

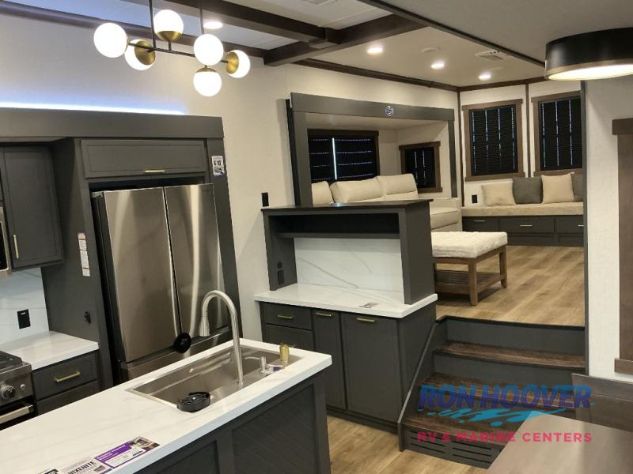
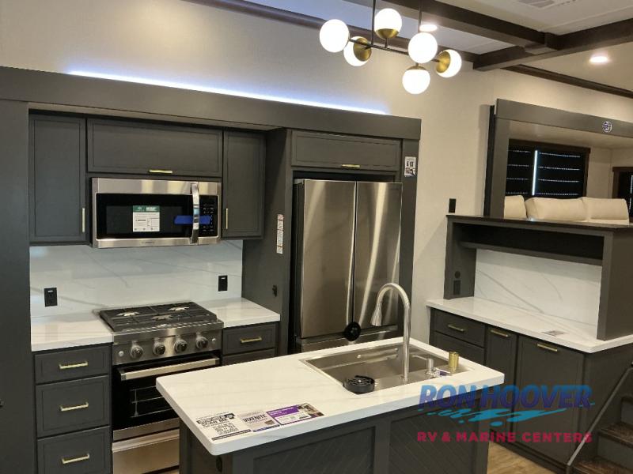
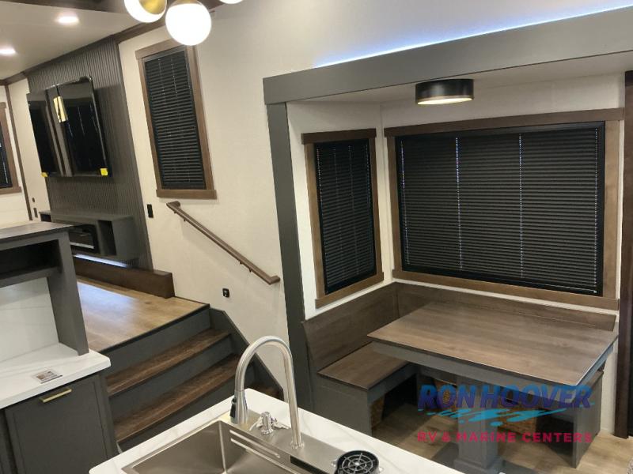
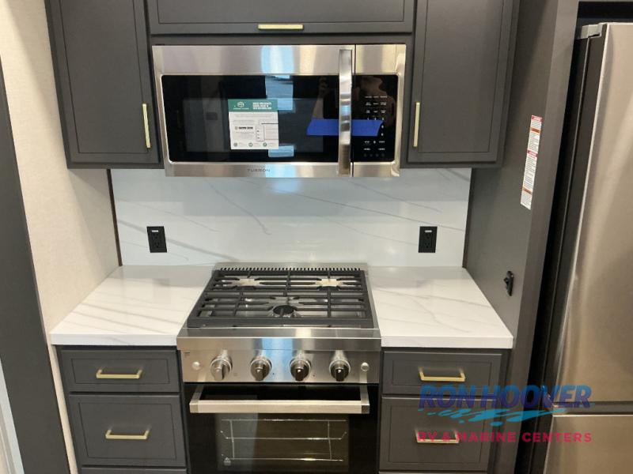
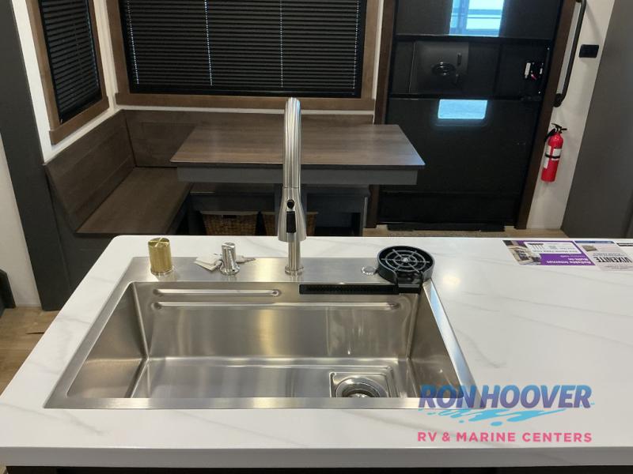
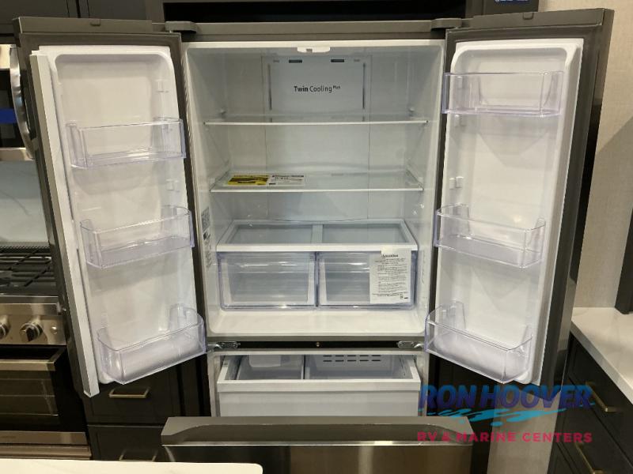
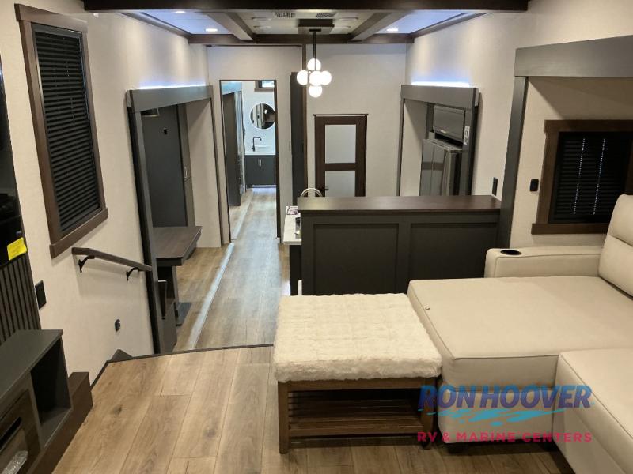
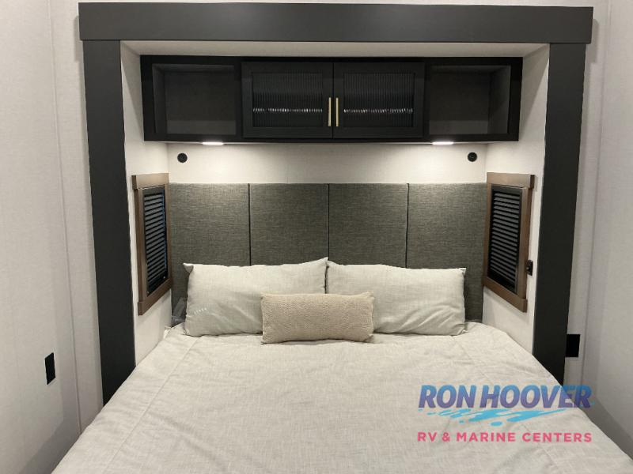
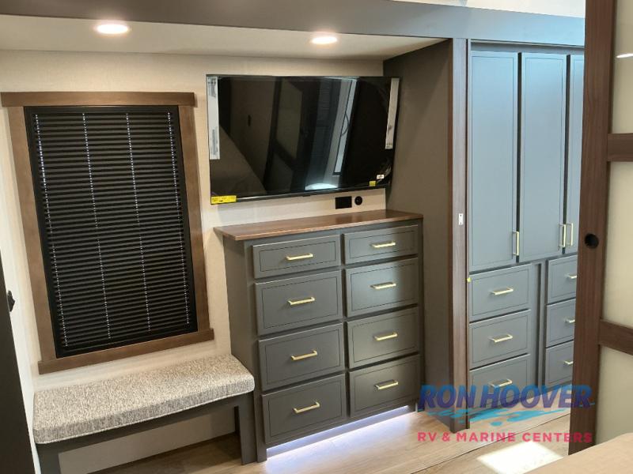
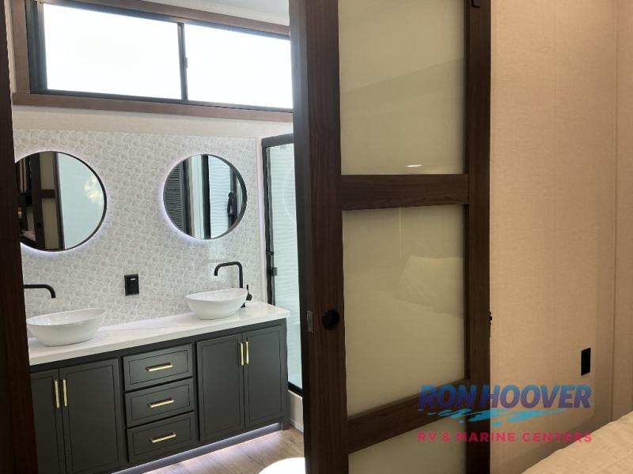
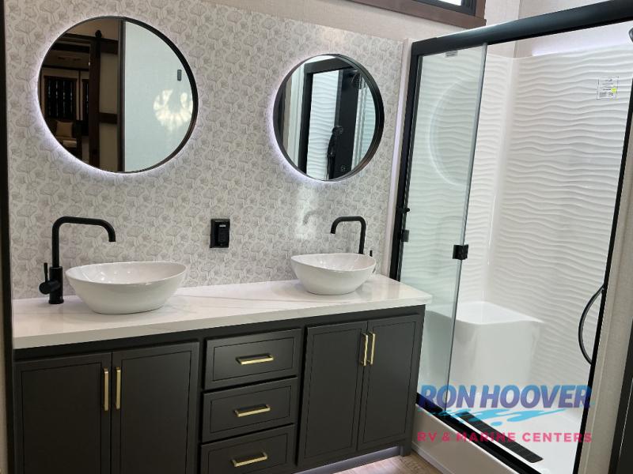
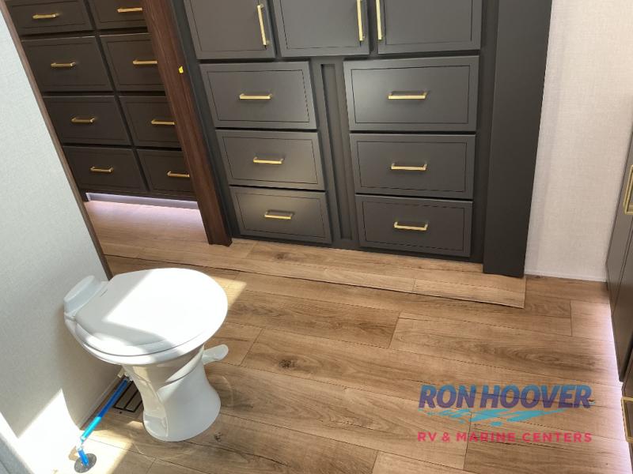
Forest River Cedar Creek Cottage Fifth Wheels destination fifth wheel 413FWC highlights: Front Living Area Bath and a Half Rear Bathroom Two Sinks Unwind and refresh in this serene space of the rear bathroom, featuring dual sinks and a spacious linen closet for added convenience and storage. Drift off to sleep surrounded by peaceful surroundings in the private bedroom, complete with a plush king bed, an elegant dresser, and a stunning TV mounted above. The kitchen is a culinary haven, equipped with ample overhead cabinets, a convenient microwave, and a spacious fridge. The ample pantry and sec...

Features

Interior

Floorplan

Floorplan FeatureOutdoor Kitchen
Floorplan LifestyleLuxury Travel

Beds

Max Sleeping Count3

Living Space

Number of Doors1

Exterior And Appearance

Slideouts

Number of Slideouts5

Awning

Number of Awnings1

Appliances

Oven Stove

Number of Oven Burners3

Options

  • 3RD A/C
  • CARBON MONOXIDE DETECTOR
  • COTTAGE FW PKG
  • RVIA SEAL

Donna

Interested in this RV?

We'll get back to you within one business day.

Similar Vehicles

© 2026 Ron Hoover RV Oklahoma. All rights reserved.Powered byStealth SuitePrivacy PolicySitemap