2026 Forest River Cedar Creek Cottage 40CRS
Park Trailer·Stock #94387·New
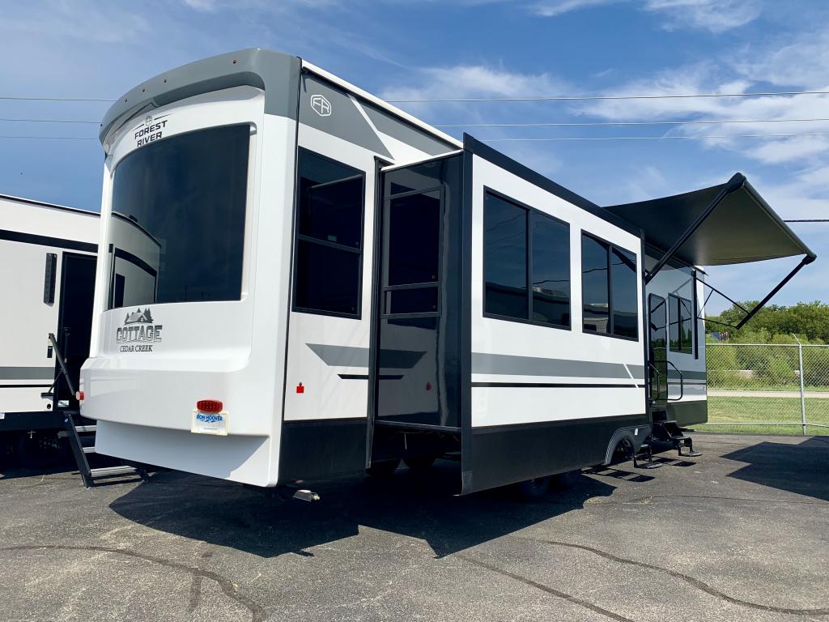
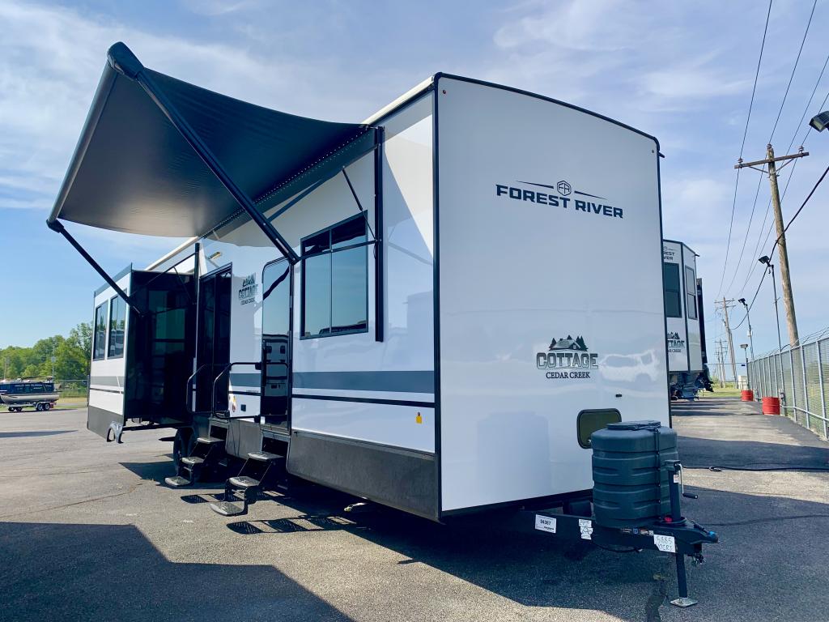
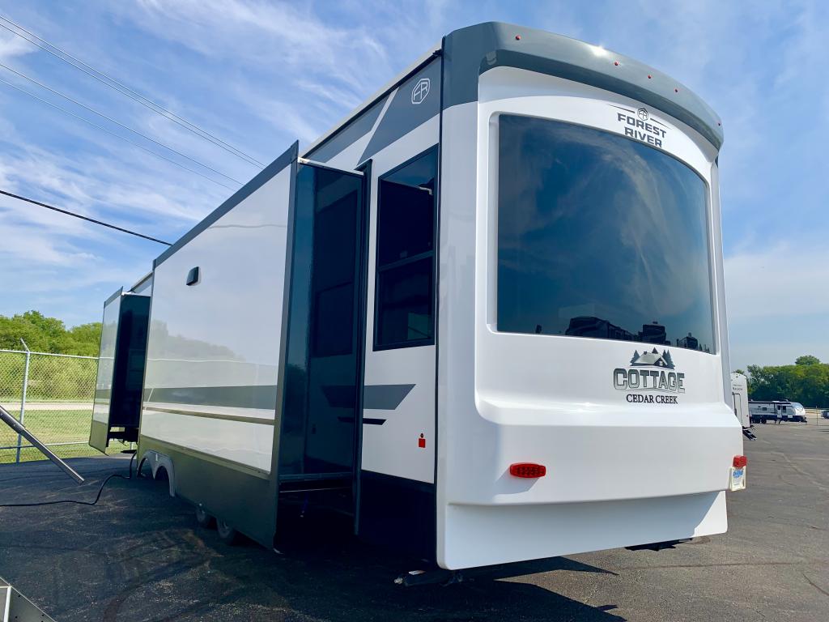
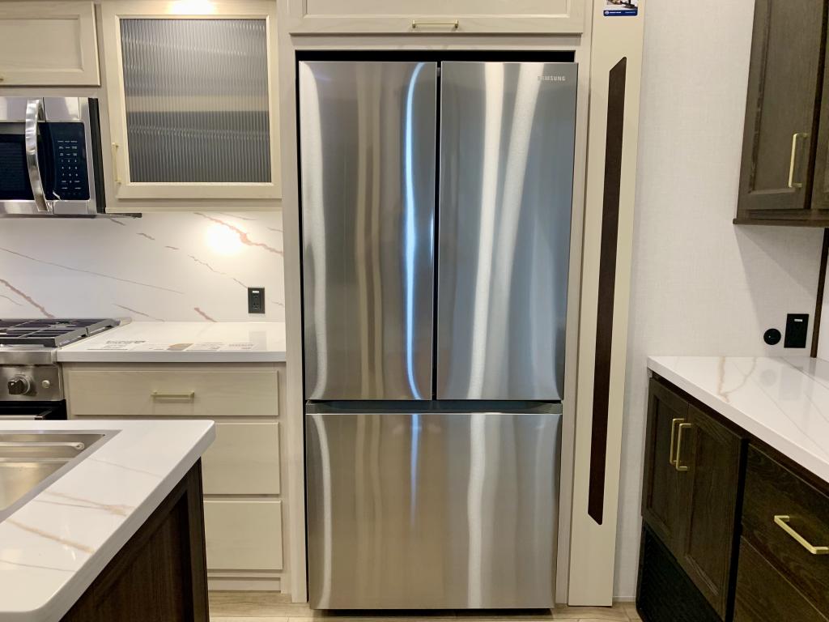
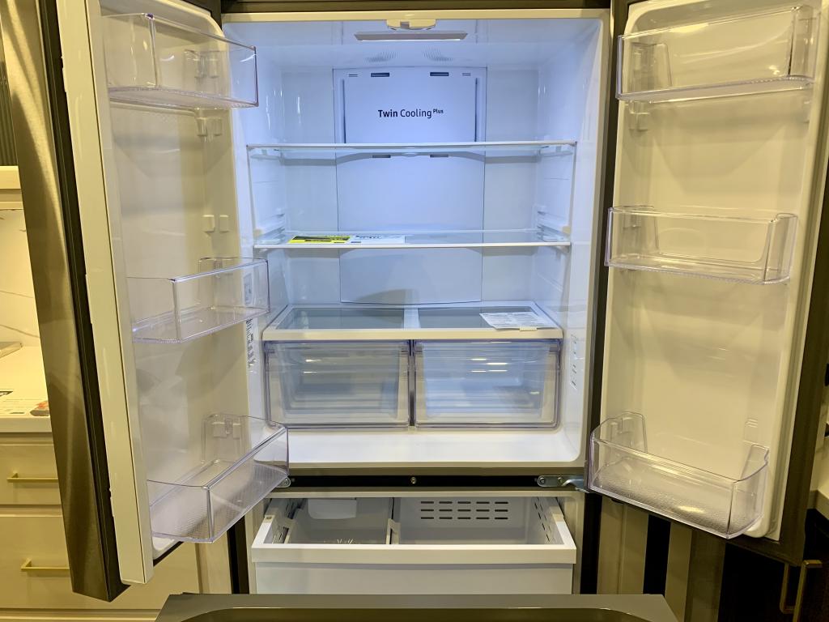
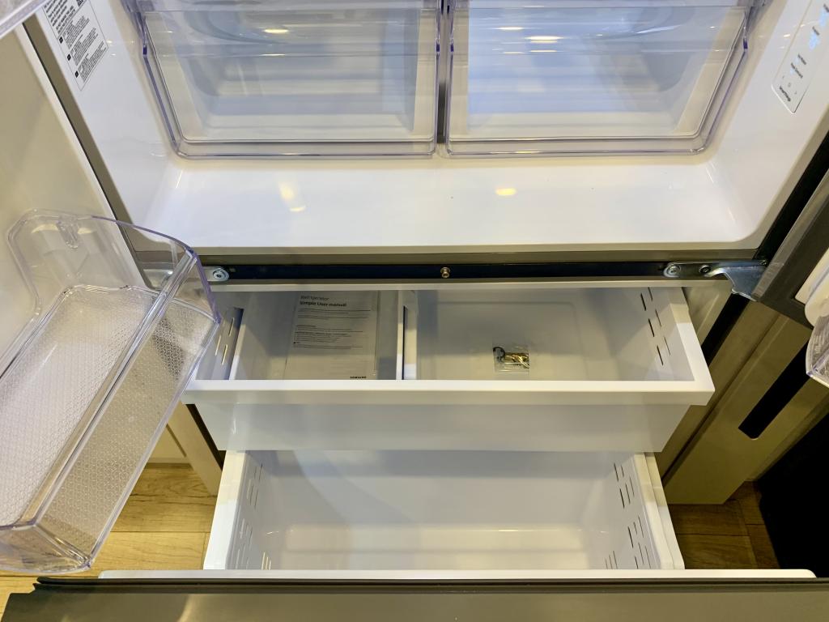
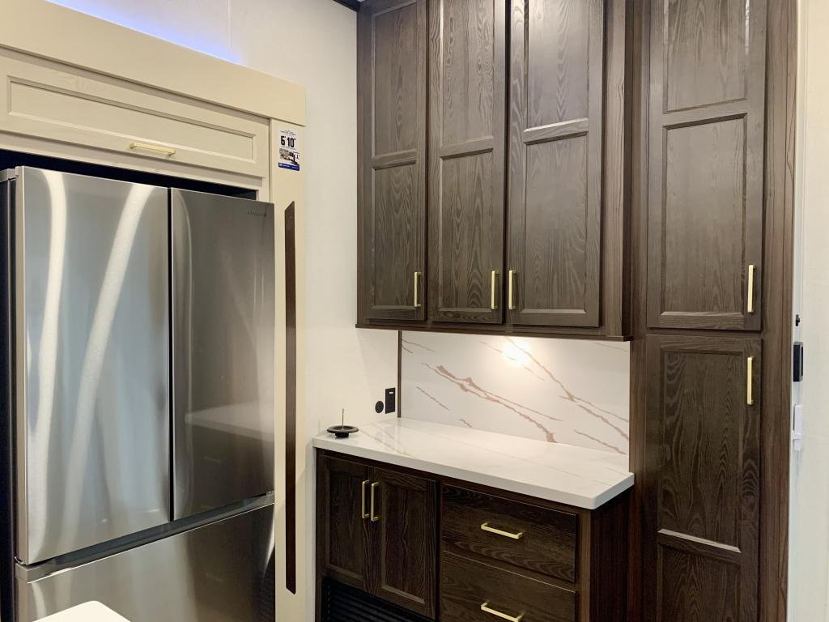
1 / 59
Length42'
Slides3
Sleeps3
Weight12,269 lbs
Sale Price
$83,301
MSRP$115,110
You Save−$33,113
Base Price$81,997
+ Documentation Fee$399
+ Dealer Prep$895
+ Lien Fee$10
Sale Price$83,301
Floorplan
Specifications
Year2026
MakeForest River
ModelCedar Creek Cottage
Trim40CRS
ClassPark Trailer
ConditionNew
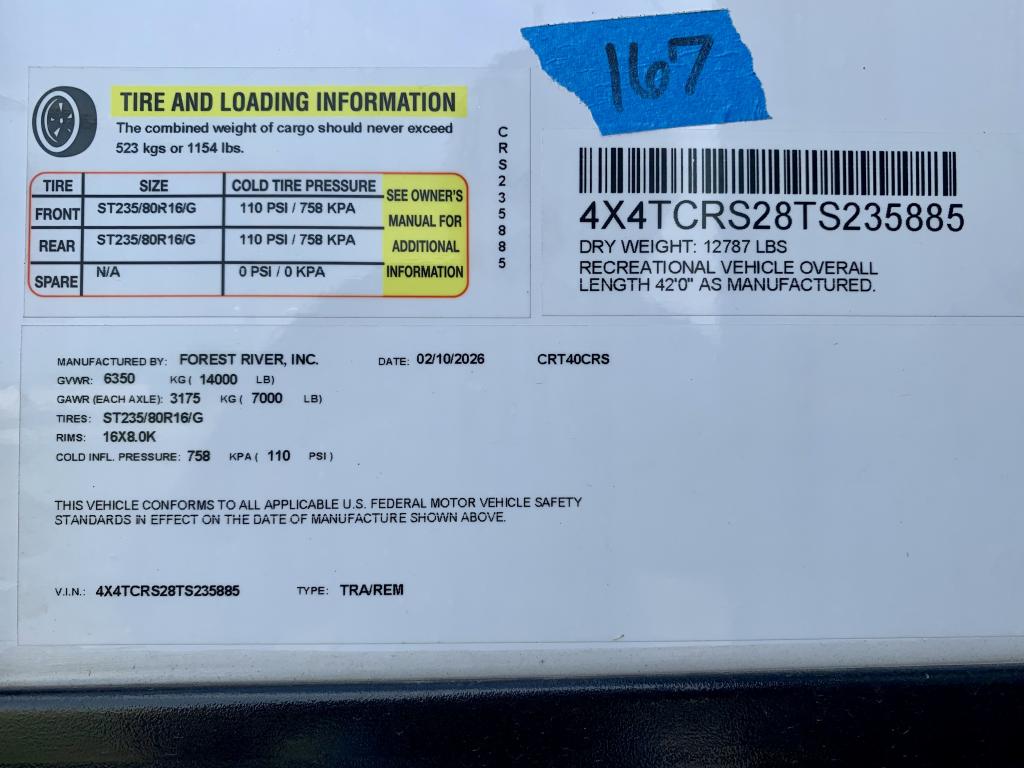
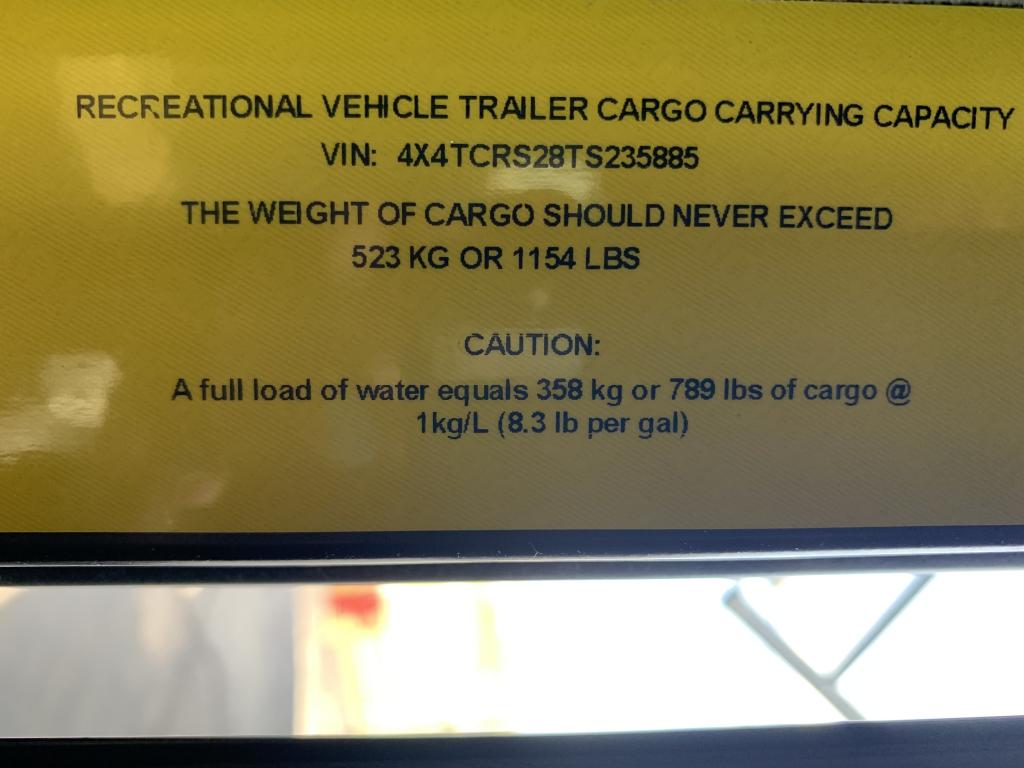
VIN4X4TCRS28TS235885
Sleeps3
Slides3
Length42′
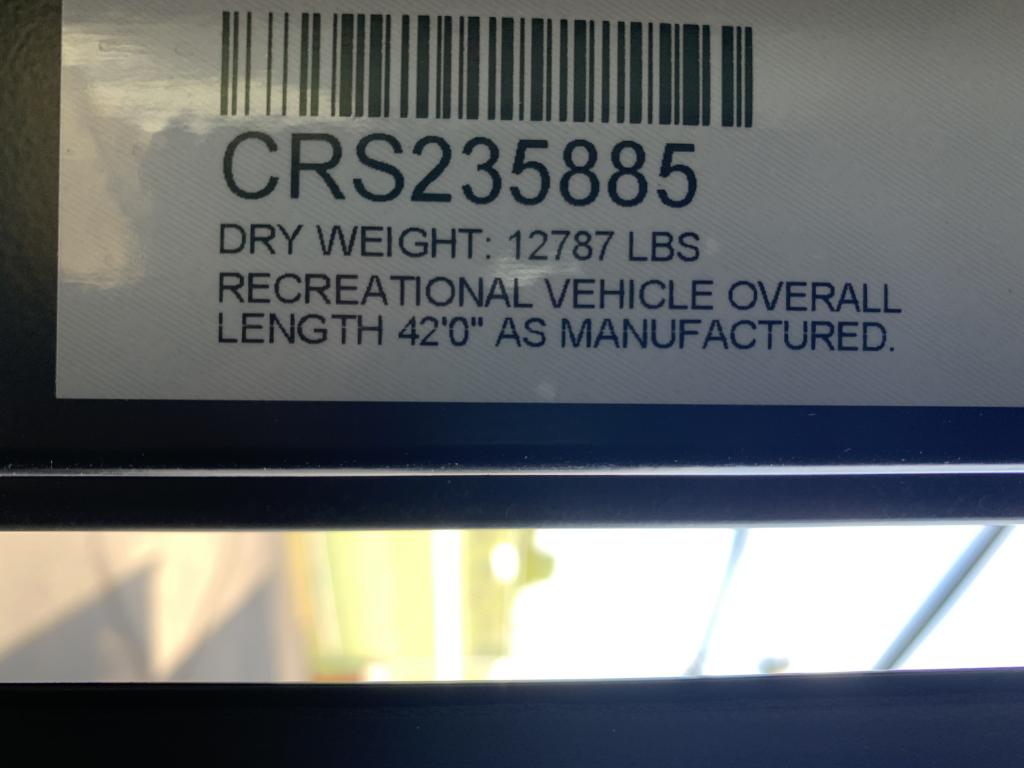
Dry Weight12,269 lbs
GVWR14,000 lbs
Fuel Type—
Mileage0 miles
Description
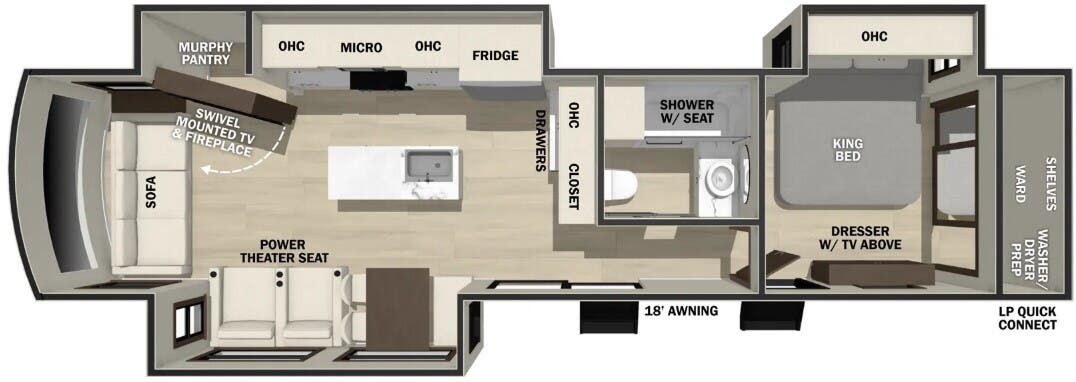
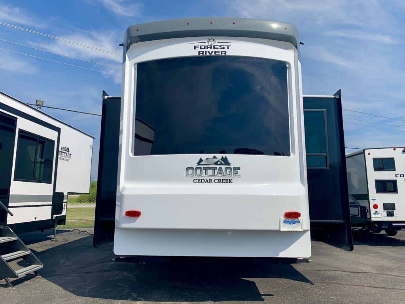
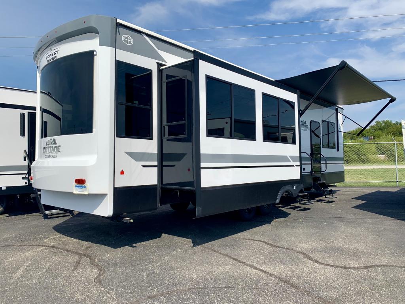
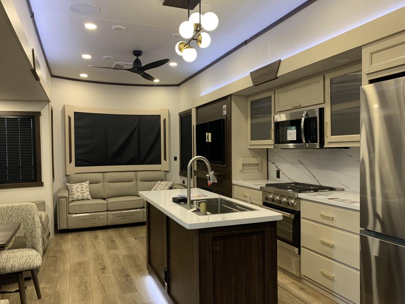
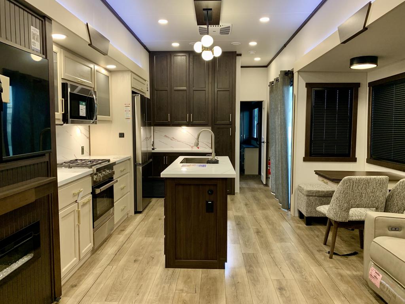
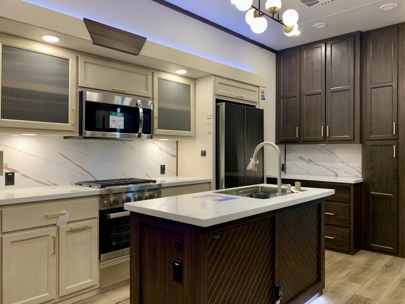
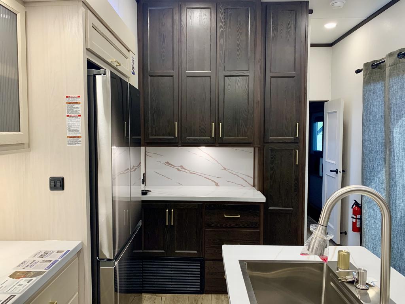
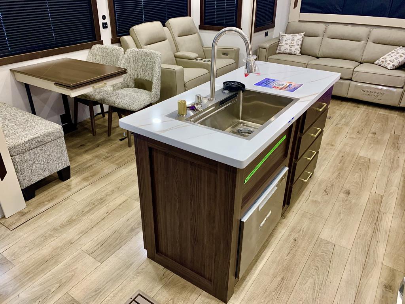
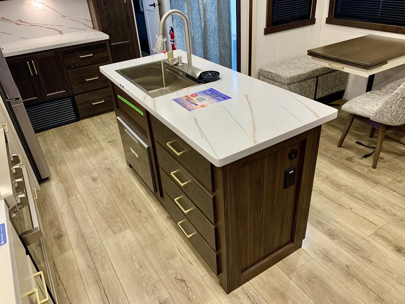
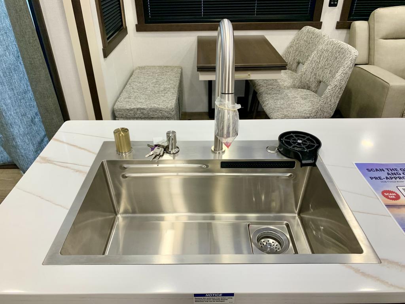
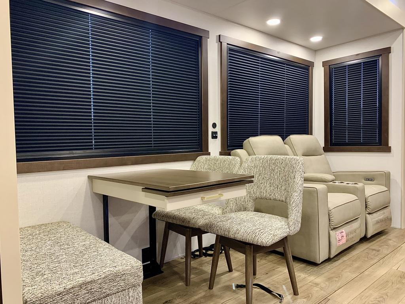
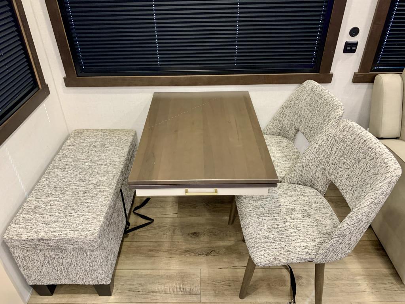
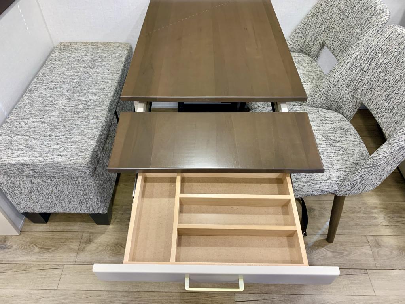
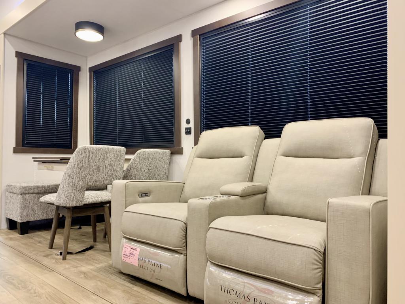
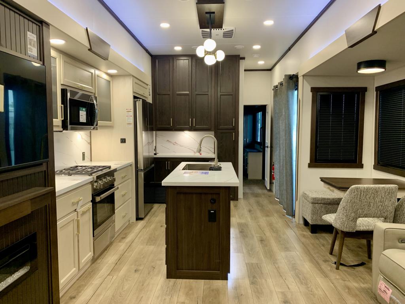
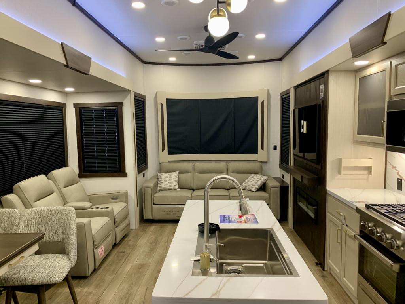
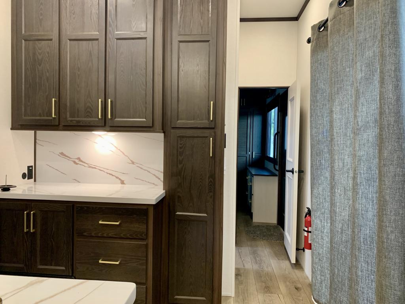
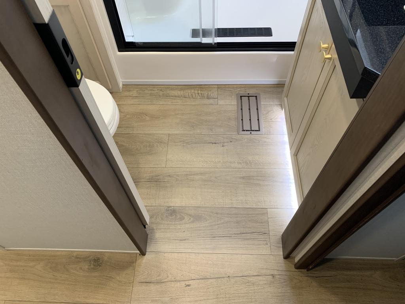
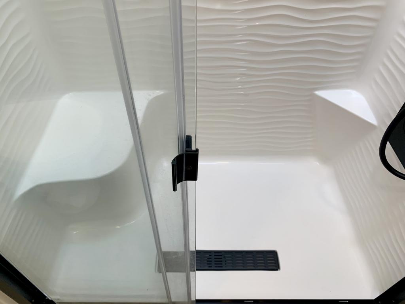
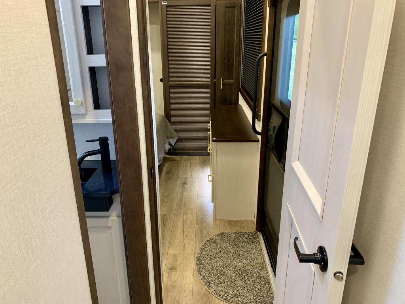
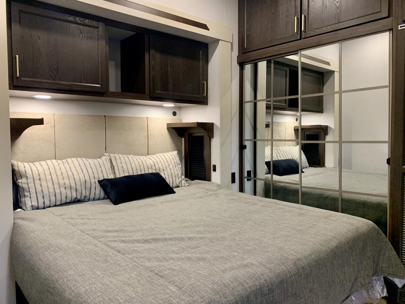
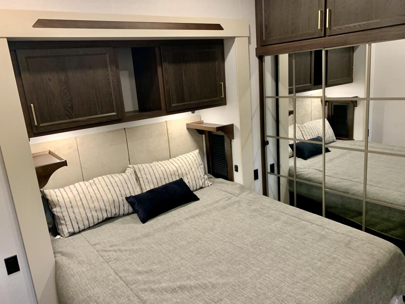
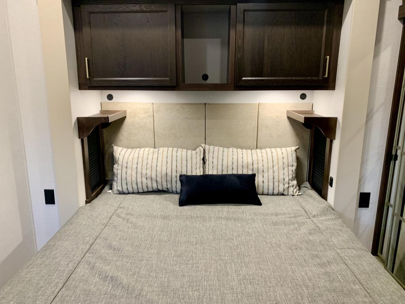
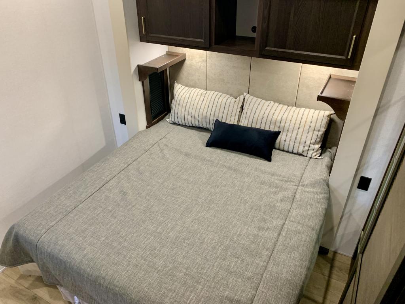
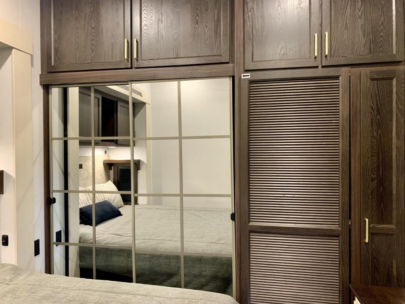
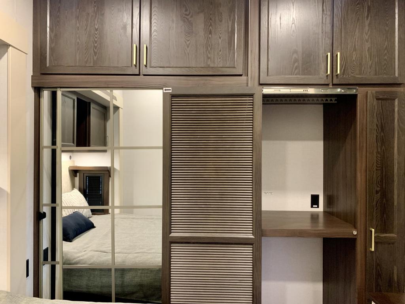
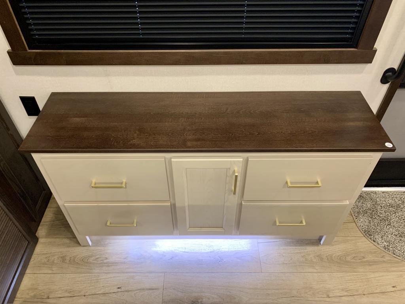
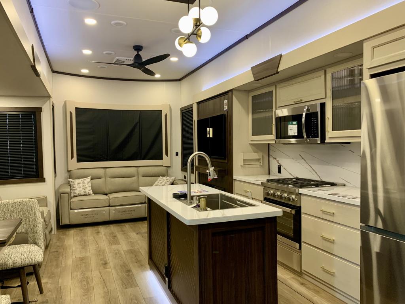
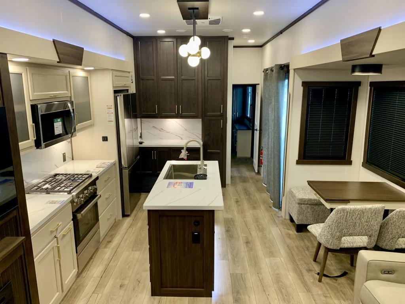
Forest River Cedar Creek Cottage destination trailer 40CRS highlights: Triple Slides King Bed Slide Out 18 Electric Awning Sofa Spacious Full Bath You re sure to feel right at home in this triple slide out destination trailer for four happy campers. The front private bedroom includes a king bed slide out, a large front wardrobe, and a dresser to keep your clothes organized. The full bath includes a shower with seat, large modern vanity. The combined middle kitchen and living area will be a favorite place to visit together with its kitchen island, free-standing table with an extension and an ot...
Features
Exterior And Appearance
Towing And Hauling
Rear Hitch TypeReceiver
Body
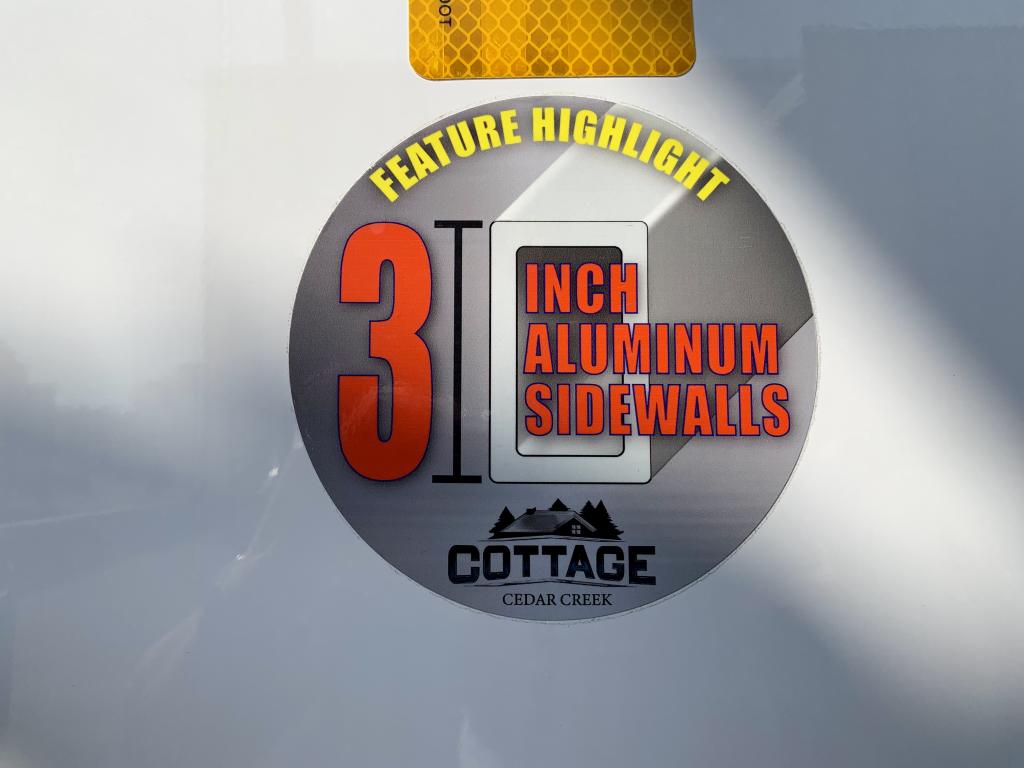
Body MaterialAluminum
Sidewall MaterialFiberglass
Leveling Jack
Leveling Jack TypeFront Manual / Rear Manual
Paint
Primary ColorWhite
Slideouts
Number of Slideouts3
Awning
Number of Awnings1
Comfort
Holding Tanks
Number of Fresh Water Holding Tanks1
Number of Black Water Holding Tanks1
Number of Grey Water Holding Tanks1
Propane Tanks
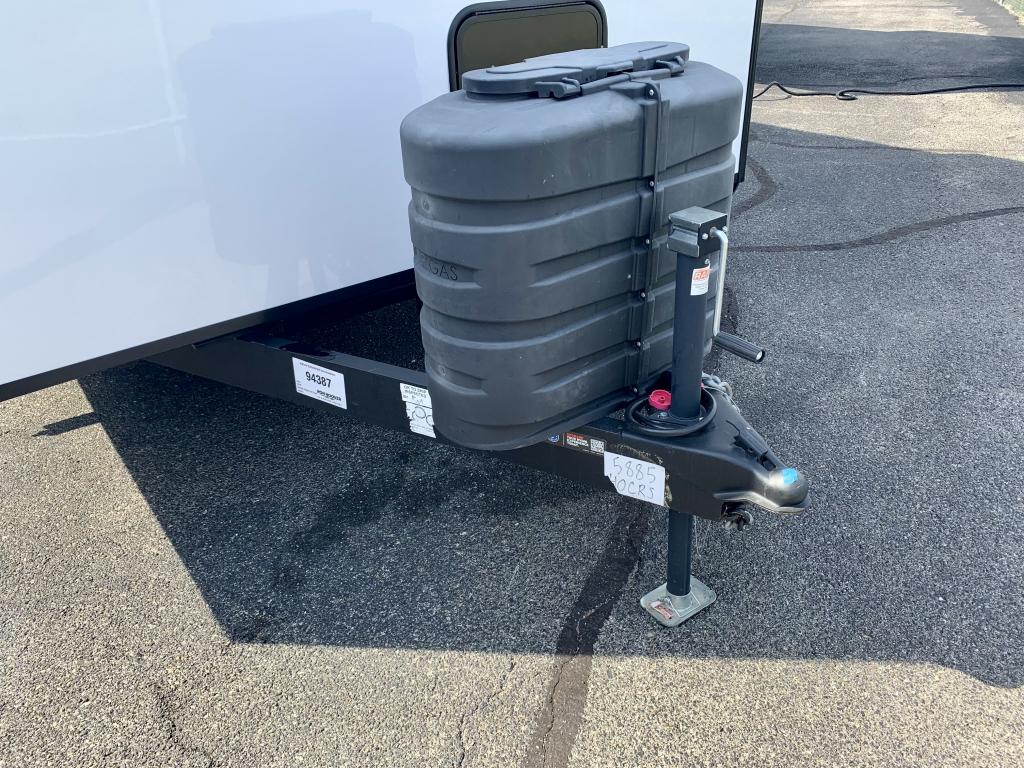
Number of Propane Tanks2
Vehicle Entertainment
Radio Features
Number of Radios1
Television
Number of Television(s)2
Interior
Living Space
Number of Doors2
Number of Emergency Exits1
Living Area LocationRear
Kitchen
Kitchen/Living Area Flooring TypeVinyl
Kitchen LocationCenter
Kitchen Table ConfigurationChairs
Beds
Number of Bunk Beds0
Number of Double Beds0
Number of Full Size Beds0
Number of King Size Beds1
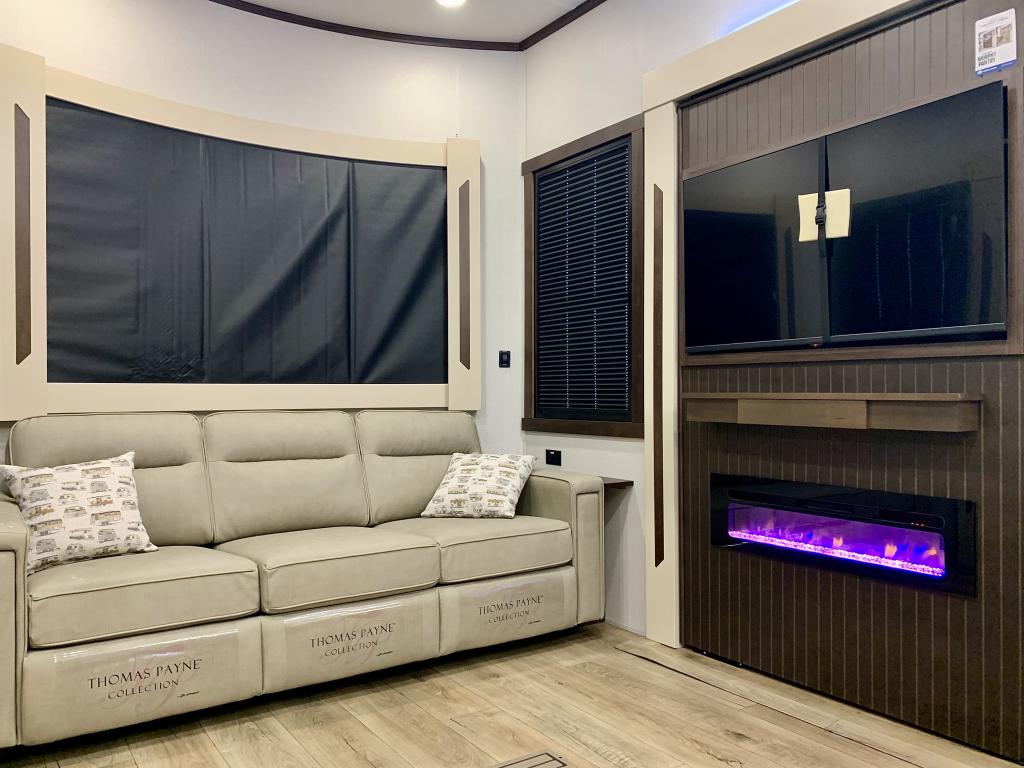
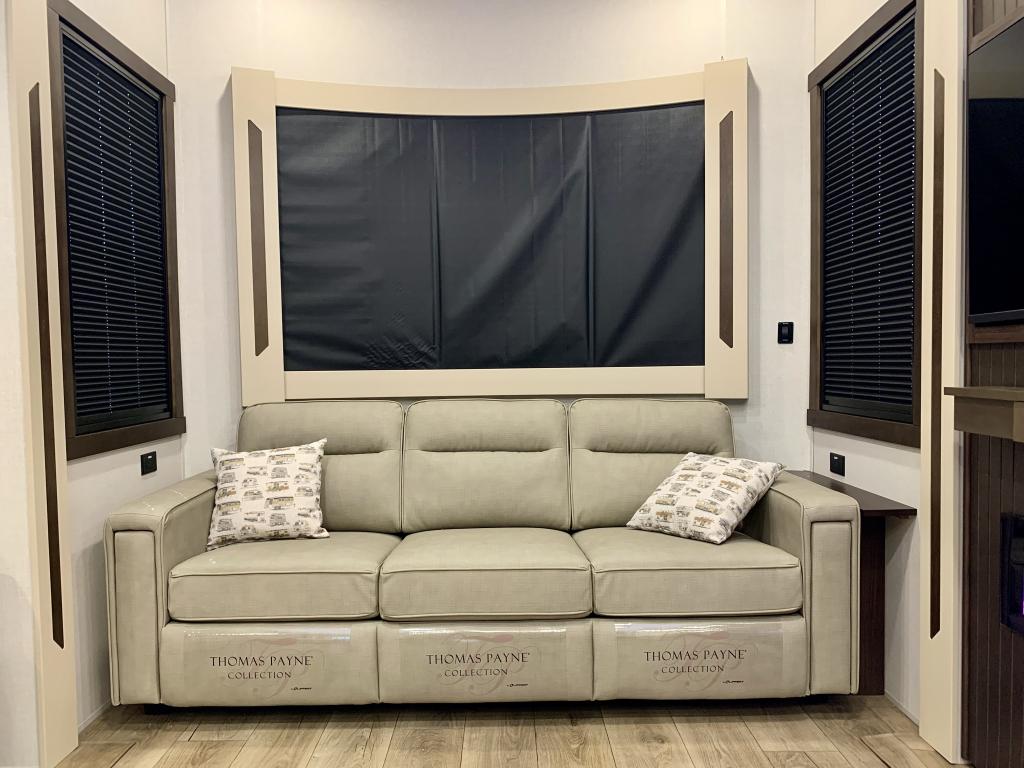
Number of Convertible / Sofa Beds1
Max Sleeping Count3
Sofas
Number of Sofas1
Sofa MaterialVinyl
Master Bedroom
Flooring TypeVinyl
Master Bedroom LocationFront
Master Bedroom Door StyleFull Sliding Door
Bathroom
Bathroom Flooring TypeVinyl
Number Of Bathroom(s)1
Bathroom LocationCenter
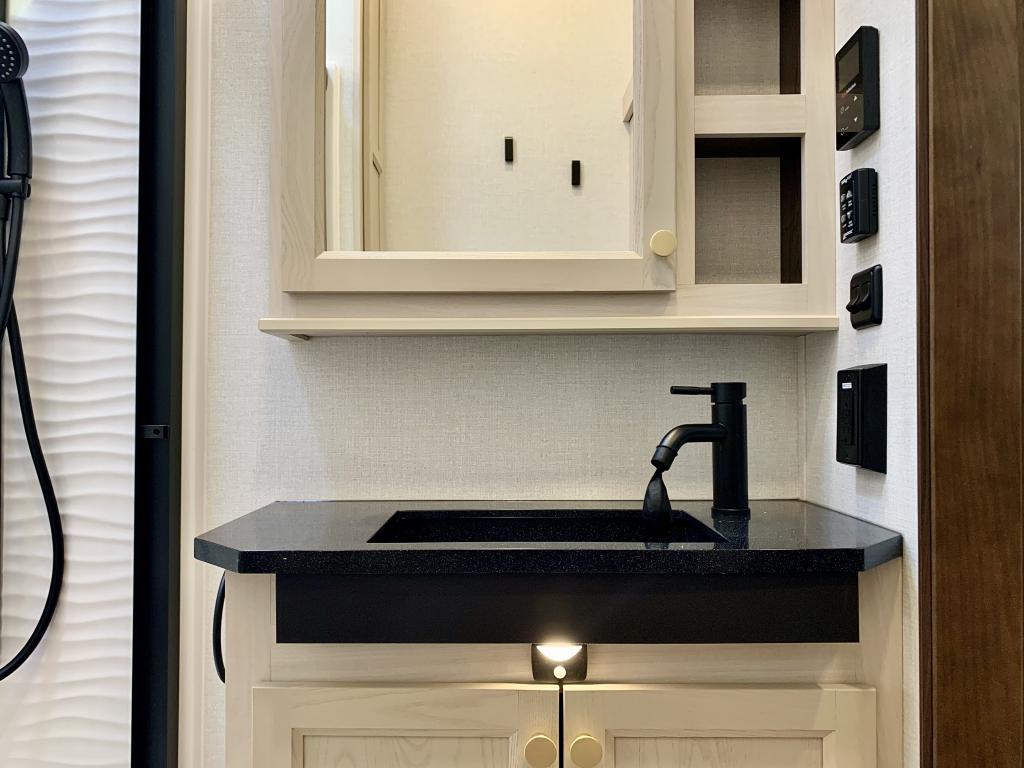
Bathroom Sink LocationCenter
Bathroom Medicine Cabinet LocationCenter
Bathroom Mirror LocationCenter
Bathroom Vent / Fan LocationCenter
Toilet
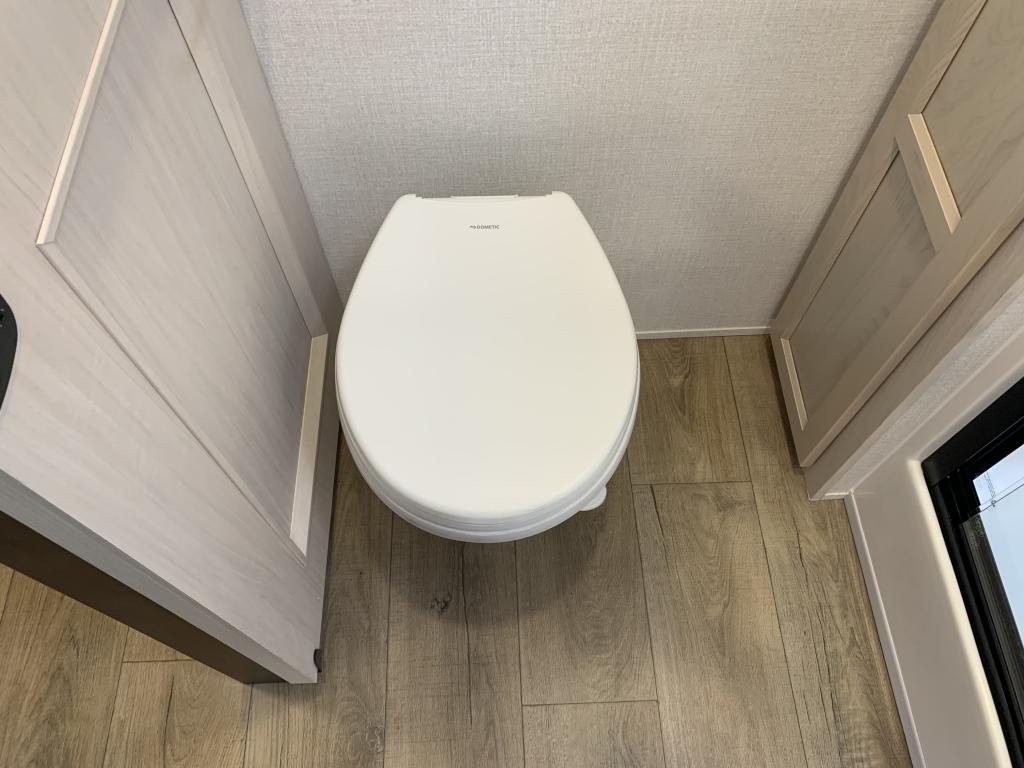
Toilet TypePorcelain
Toilet LocationCenter
Shower
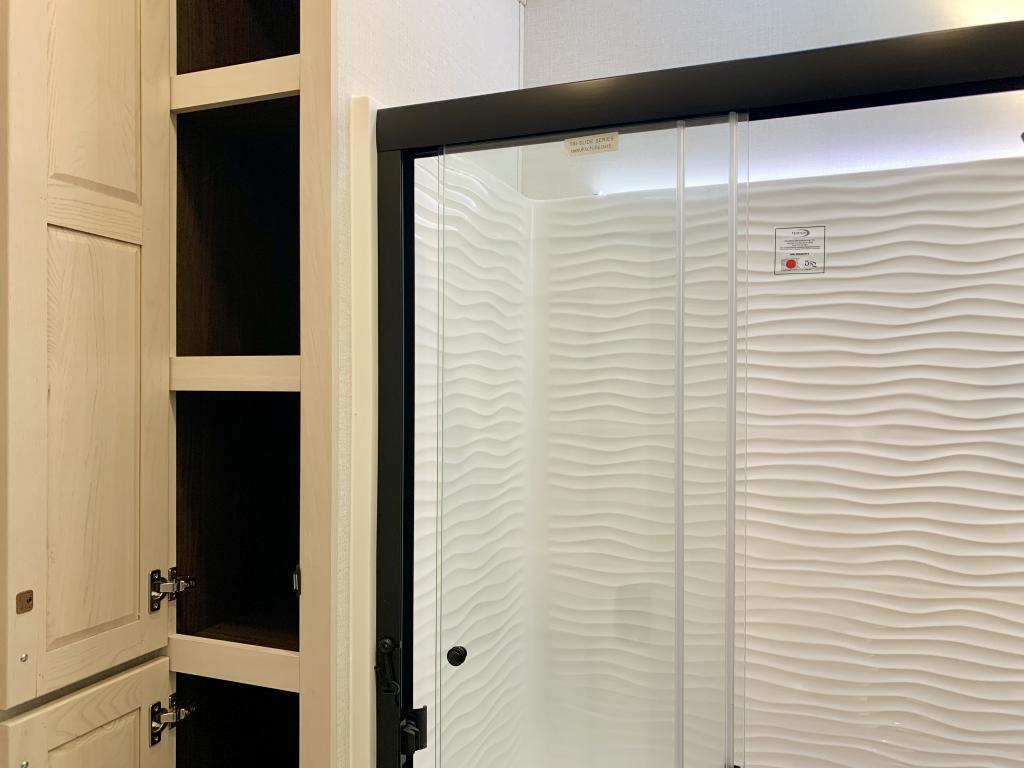
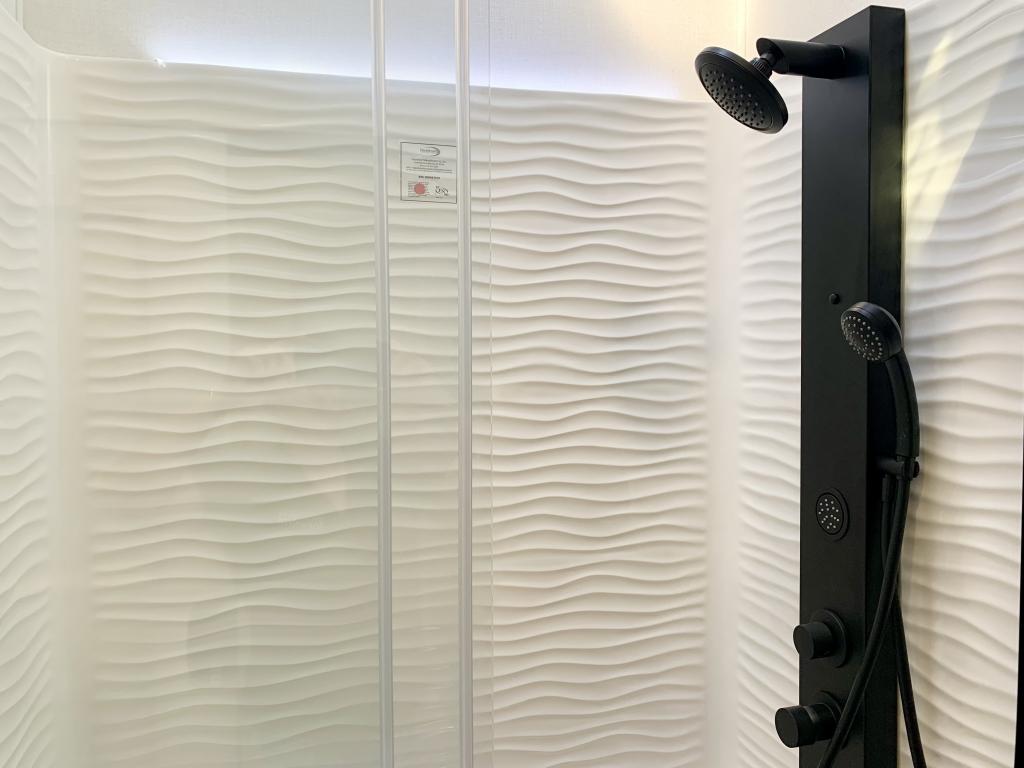
Door TypePlastic / Glass
Shower LocationCenter
Recliners Rockers
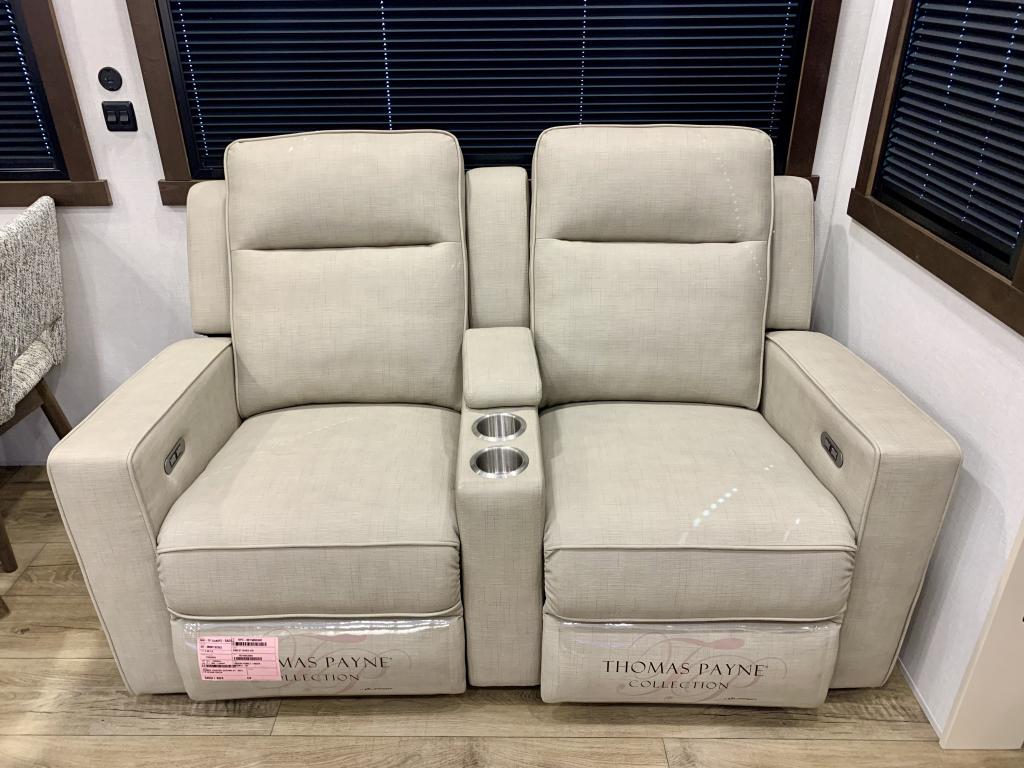
Recliners / Rockers MaterialVinyl
Number Of Recliners / Rockers2
Floorplan
Floorplan StyleCenter Bath
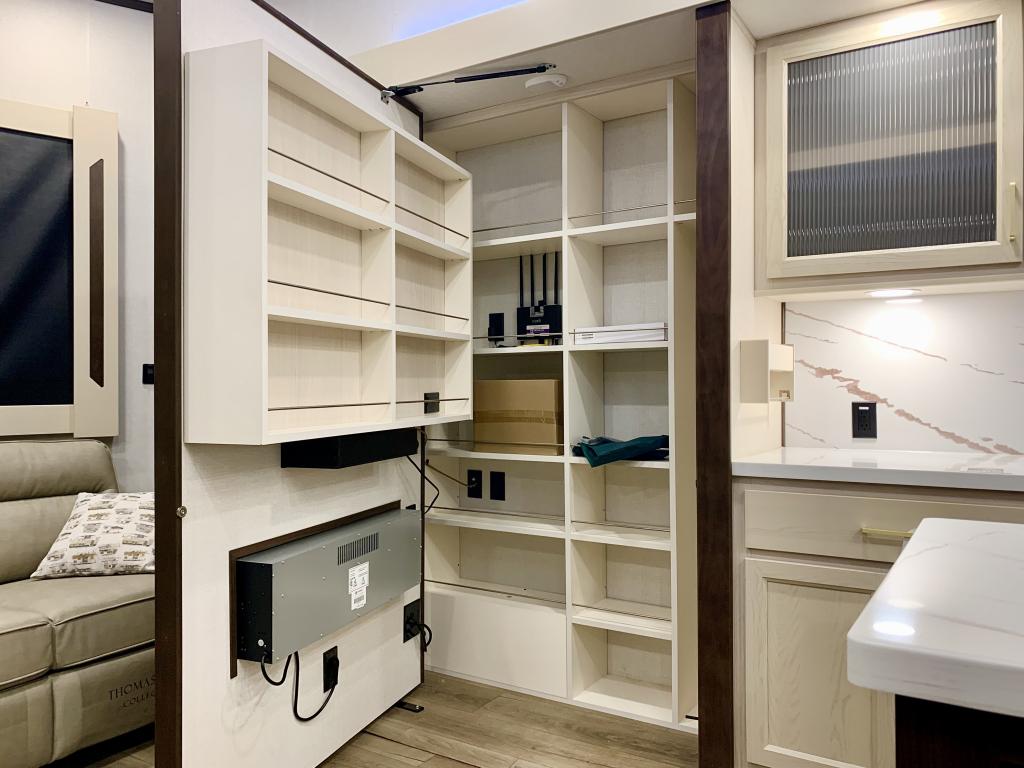
Floorplan FeaturePantry
Floorplan LifestyleCouples Getaway
Appliances
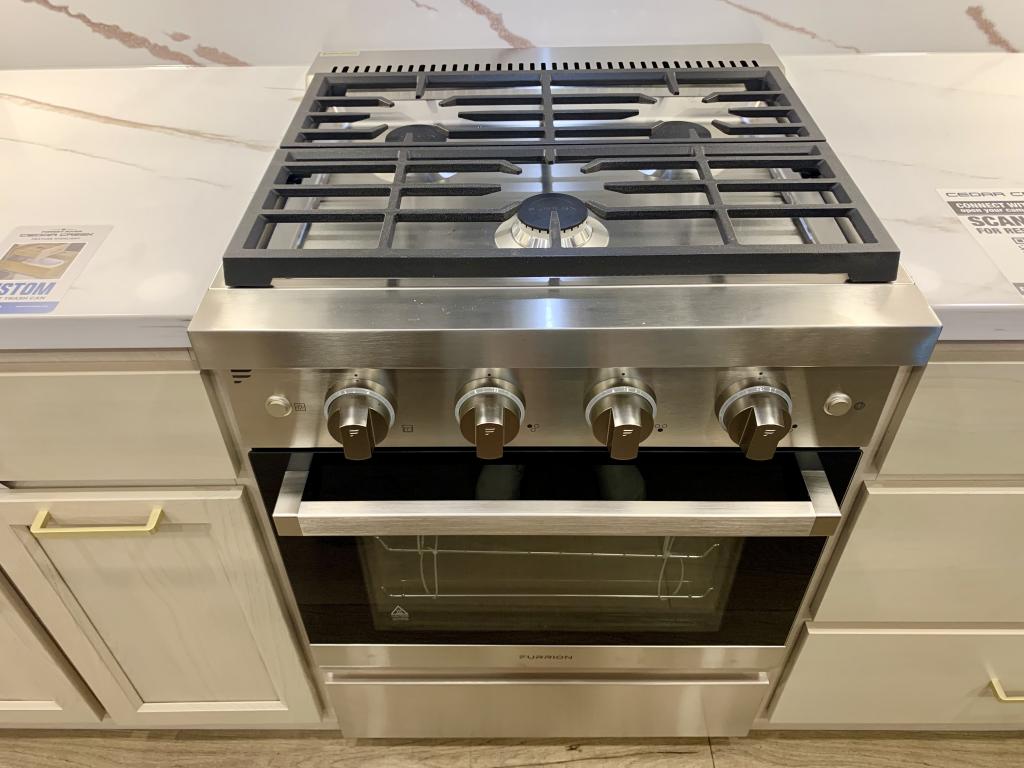
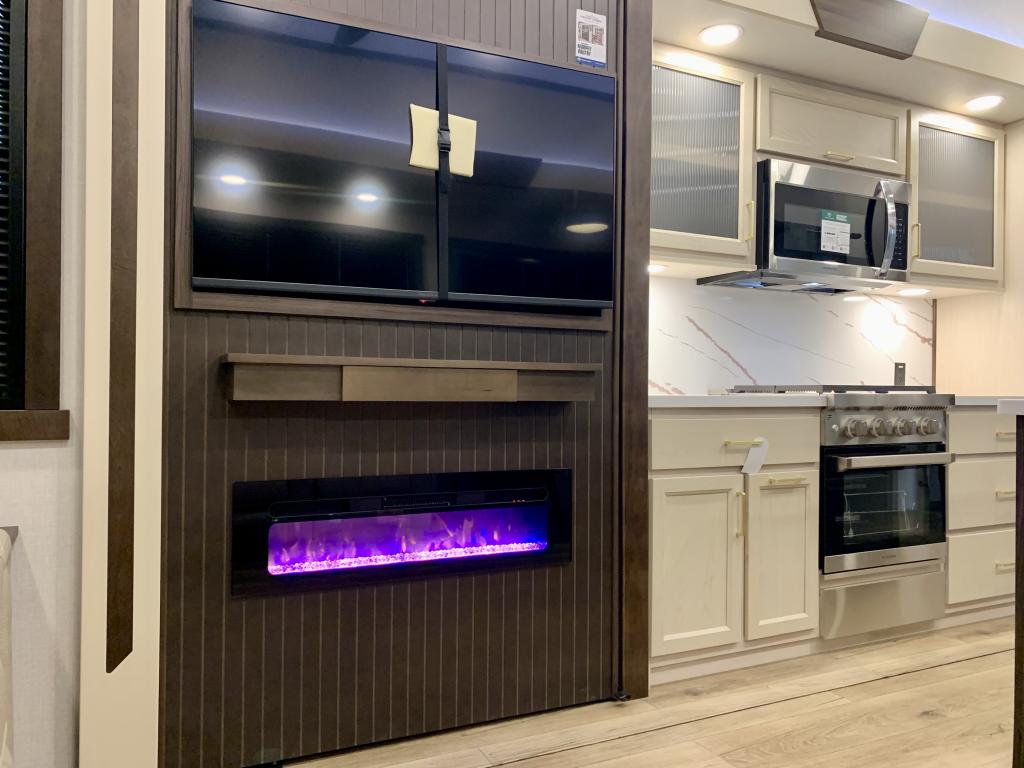
Oven Stove
Oven / Stove LayoutOven / Stove
Number of Oven Burners3
Air Conditioning
Air Conditioning TypeAutomatic
Heater TypeAutomatic
Water Heater
Water Heater Pump Power ModeElectrical
Powertrain And Mechanical
Brakes
Front Brake TypeNot Applicable
Rear Brake TypeHydraulic Drum
Battery
Battery Converter Amps55
Options
- ADVANTAGE PKG
- CONVENIENCE PKG
- CARBON MONOXIDE DETECTOR
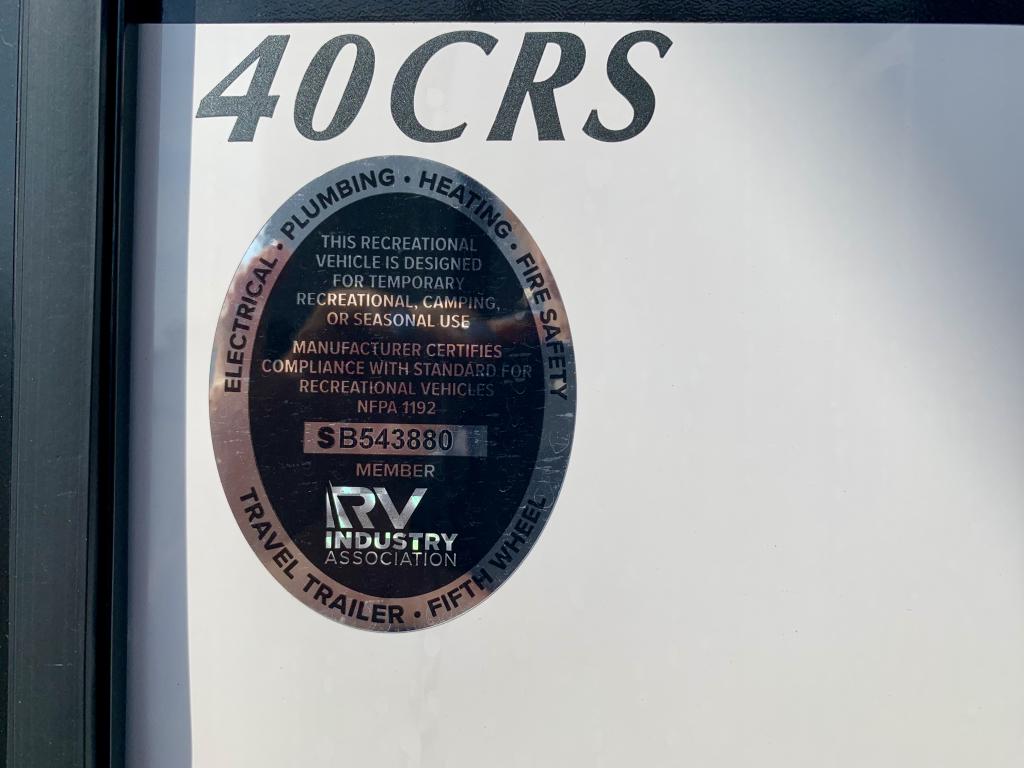
- RVIA SEAL
- 4 SETS OF STABILIZER JACKS
- FISHER & PAYKEL DISHWASHER
Tulsa
Sale Price
$83,301
MSRP$115,110
You Save−$33,113
Base Price$81,997
+ Documentation Fee$399
+ Dealer Prep$895
+ Lien Fee$10
Sale Price$83,301
Interested in this RV?
We'll get back to you within one business day.


