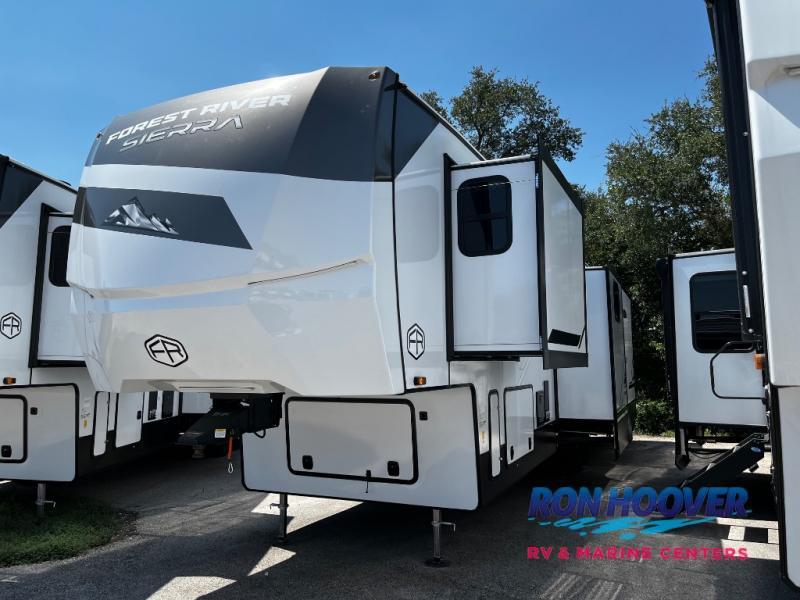
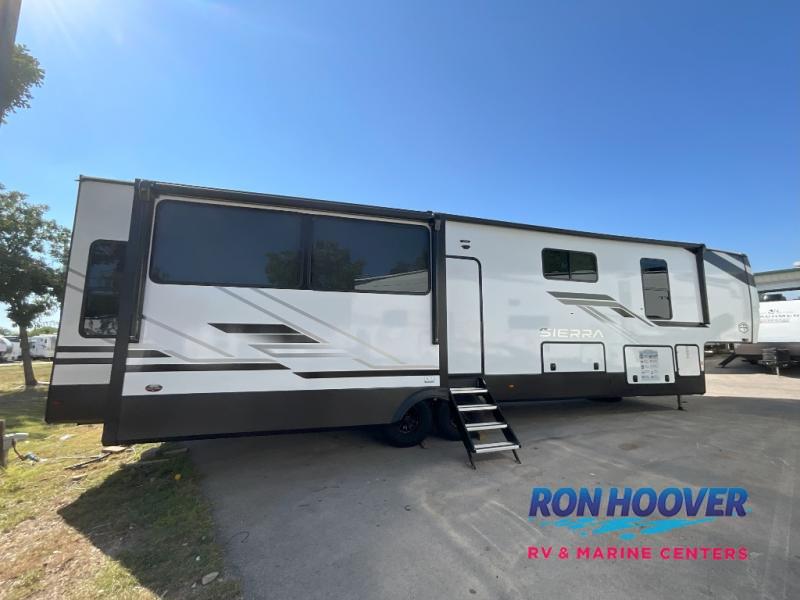
2026 Forest River Sierra 4003MB
Fifth Wheel·Stock #84404·New
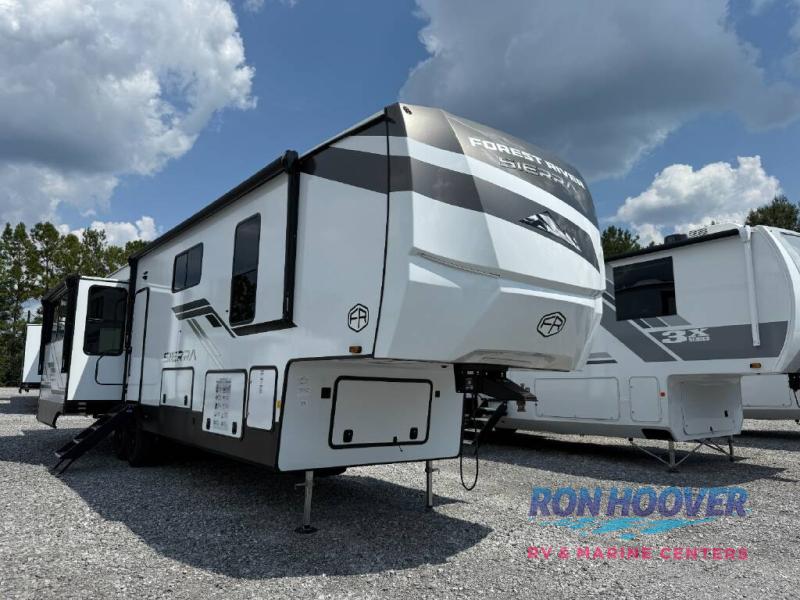
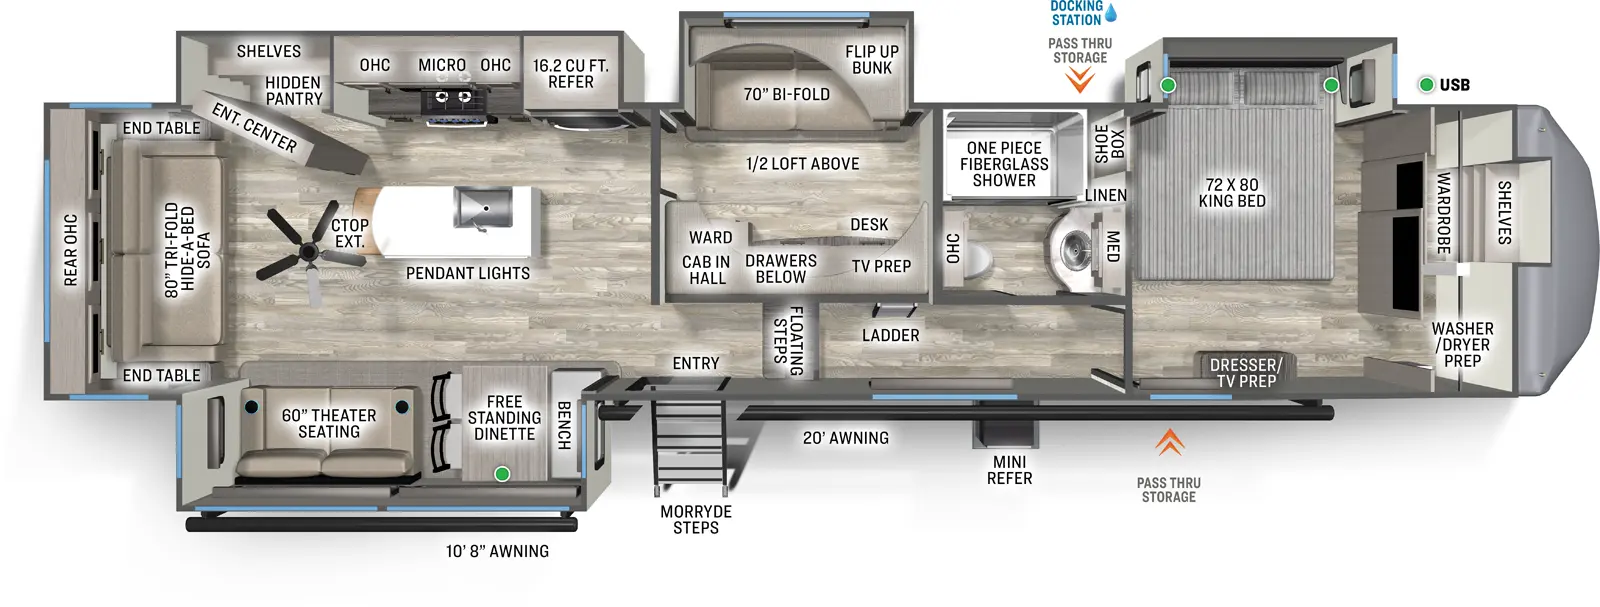
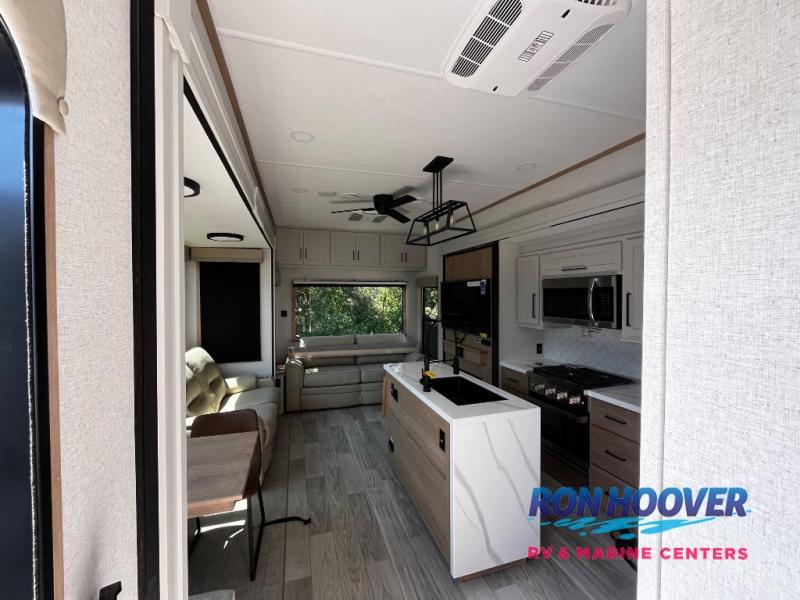
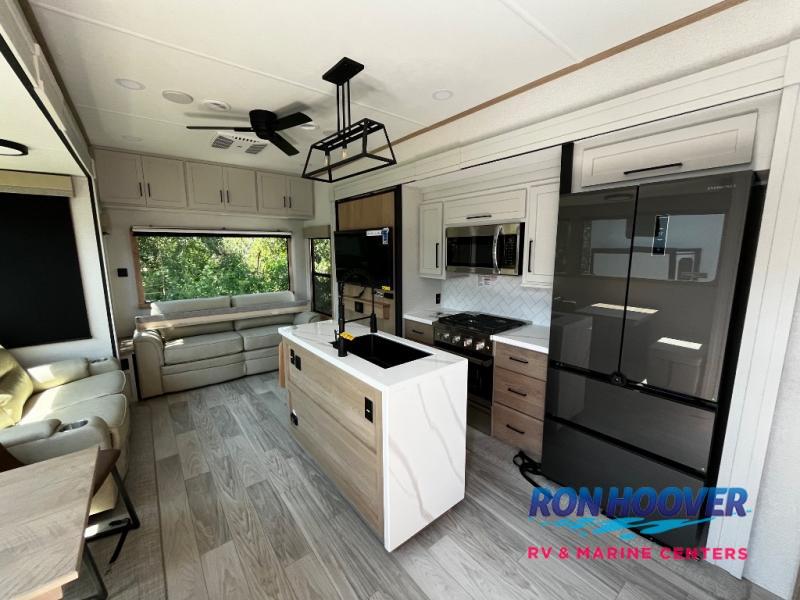
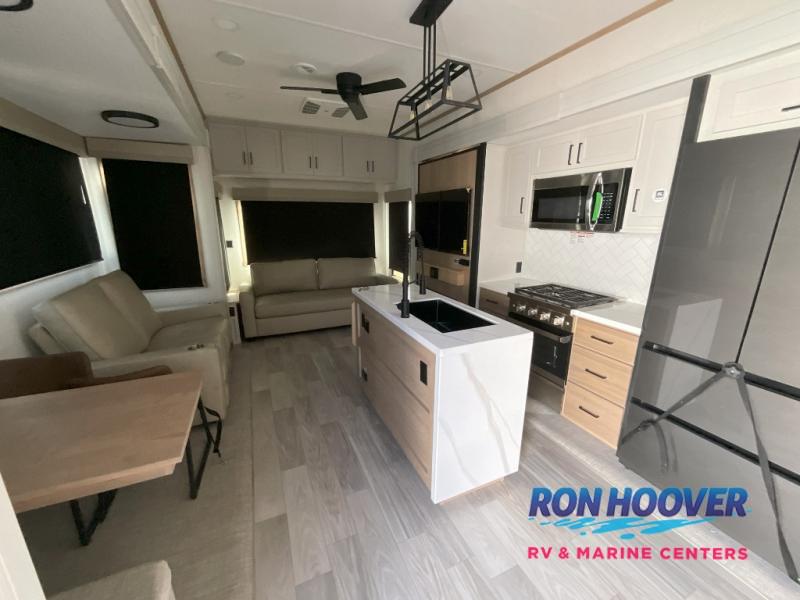
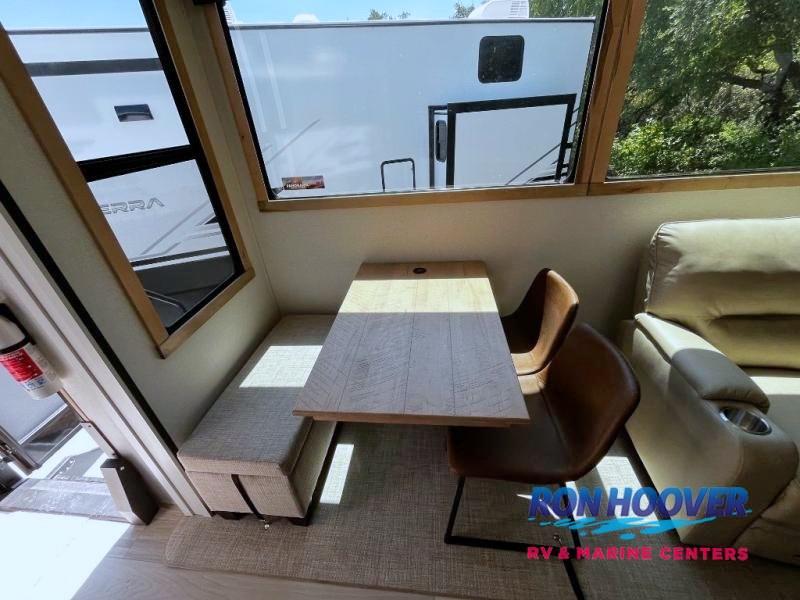
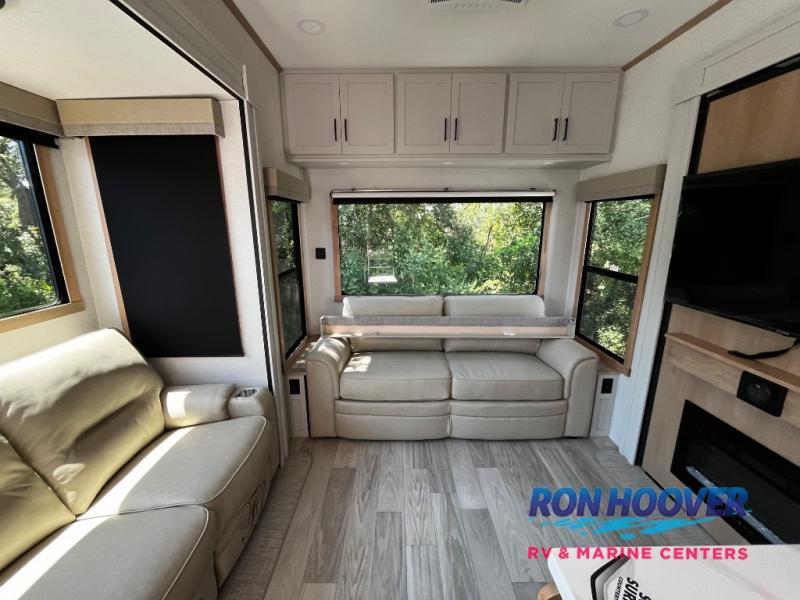
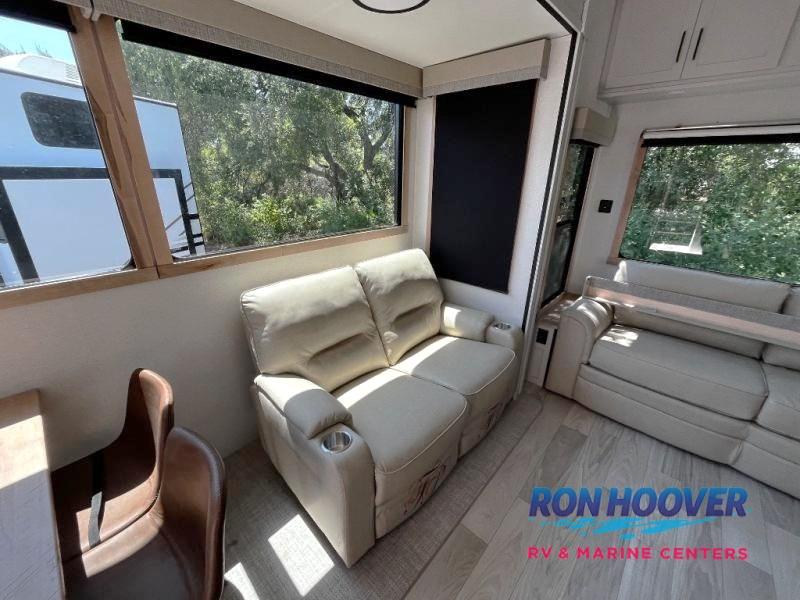
1 / 28
Length42.75'
Slides4
Sleeps8
Weight12,609 lbs
Final Price
$76,094
MSRP$103,346
You Save−$28,347
Sales Price$74,999
+ Documentation Fee$200
+ Dealer Prep$895
Final Price$76,094
Floorplan
Specifications
Year2026
MakeForest River
ModelSierra
Trim4003MB
ClassFifth Wheel
ConditionNew
Sleeps8
Slides4
Length42′ 9″
Dry Weight12,609 lbs
GVWR15,500 lbs
Fuel Type—
Mileage—
Description
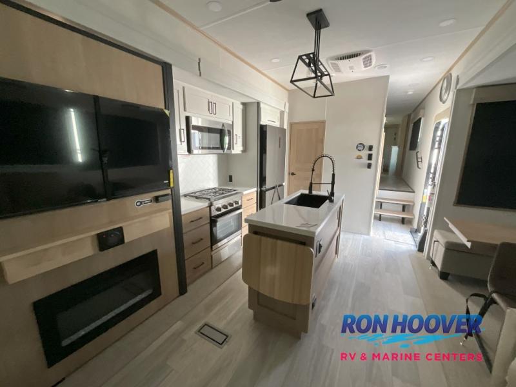
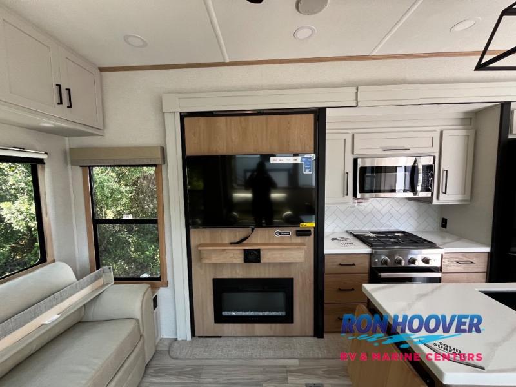
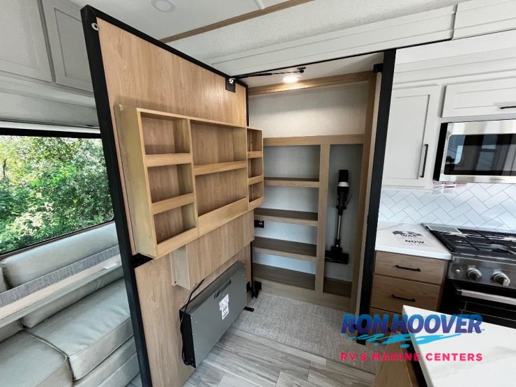
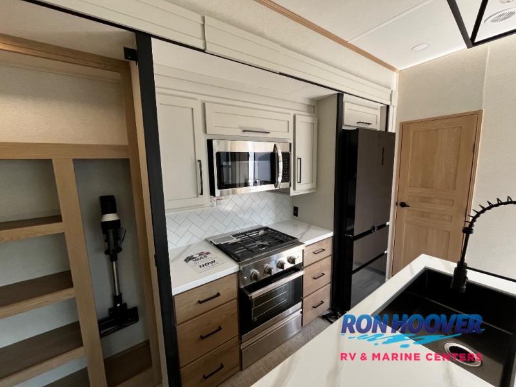
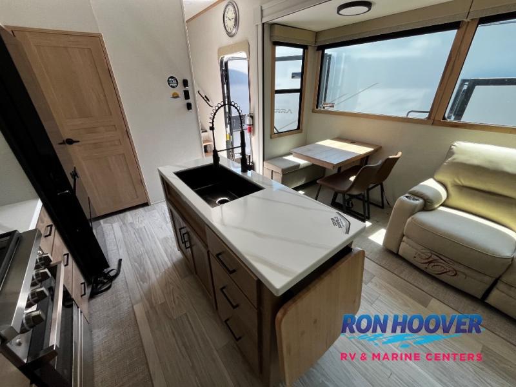
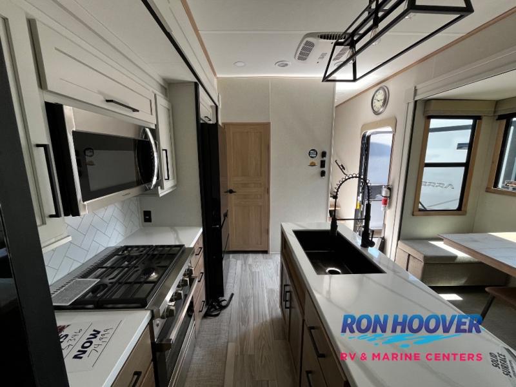
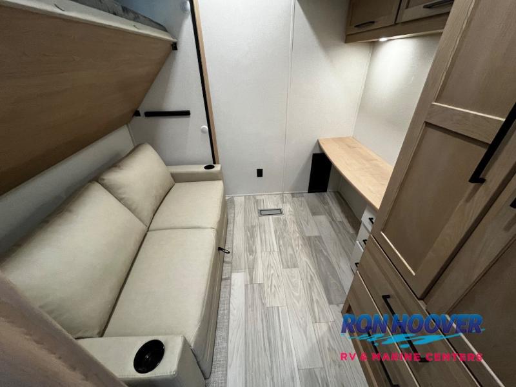
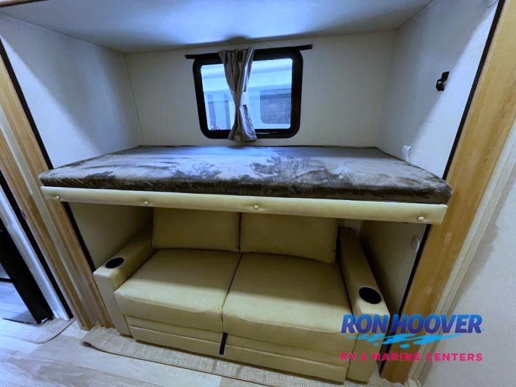
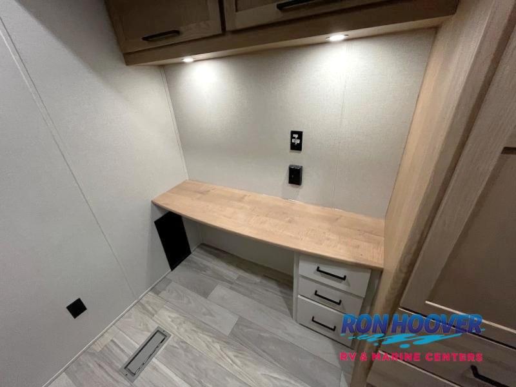
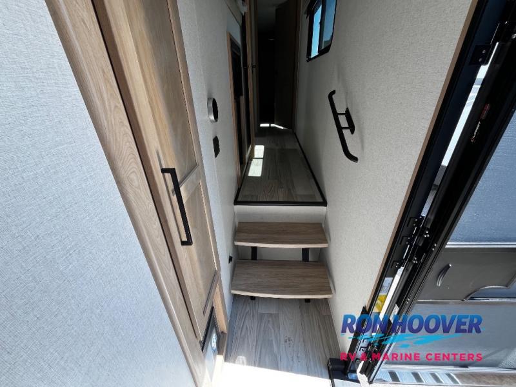
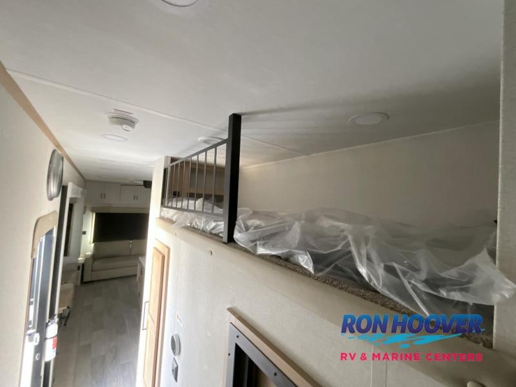
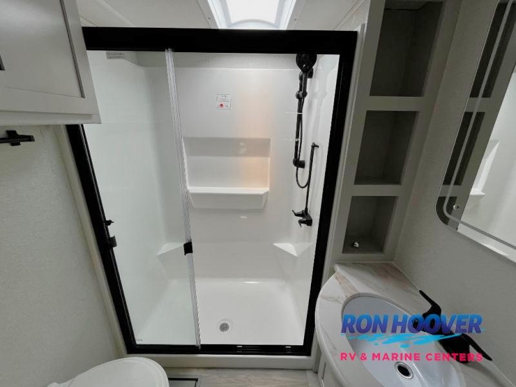
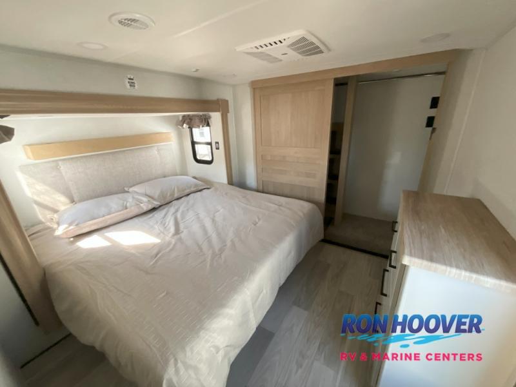
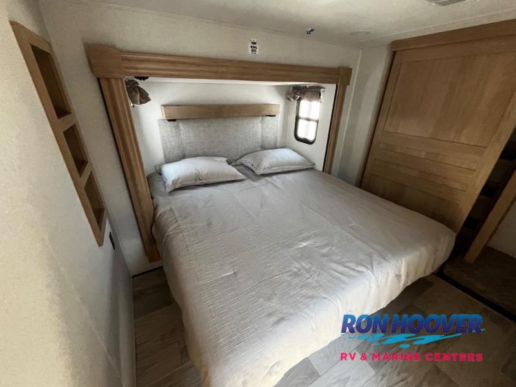
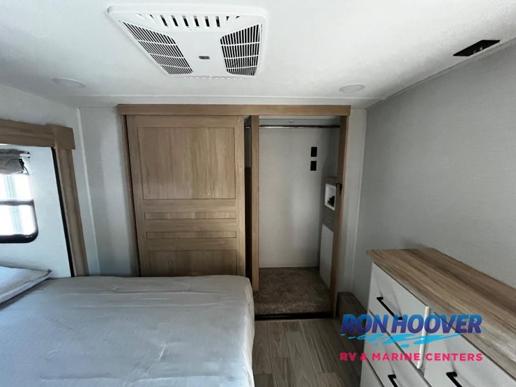
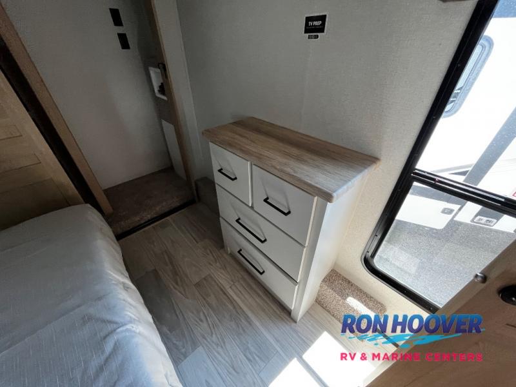
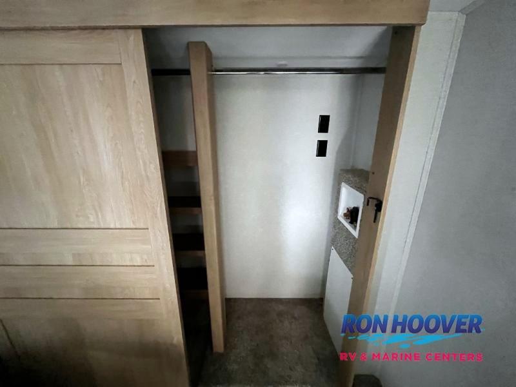
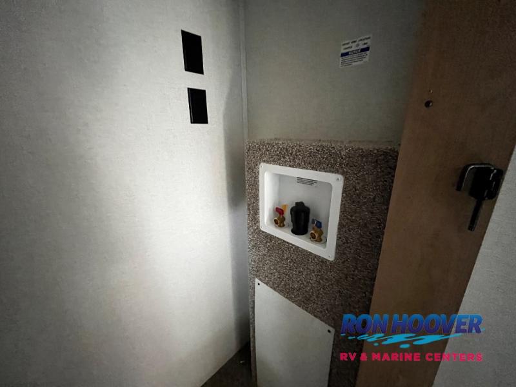
Forest River Sierra fifth wheel 4003MB highlights: Kitchen Island Four Slides Shower with a Seat Pass-Through Storage Free-Standing Table and Chairs Middle Bunkroom Have you been looking for a luxury fifth wheel with space for overnight guests or even an office? This model is the one! You will have your own private bedroom up front with a king bed slide out, a dresser with TV prep, plus a walk-in wardrobe with shelves and washer/dryer prep. If you have little ones or guests, they can take the middle bunkroom with a hide-a-bed sofa and bunk bed above, and the desk in this room will allow you to...
Features
Interior
Beds
Number of Bunk Beds1
Max Sleeping Count8
Floorplan
Floorplan StyleBunkhouse
Floorplan FeatureLoft
Floorplan LifestyleRemote Work Ready
Exterior And Appearance
Slideouts
Number of Slideouts4
Appliances
Oven Stove
Number of Oven Burners3
Options
- 3RD 15K AC W/POWER MANAGEMENT
- CHEF'S KITCHEN PKG
- PORTABLE VACUUM
- RVIA SEAL
- SUMMIT PKG
Lubbock
Final Price
$76,094
MSRP$103,346
You Save−$28,347
Sales Price$74,999
+ Documentation Fee$200
+ Dealer Prep$895
Final Price$76,094
Interested in this RV?
We'll get back to you within one business day.


