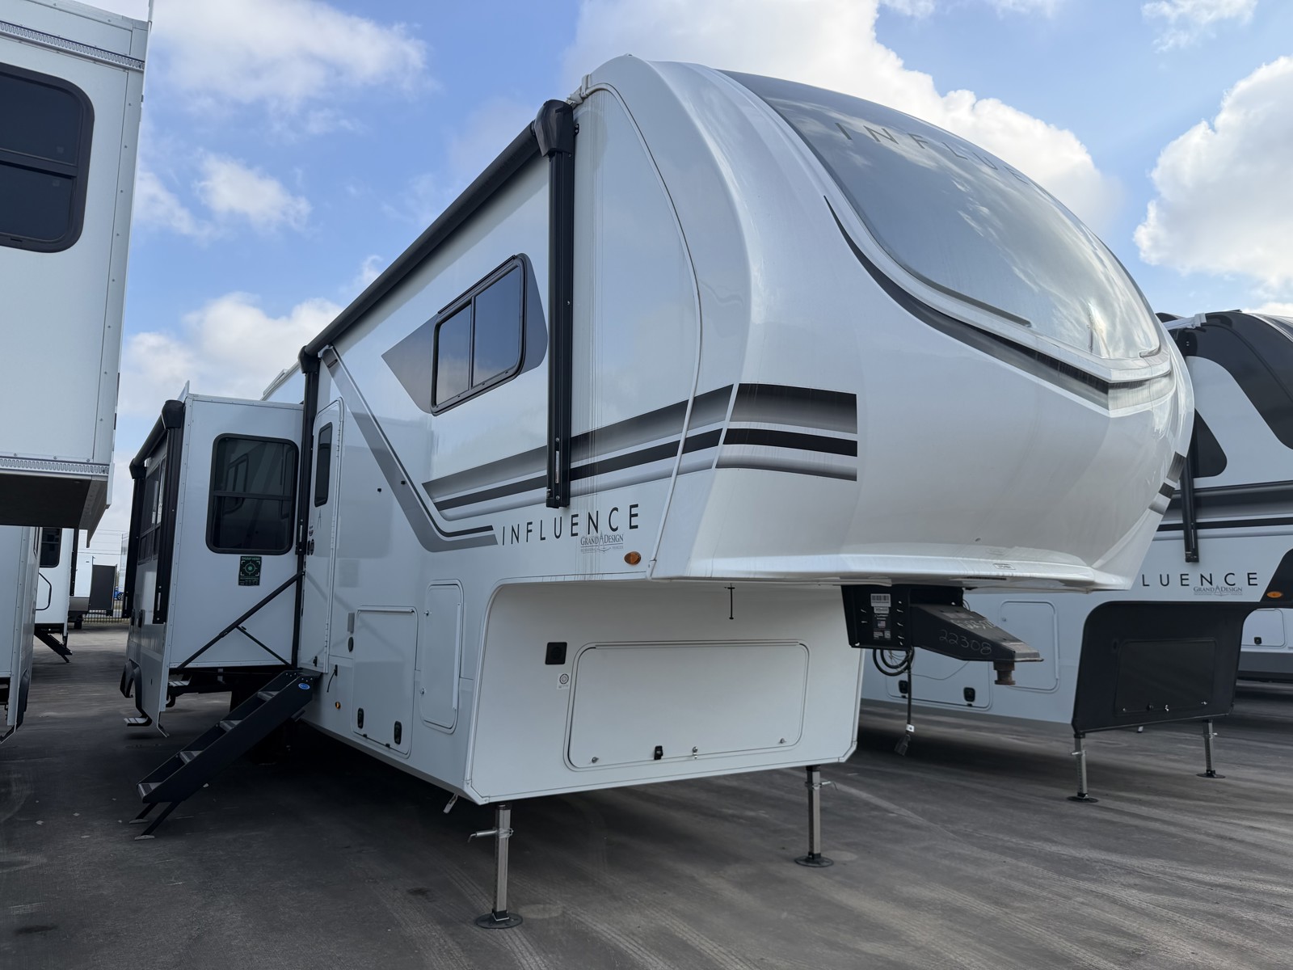
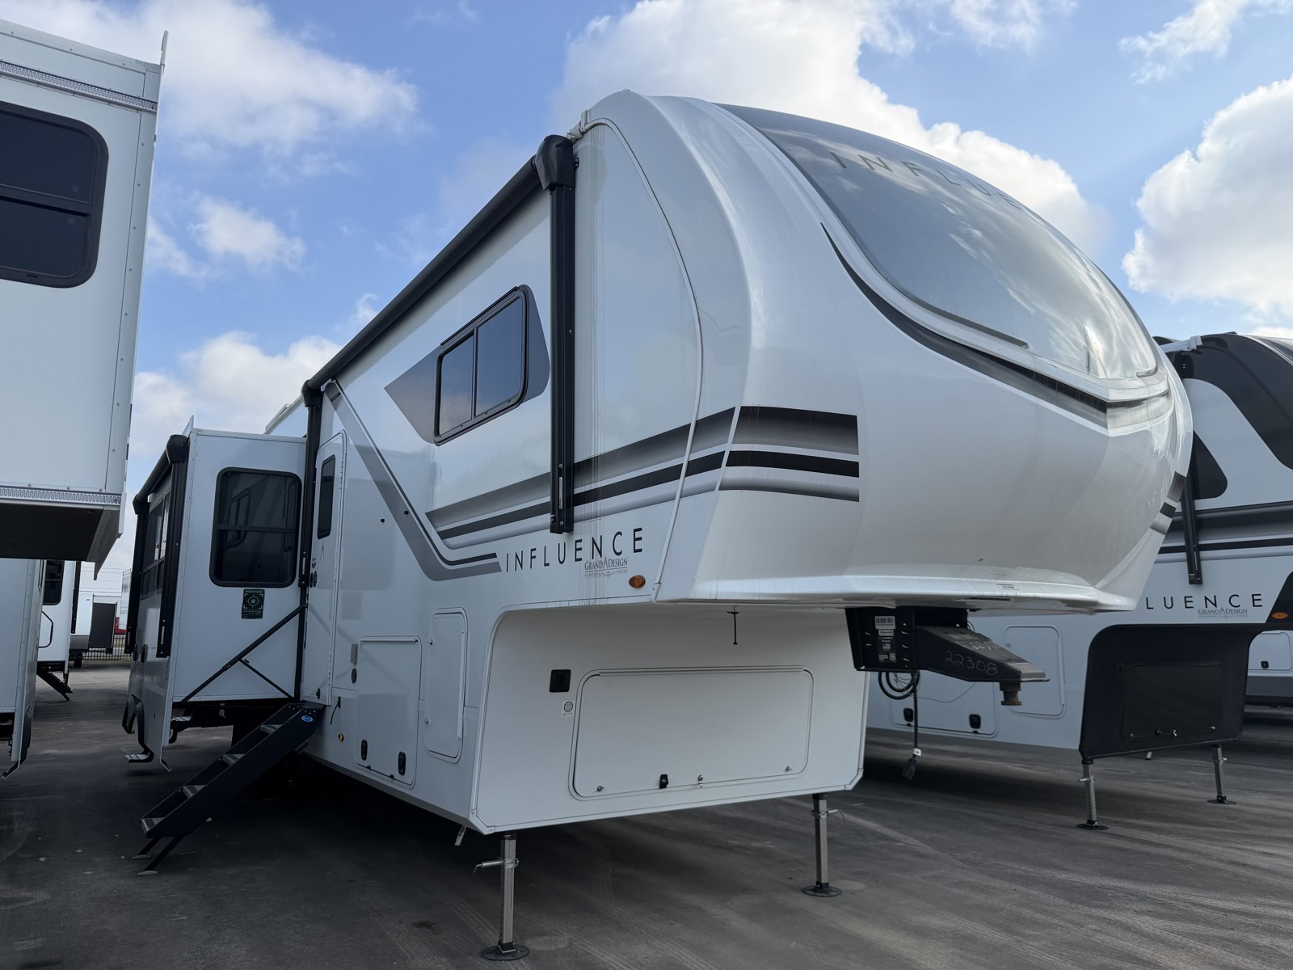
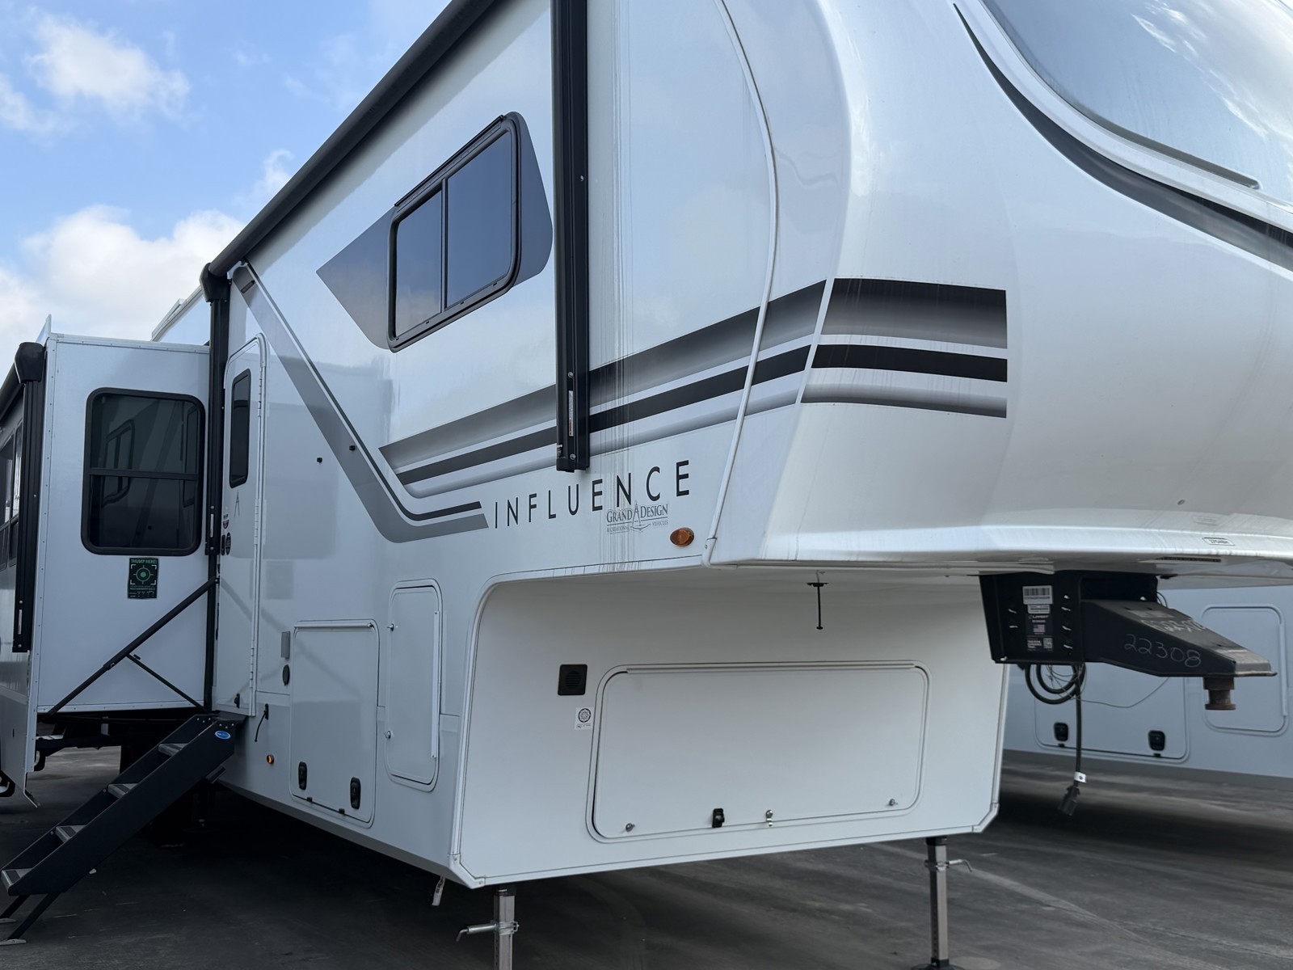
2026 Grand Design Influence 3704BH
Fifth Wheel·Stock #86184·New
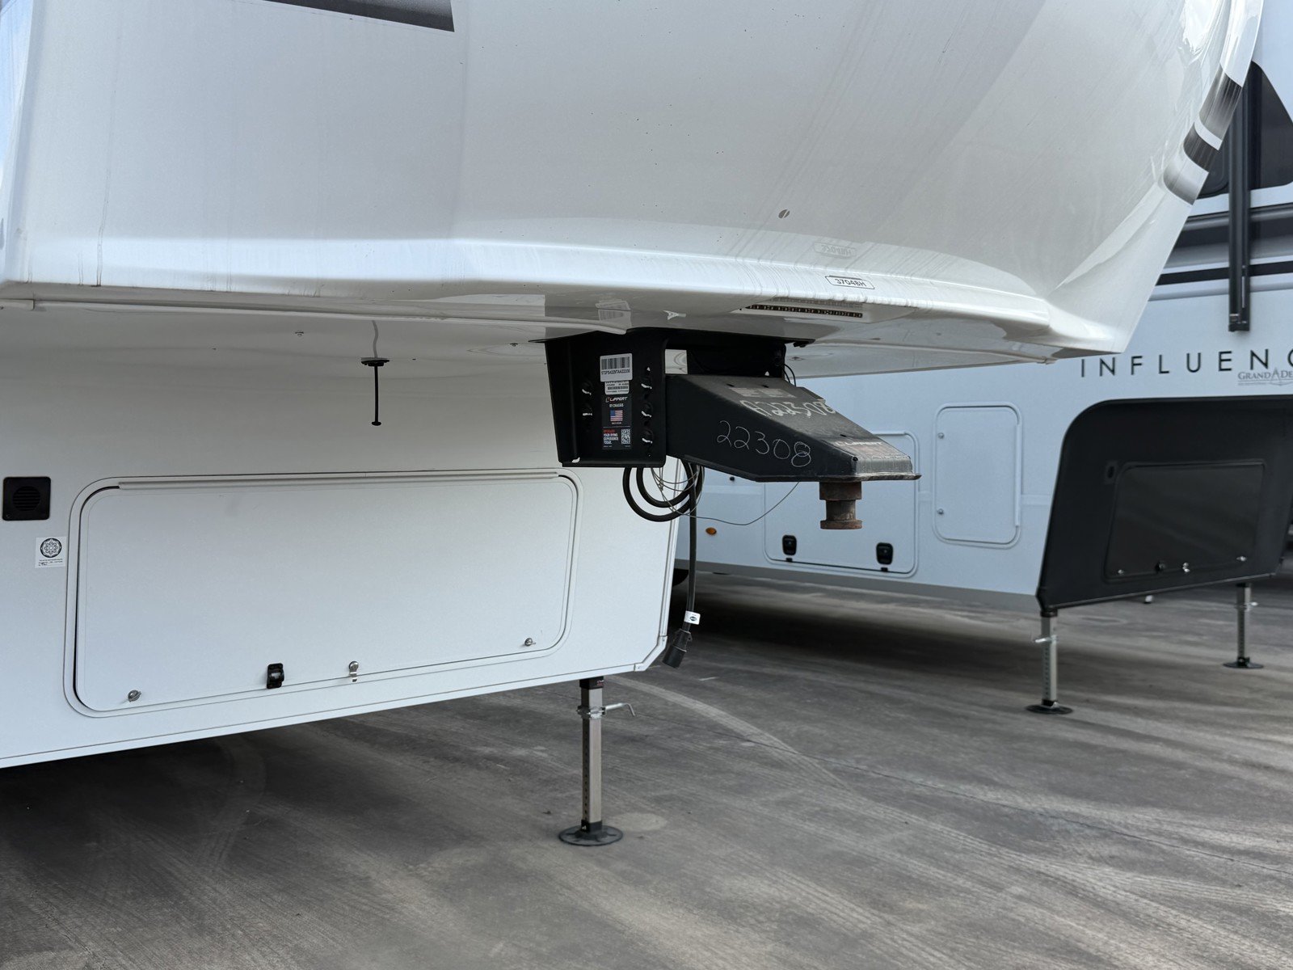
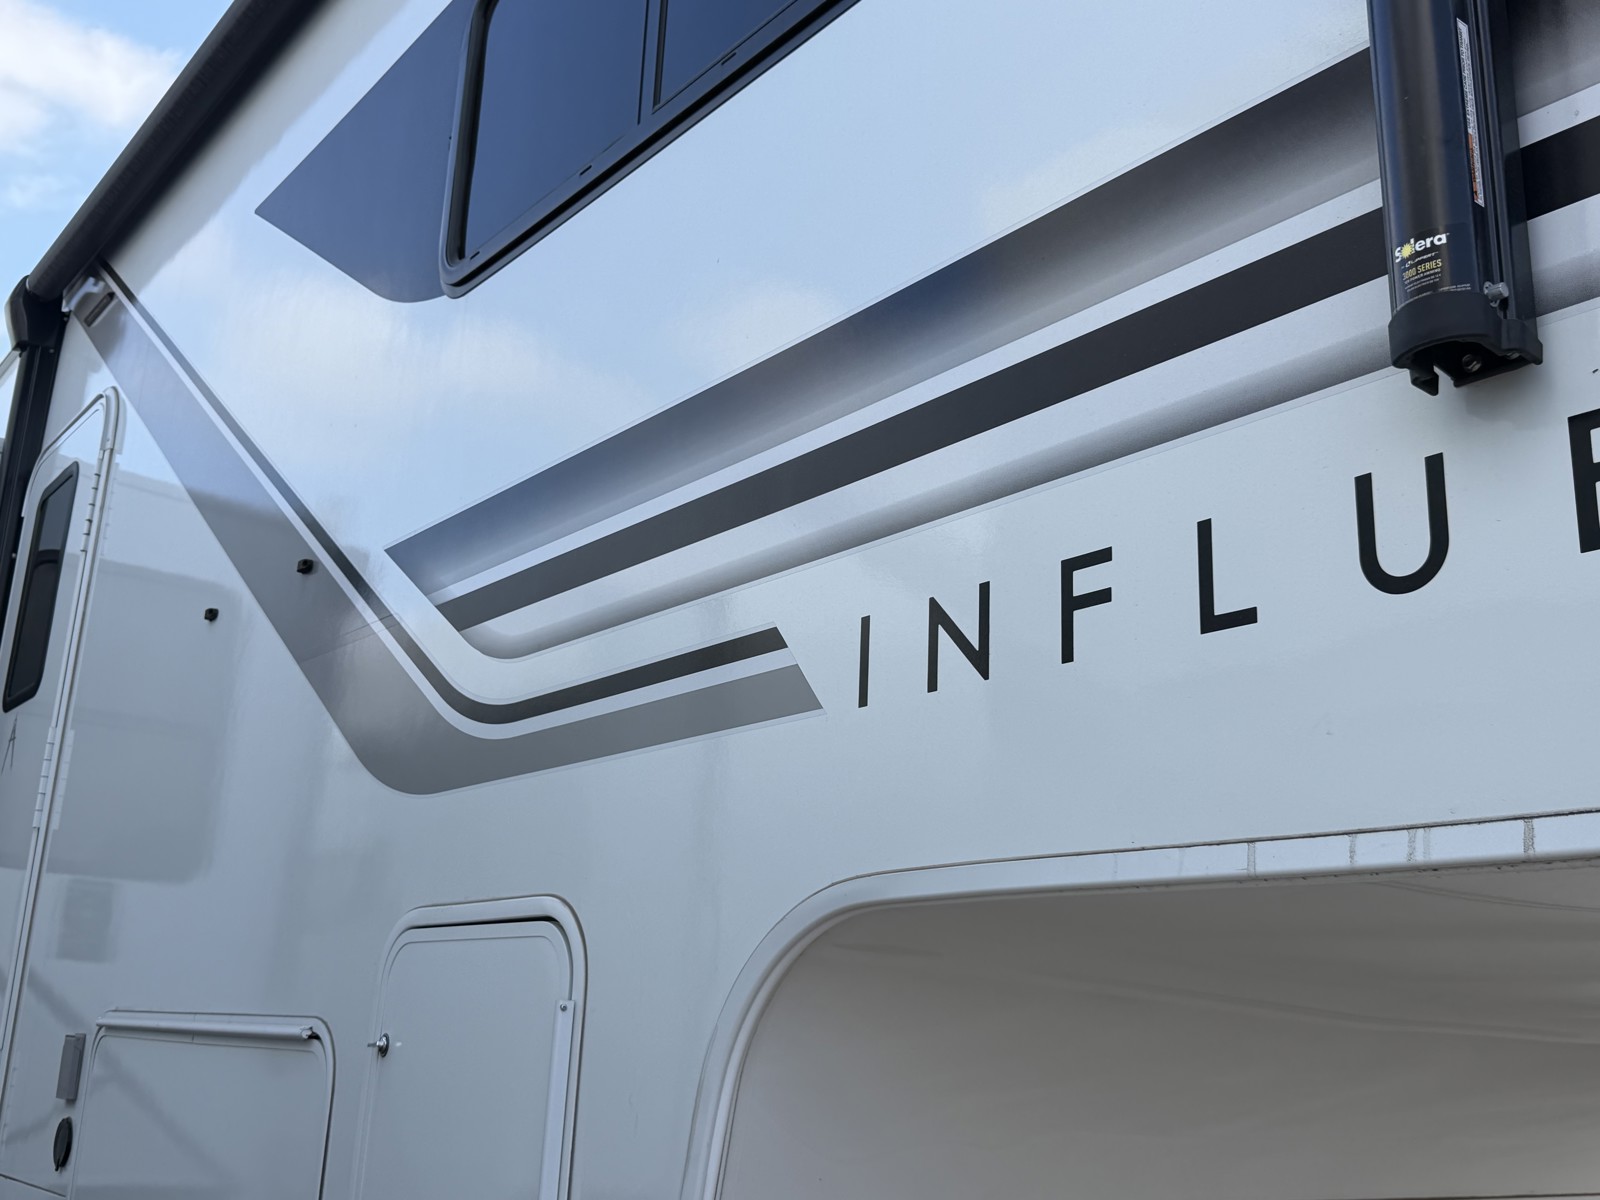
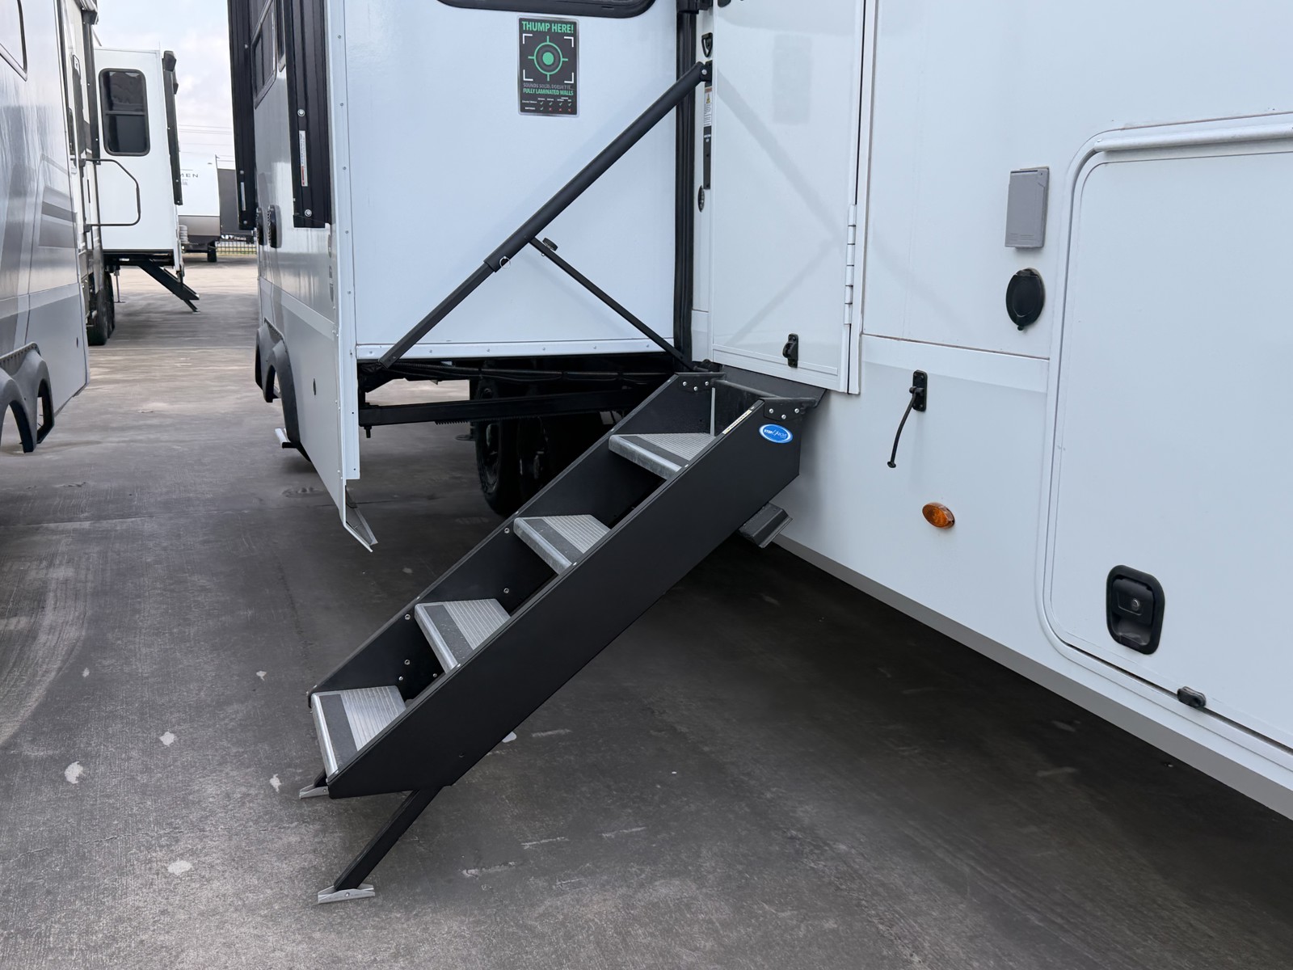
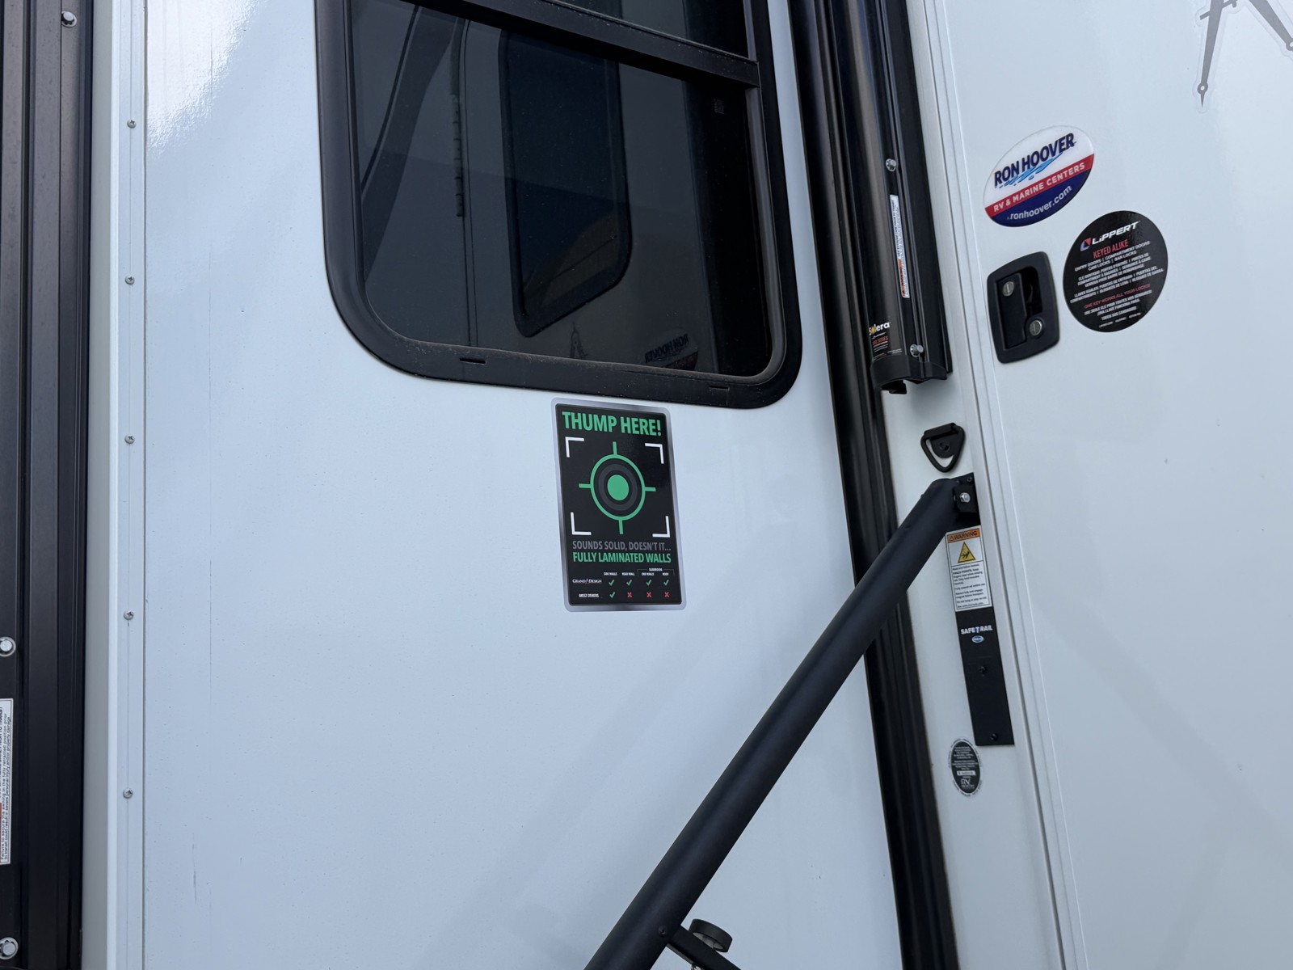
Brochure
1 / 33
Length40.33'
Slides4
Sleeps8
Weight14,798 lbs
Final Price
$91,093
MSRP$122,456
You Save−$32,458
Sales Price$89,998
+ Documentation Fee$200
+ Dealer Prep$895
Final Price$91,093
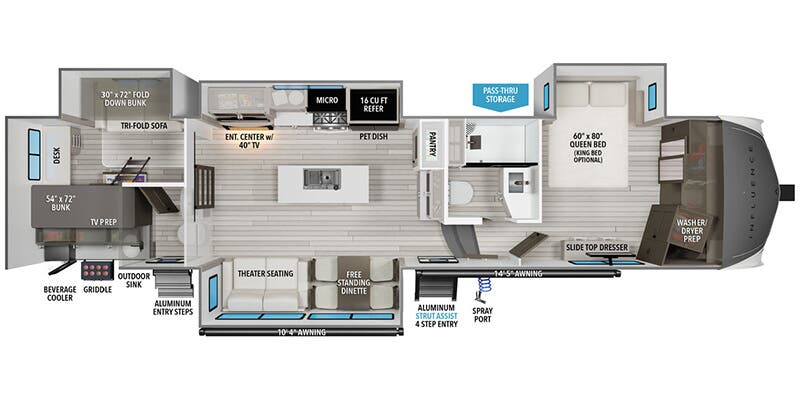
Floorplan
Specifications
Year2026
MakeGrand Design
ModelInfluence
Trim3704BH
ClassFifth Wheel
ConditionNew
Sleeps8
Slides4
Length40′ 4″
Dry Weight14,798 lbs
GVWR16,800 lbs
Fuel Type—
Mileage—
Description
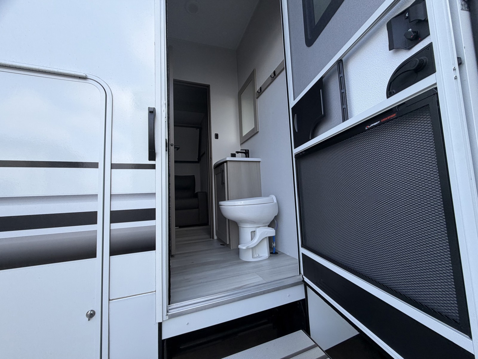
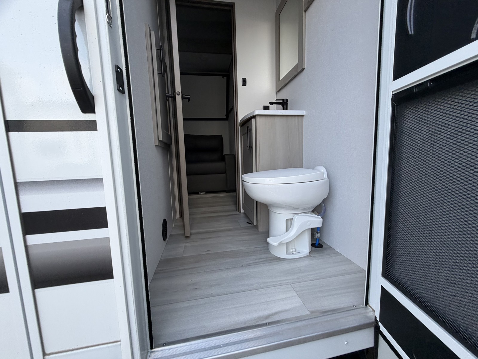
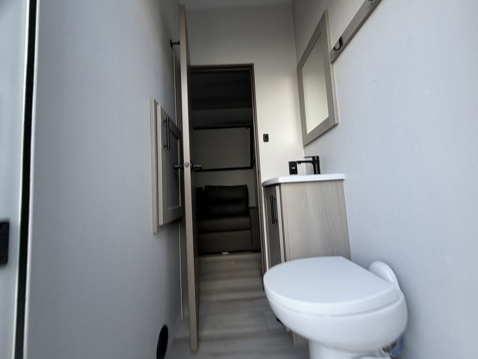
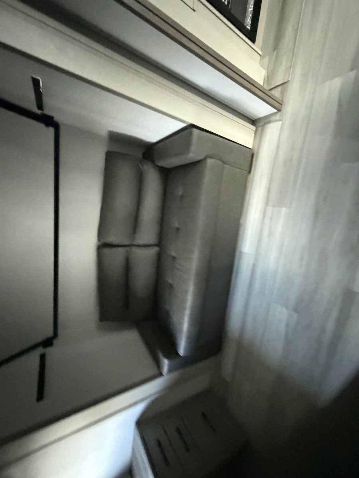
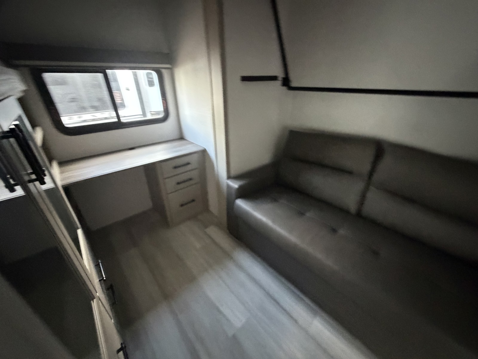
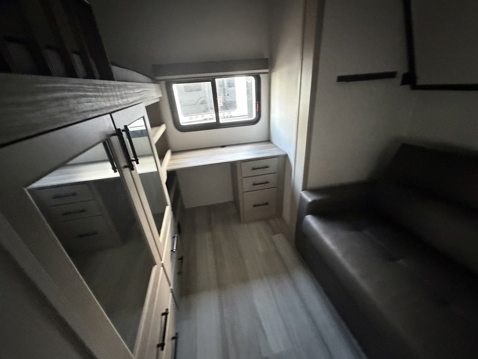
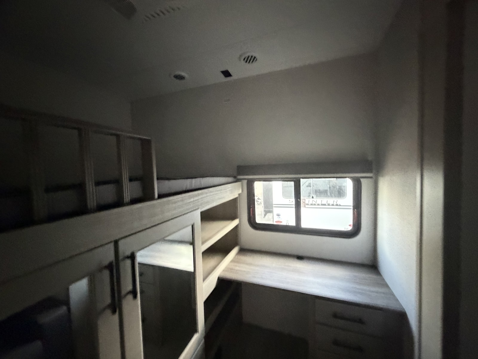
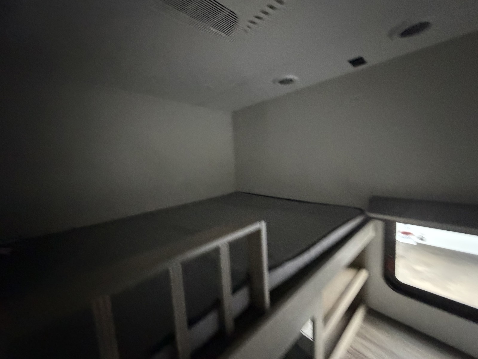
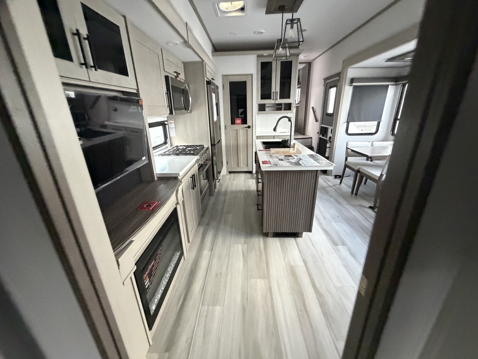
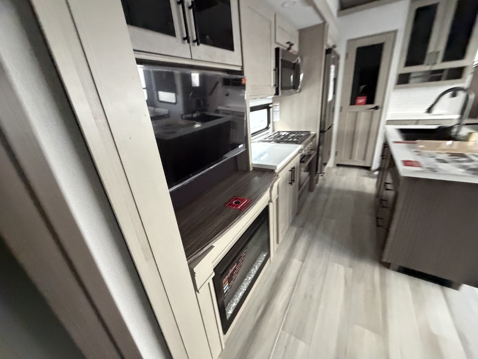
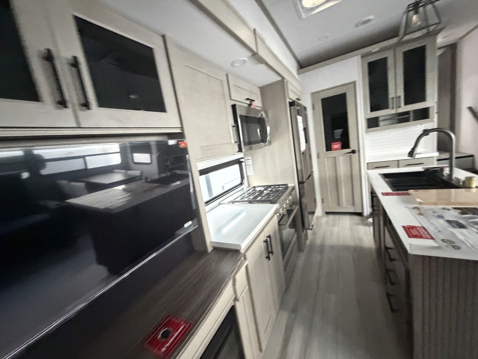
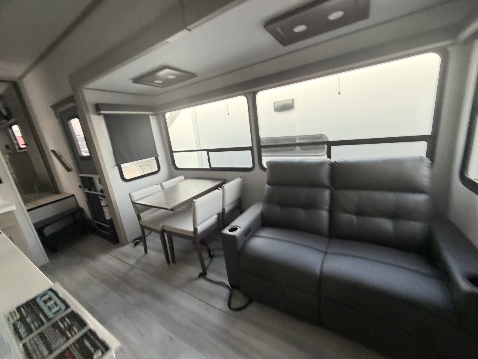
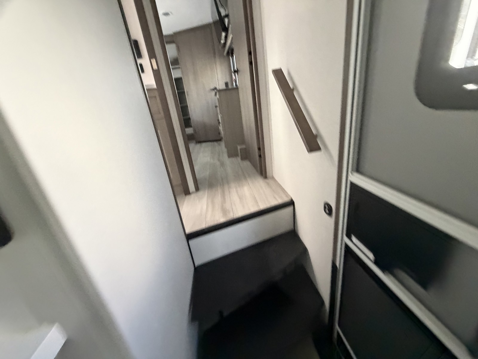
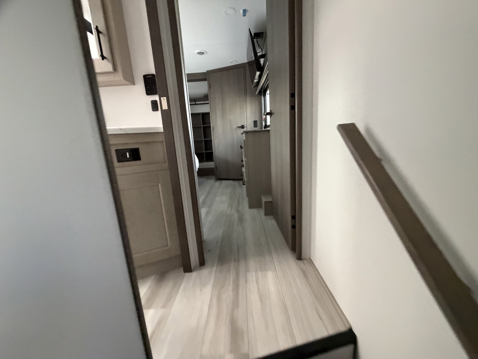
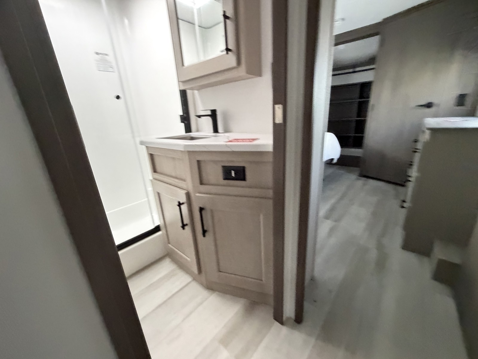
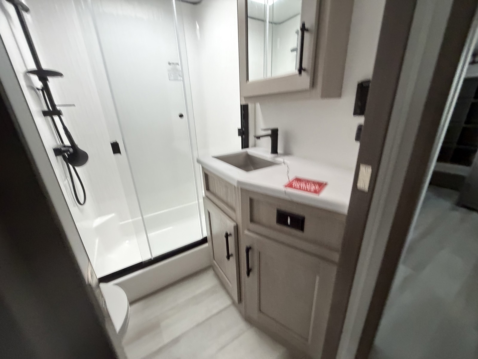
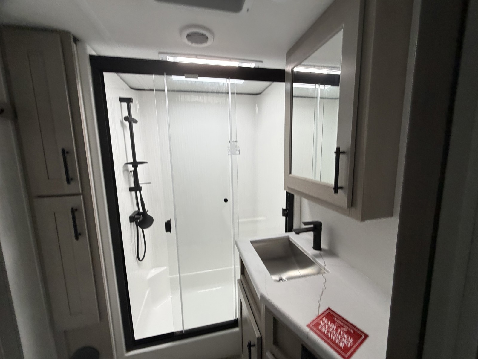
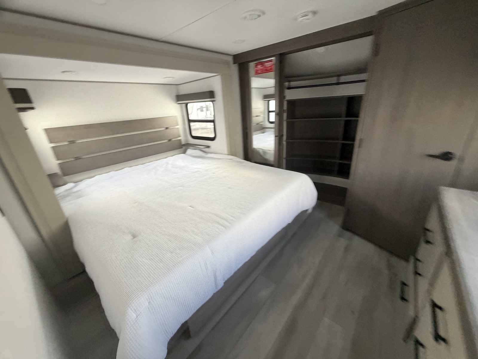
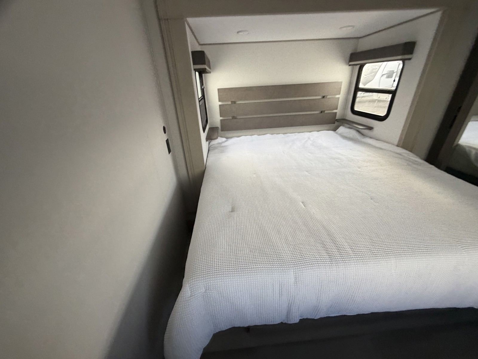
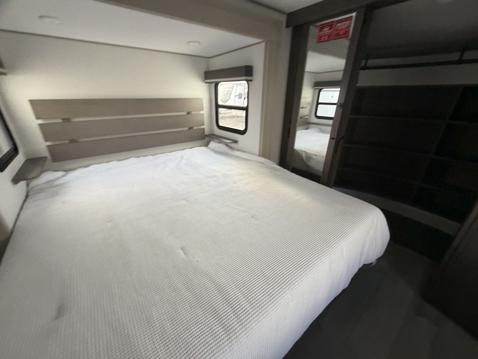
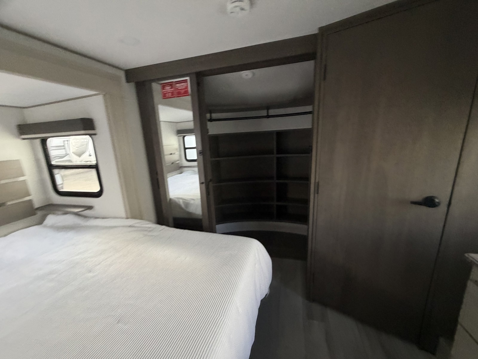
Grand Design Influence fifth wheel 3704BH highlights: Private Bunk Room Fireplace Kitchen Island Free Standing Dinette Dual Entry Bath and a Half Grab the whole gang and head out in this fifth wheel featuring a private bunkhouse that sleeps four to five. This unit also features dual entry doors for added convenience with one set leading into a half bath, and quad slides for even more space in this widebody layout. The combined kitchen and living area featuring dual opposing slides offer space to dine and relax including theater seating for two opposite the entertainment center and fireplace. T...
Features
Exterior And Appearance
Body
Body MaterialAluminum
Sidewall MaterialFiberglass
Paint
Primary ColorWhite
Secondary ColorSilver
Paint Swatch File NameGrand Design/White_-_Silver_Exterior_Color.gif
Leveling Jack
Leveling Jack TypeFront Power / Rear Power
Slideouts
Number of Slideouts4
Comfort
Holding Tanks
Number of Fresh Water Holding Tanks1
Number of Black Water Holding Tanks1
Number of Grey Water Holding Tanks1
Propane Tanks
Number of Propane Tanks2
Vehicle Entertainment
Radio Features
Number of Radios1
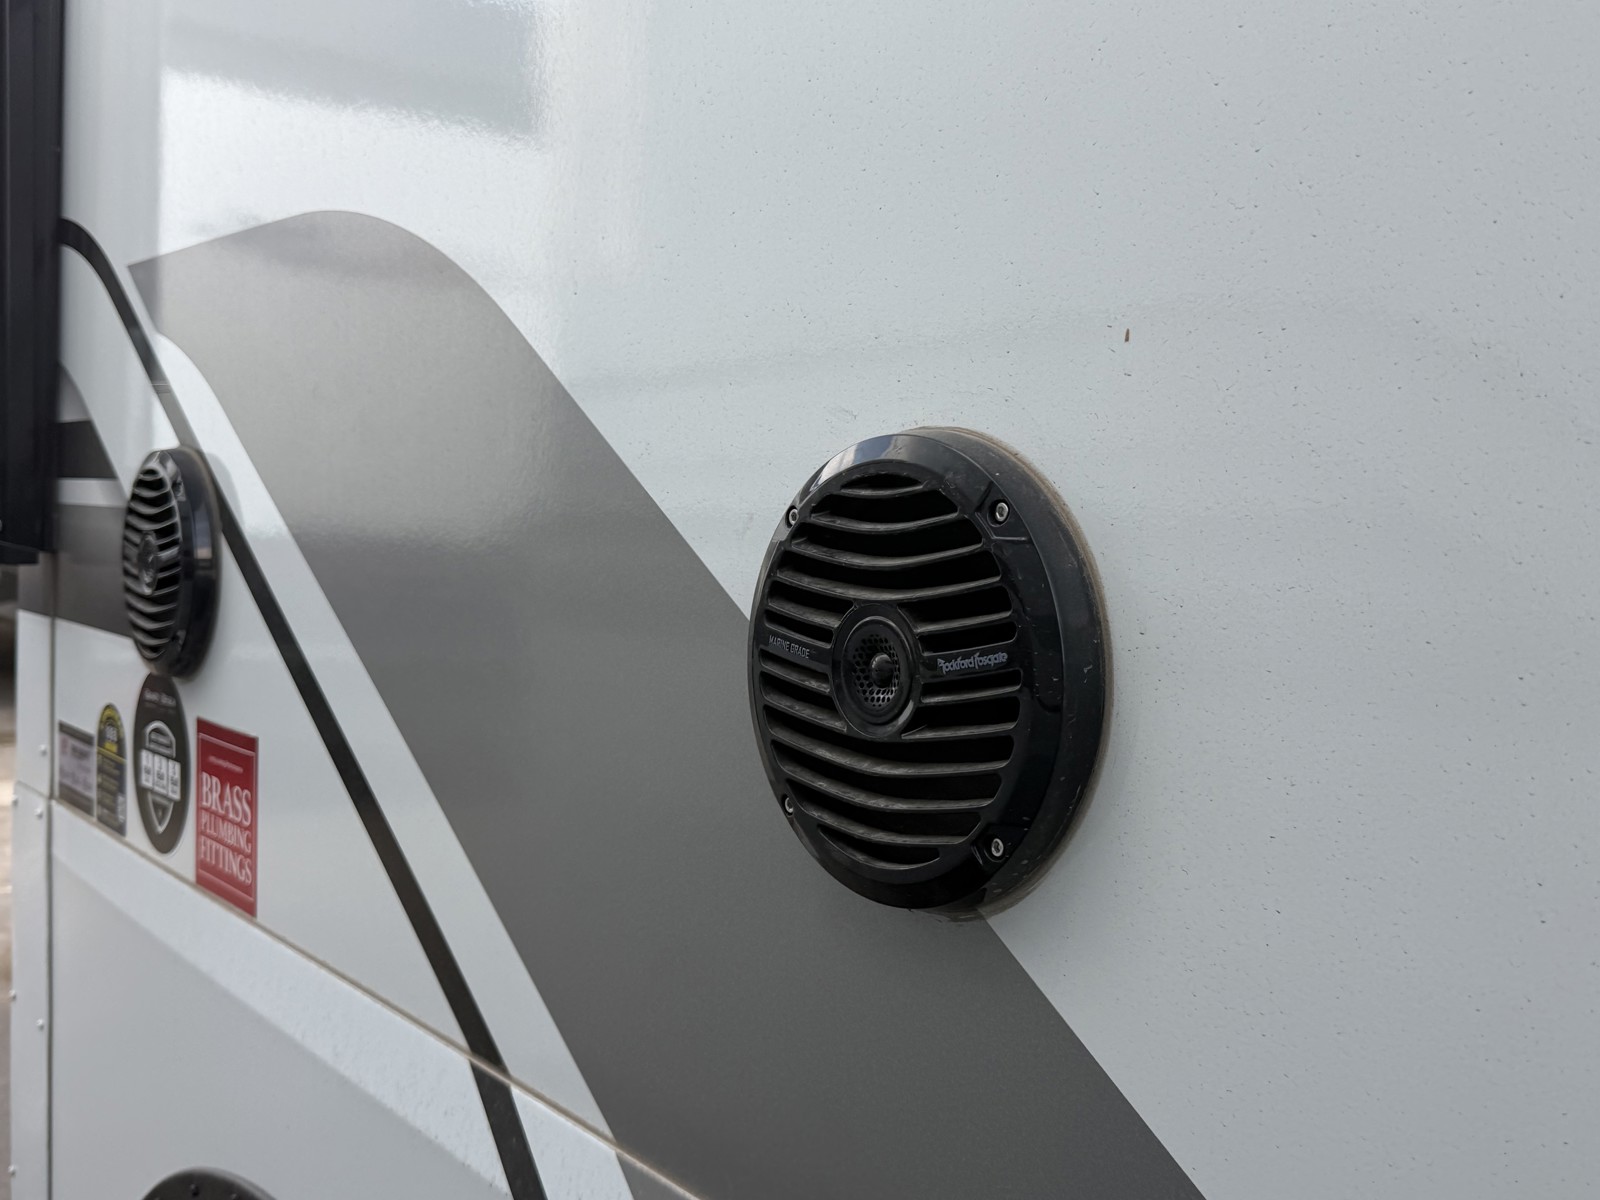
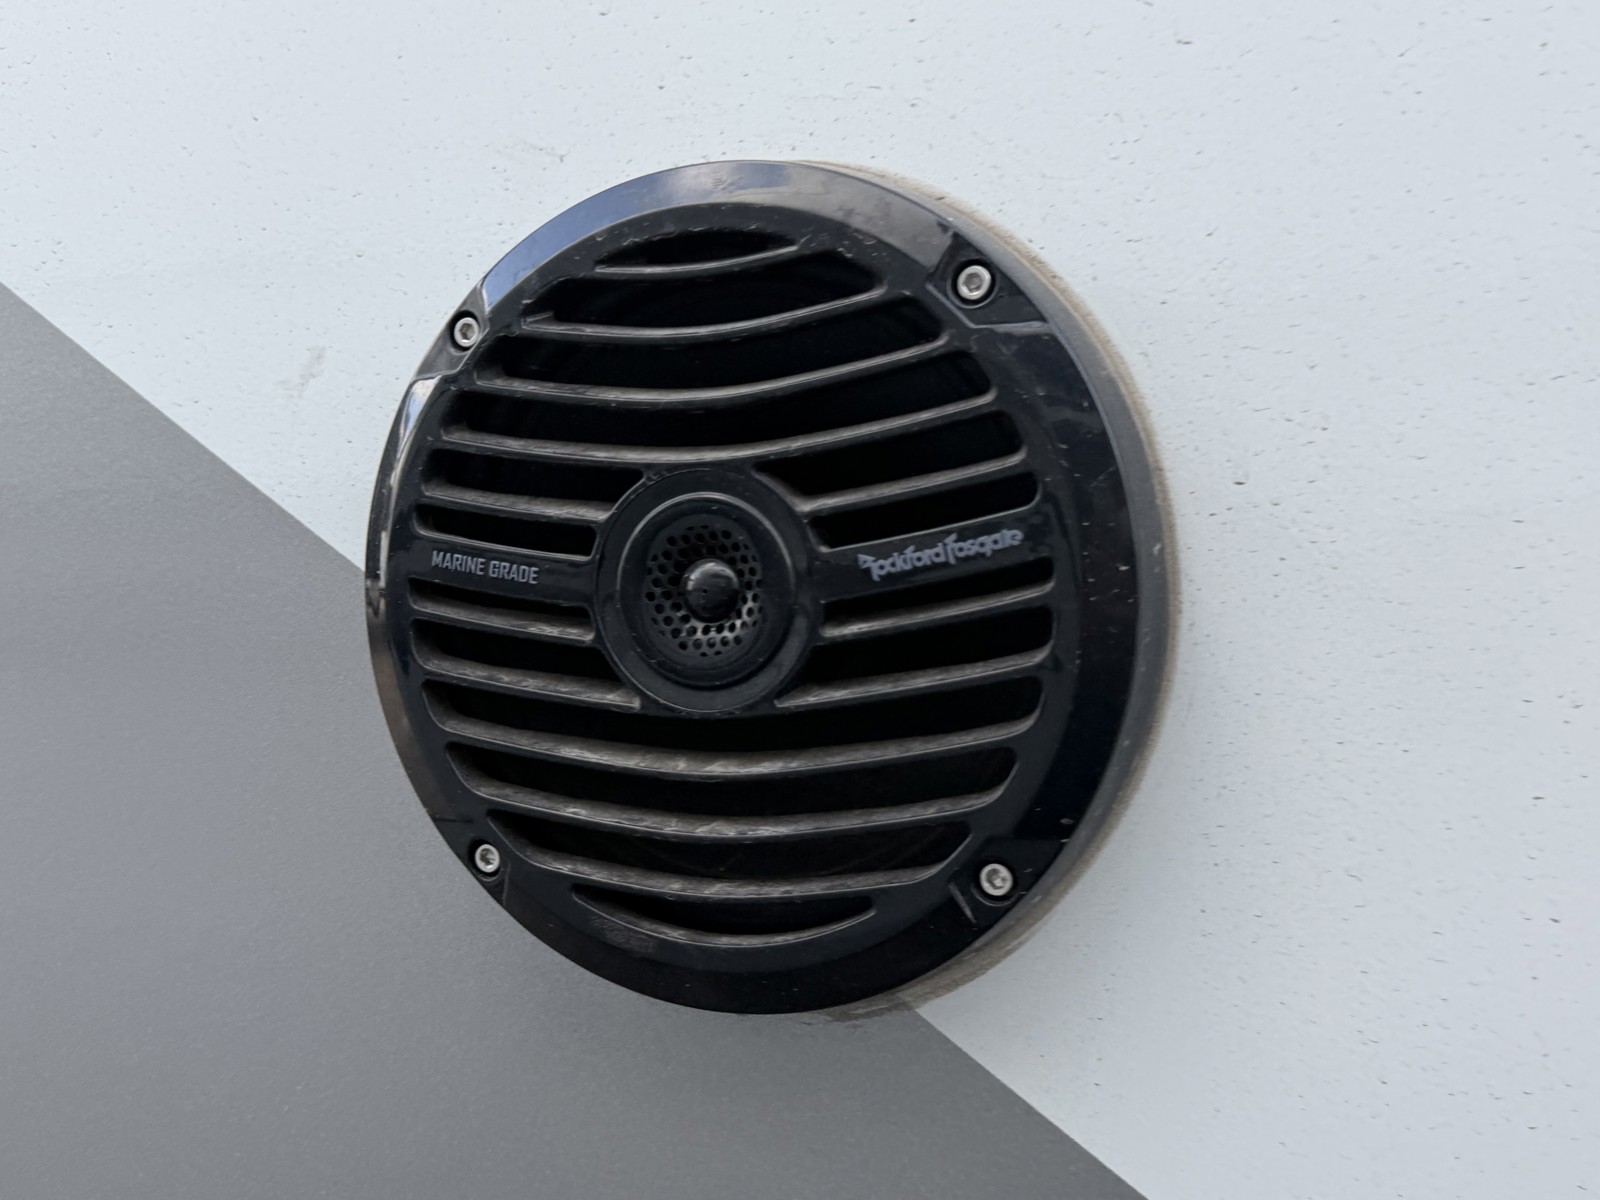
Radio Brand NameRockford
Television
Number of Television(s)2
Interior
Living Space
Number of Doors2
Living Area LocationCenter
Number of Emergency Exits1
Kitchen
Kitchen/Living Area Flooring TypeVinyl
Kitchen LocationCenter
Kitchen Table ConfigurationChairs
Beds
Number of Double Beds0
Number of Full Size Beds0
Number of Queen Size Beds1
Number of King Size Beds1
Number of Convertible / Sofa Beds1
Max Sleeping Count6
Number of Bunk Beds2
Sofas
Number of Sofas1
Sofa MaterialVinyl
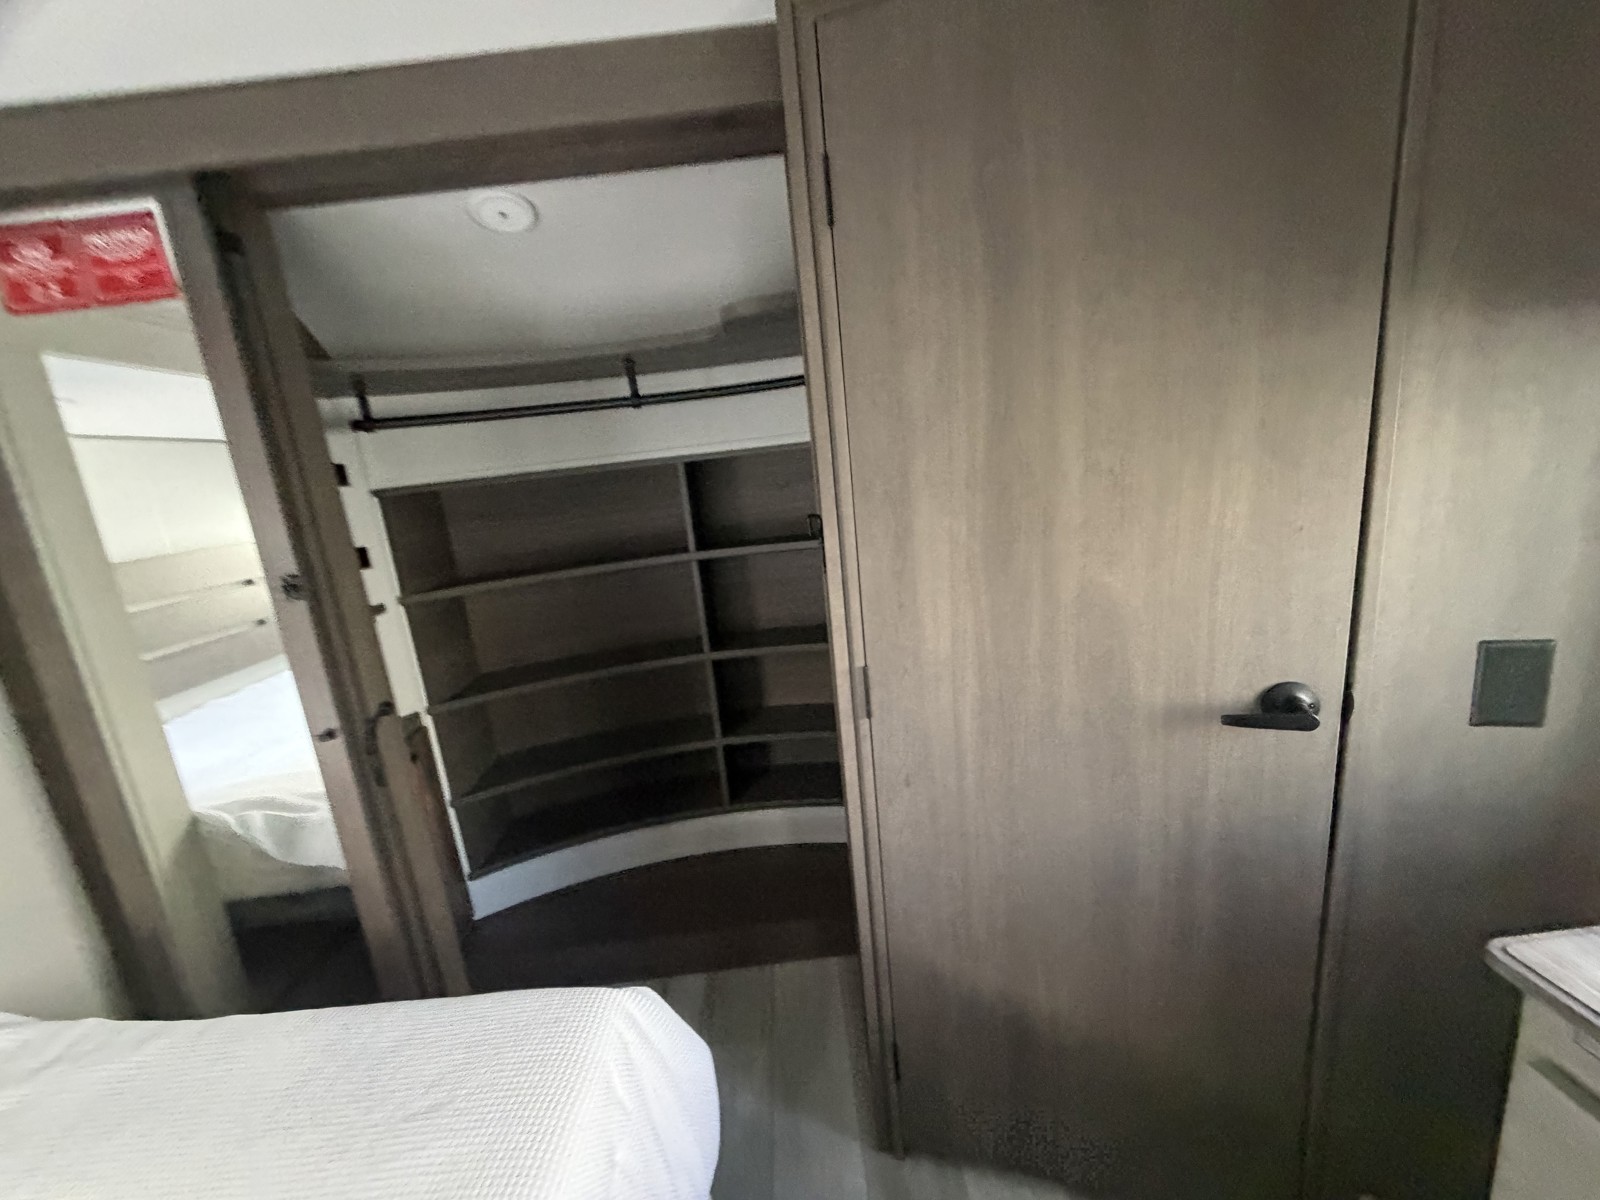
Master Bedroom
Flooring TypeVinyl
Master Bedroom Door StyleConventional Door
Master Bedroom LocationFront / Rear
Bathroom
Bathroom Flooring TypeVinyl
Number Of Bathroom(s)1
Bathroom LocationCenter
Bathroom Sink LocationCenter
Bathroom Medicine Cabinet LocationCenter
Bathroom Mirror LocationCenter
Bathroom Vent / Fan LocationCenter
Toilet
Toilet TypePorcelain
Toilet LocationCenter
Shower
Door TypePlastic / Glass
Shower LocationCenter
Recliners Rockers
Recliners / Rockers MaterialVinyl
Number Of Recliners / Rockers2
Floorplan
Floorplan StyleRear Bedroom
Floorplan FeatureFree Standing Dinette
Floorplan LifestyleFull-Time Living
Powertrain And Mechanical
Brakes
Rear Brake TypeElectric Drum
Front Brake TypeNot Applicable
Battery
Battery Converter Amps55
Appliances
Oven Stove
Oven / Stove LayoutOven / Stove
Number of Oven Burners3
Air Conditioning
Air Conditioning TypeAutomatic
Heater TypeAutomatic
Options
- 2ND AC 15k BTU
- 2ND PATIO AWNING
- 3RD AC 15K BTU
- 6-POINT AUTO LEVEL SYSTEM
- 7K AXLE W/ABS BRAKES
- 12V TANK HEATERS
- 16 CU FT 2 DOOR 12V REFRIG
- COOPER H RATED TIRES
- ELECTRIC FIREPLACE
- KING BED UPGRADE
- INFLUENCE MAX BUILT PKG
- INFLUENCE PEACE OF MIND
- ROADSIDE ASSISTANCE
- INFLUENCE RESIDENTIAL LIV PG
- RVIA SEAL
- WINTERIZATION
- INFLUENCE WEATHER TEK PKG
- OMNICONNECT SATELLITE
Donna
Final Price
$91,093
MSRP$122,456
You Save−$32,458
Sales Price$89,998
+ Documentation Fee$200
+ Dealer Prep$895
Final Price$91,093
Interested in this RV?
We'll get back to you within one business day.


