2026 Grand Design Reflection 362TBS
Fifth Wheel·Stock #87320·New
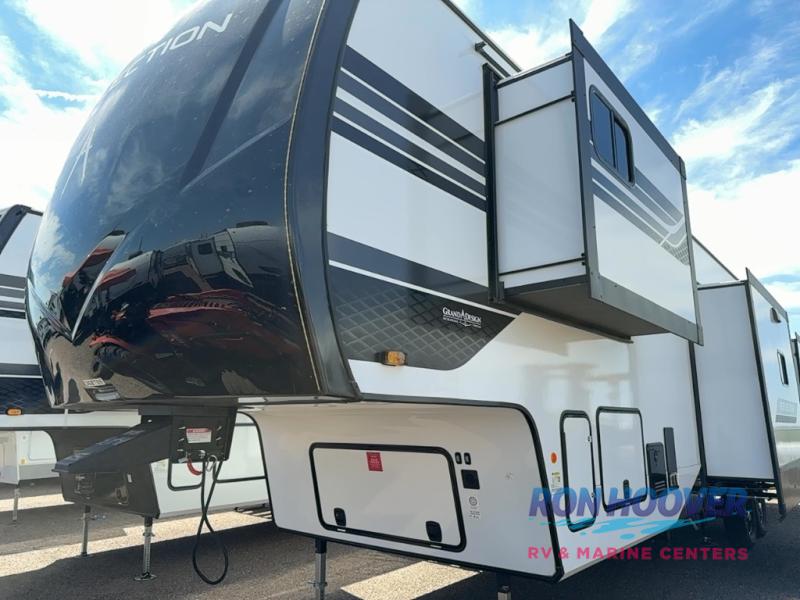
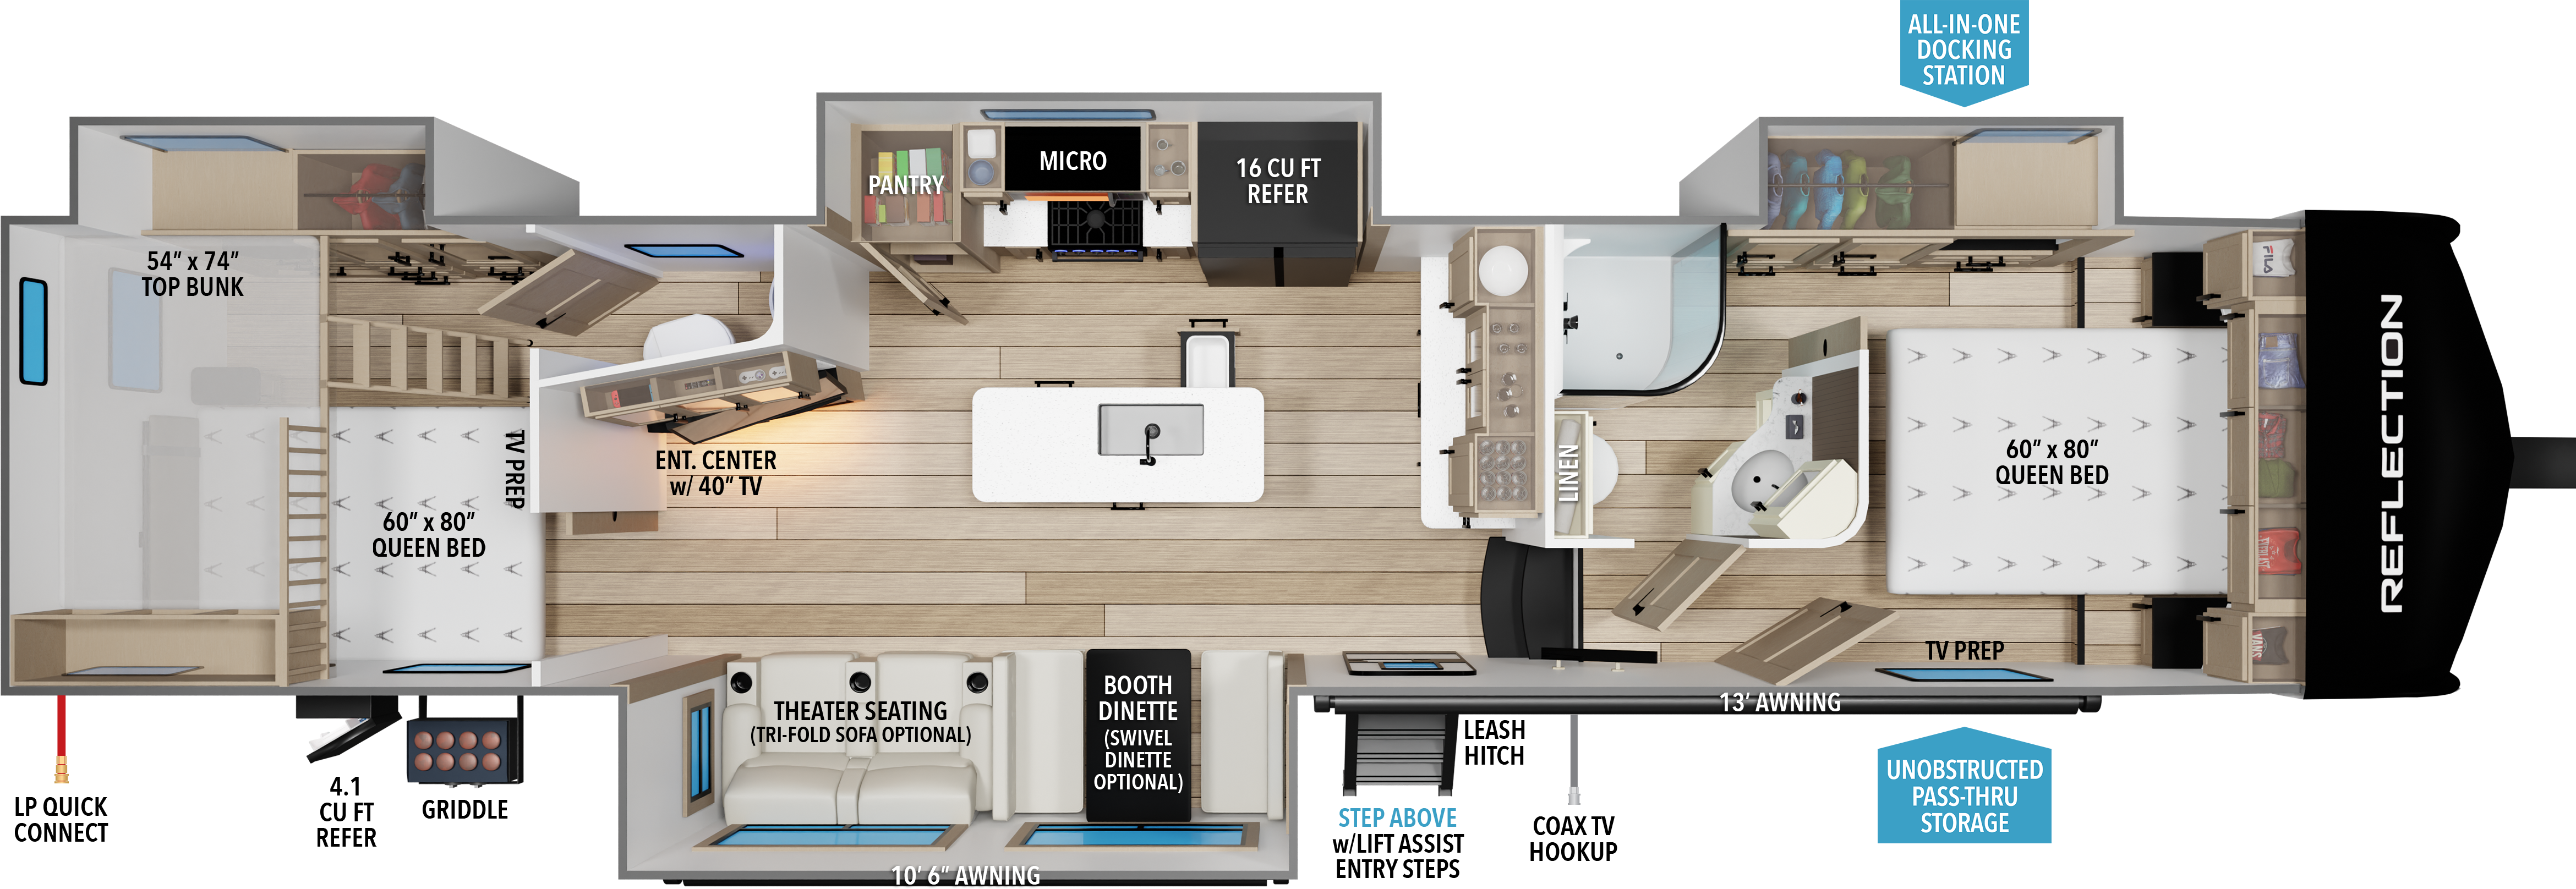
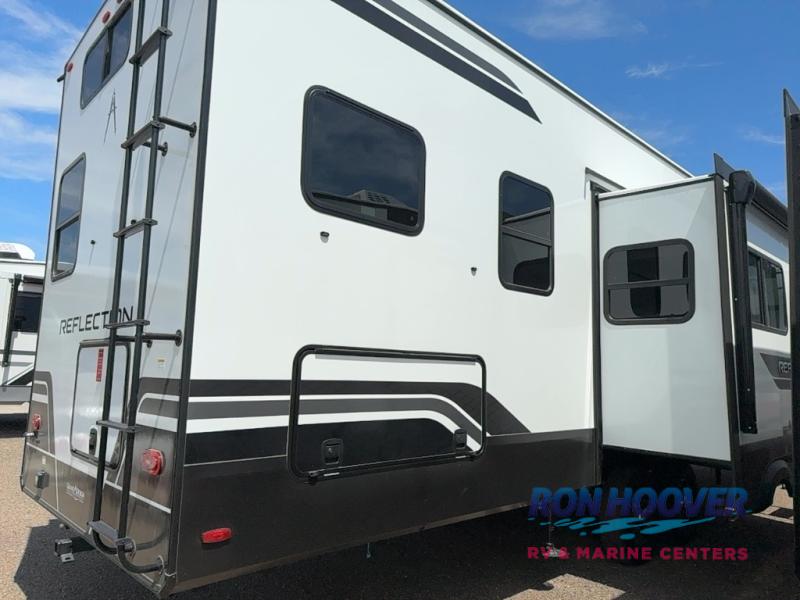
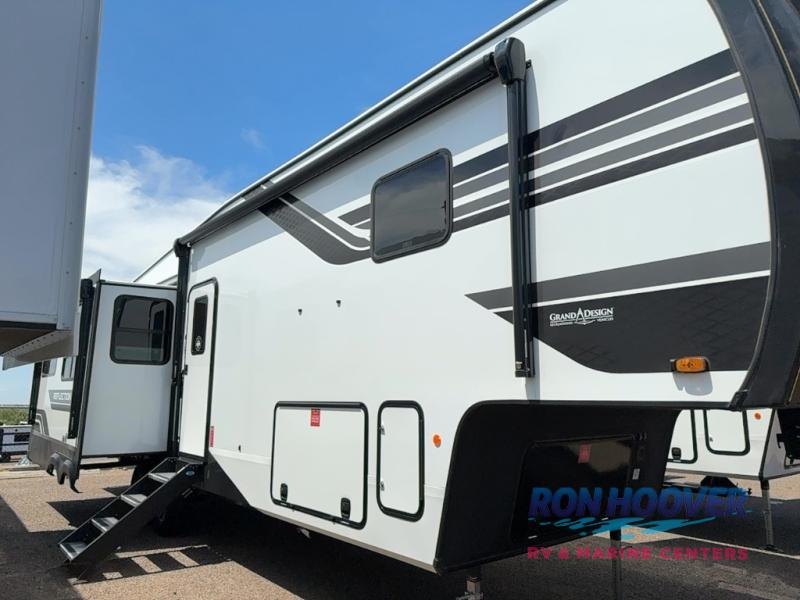
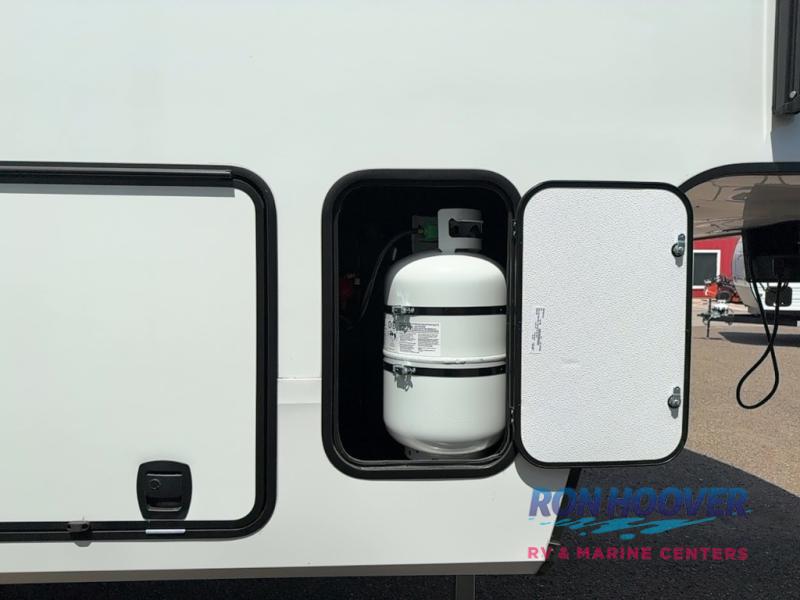
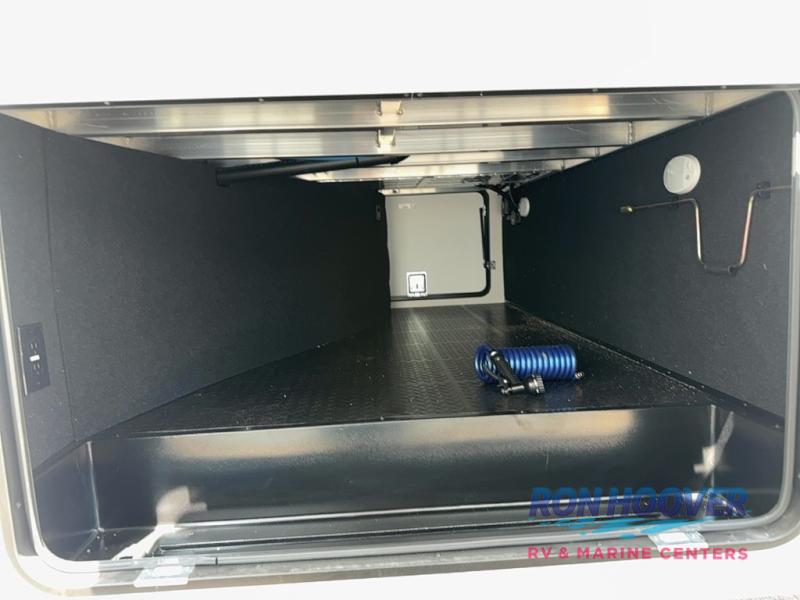
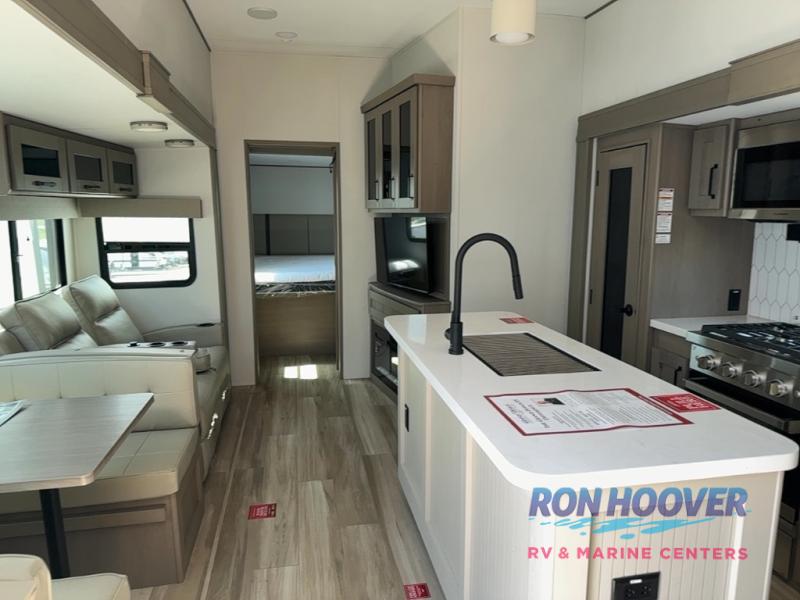
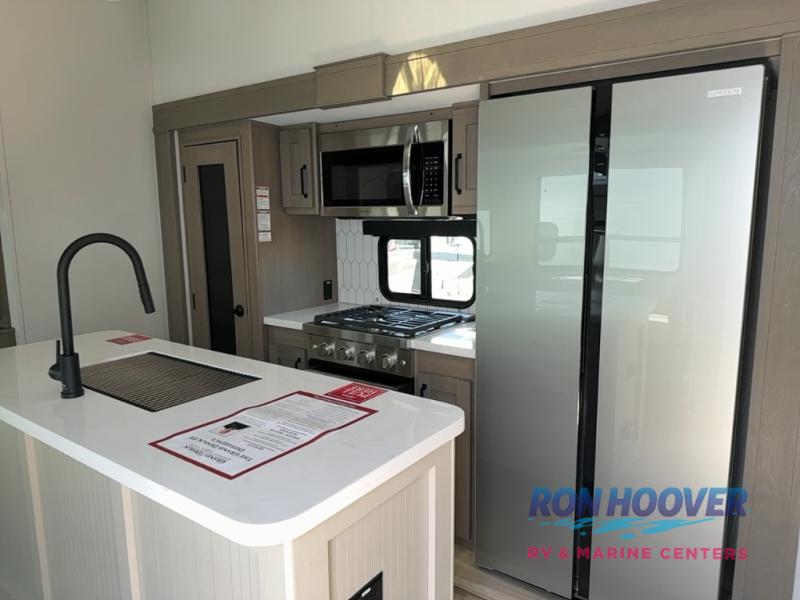
1 / 35
Length39.92'
Slides4
Sleeps8
Weight12,500 lbs
Final Price
$74,093
MSRP$102,603
You Save−$29,605
Sales Price$72,998
+ Documentation Fee$200
+ Dealer Prep$895
Final Price$74,093
Floorplan
Specifications
Year2026
MakeGrand Design
ModelReflection
Trim362TBS
ClassFifth Wheel
ConditionNew
Sleeps8
Slides4
Length39′ 11″
Dry Weight12,500 lbs
GVWR14,995 lbs
Fuel Type—
Mileage—
Description
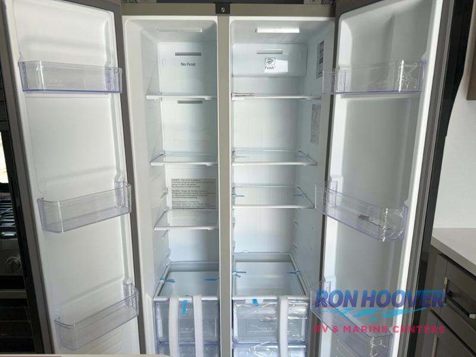
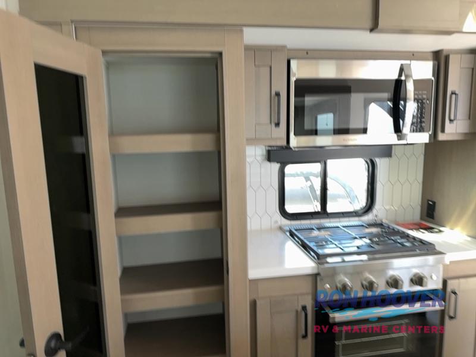
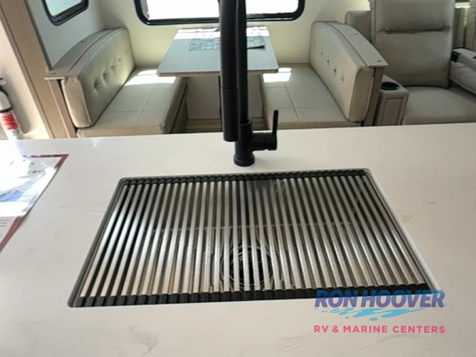
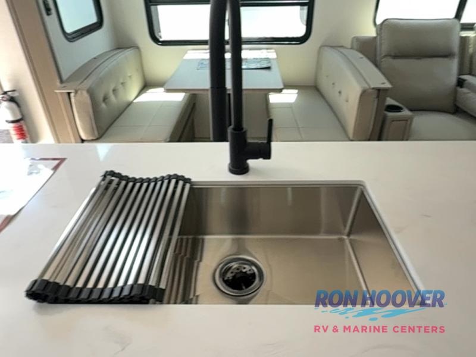
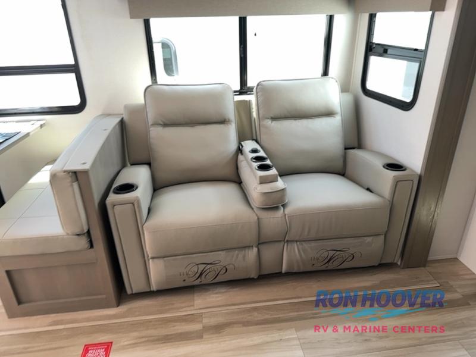
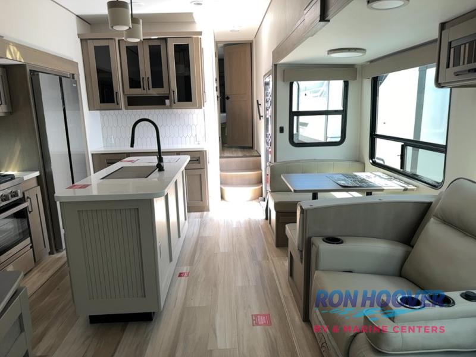
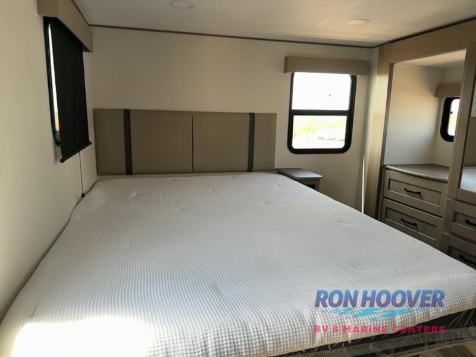
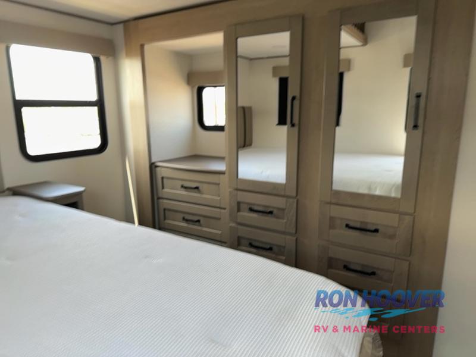
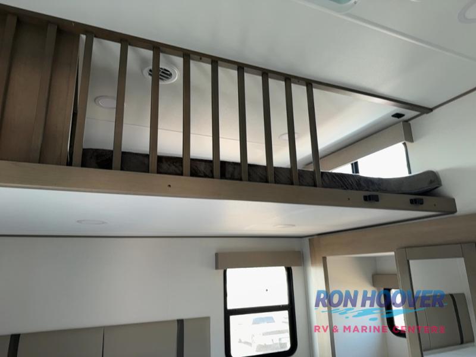
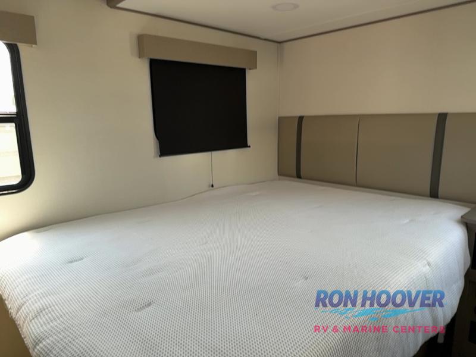
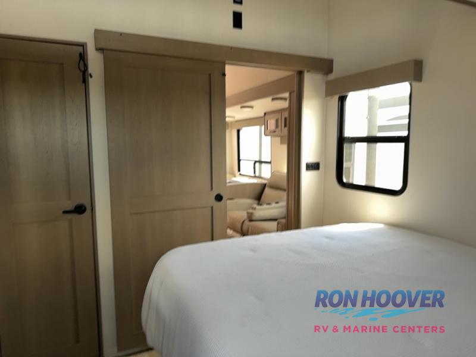
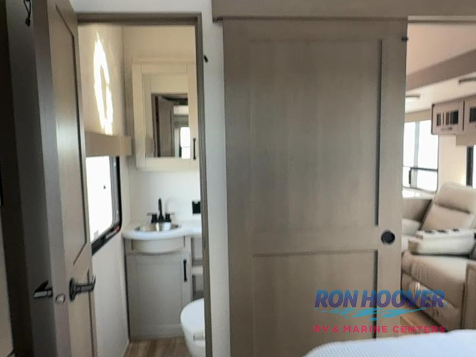
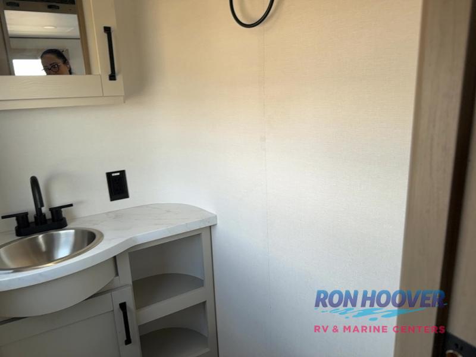
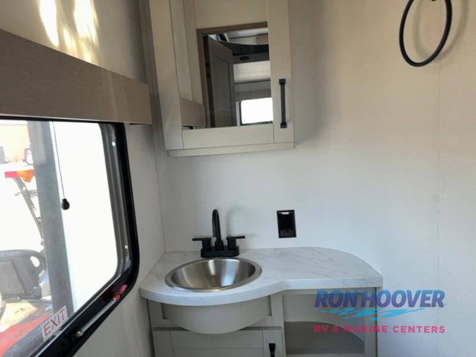
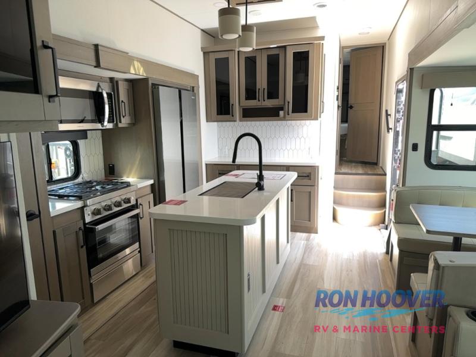
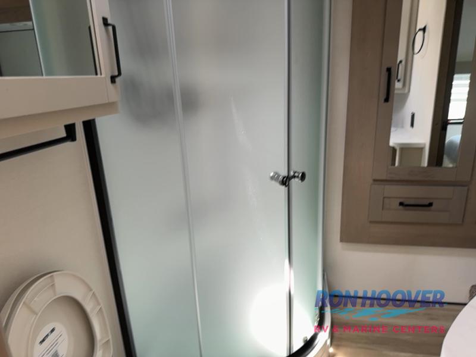
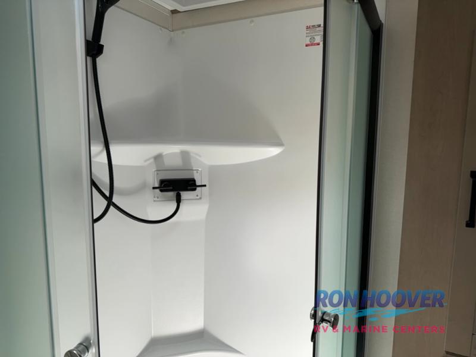
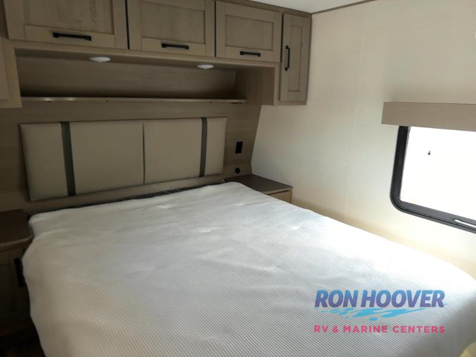
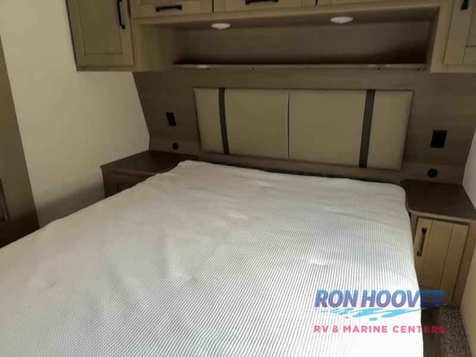
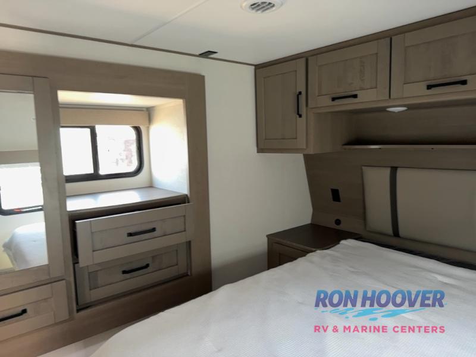
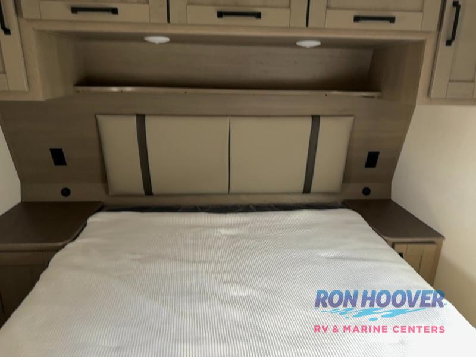
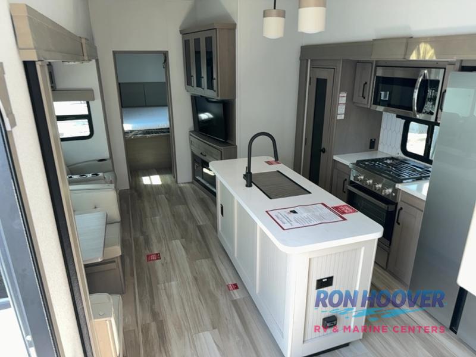
Grand Design Reflection fifth wheel 362TBS highlights: Bath and a Half Two Bedrooms Kitchen Island 16 Cu. Ft. Refrigerator There is a whole lot to love about this fifth wheel! The front private bedroom has a queen bed to lay your head on at night, a slide with drawers and a linen closet, and even an entrance into the dual entry bathroom. The second private bedroom has a 54" x 74" top bed above a queen bed, a slide with a closet and drawers, and its very own half bathroom. The chef will have an easy time preparing delicious home cooked meals with the kitchen island, plus there is an outside kit...
Features
Interior
Beds
Max Sleeping Count7
Floorplan
Floorplan FeatureOutdoor Kitchen
Floorplan LifestyleFull-Time Living
Exterior And Appearance
Slideouts
Number of Slideouts4
Appliances
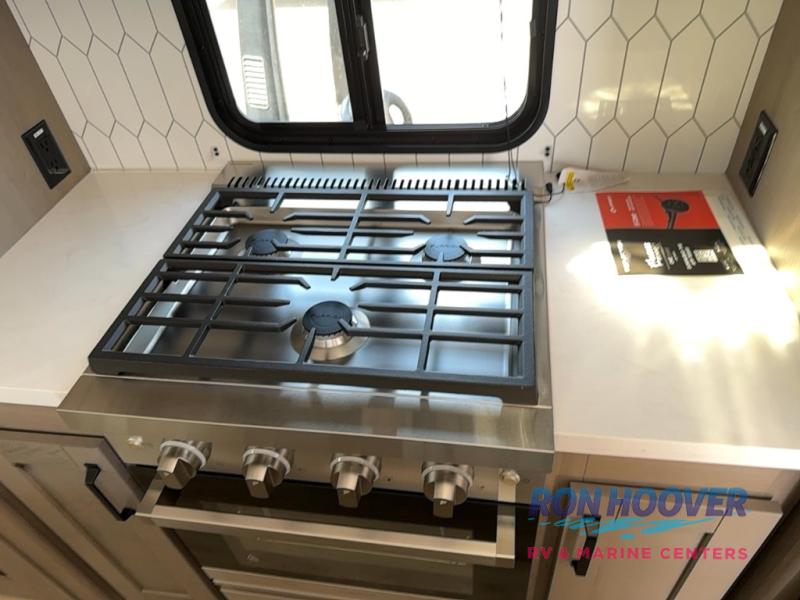
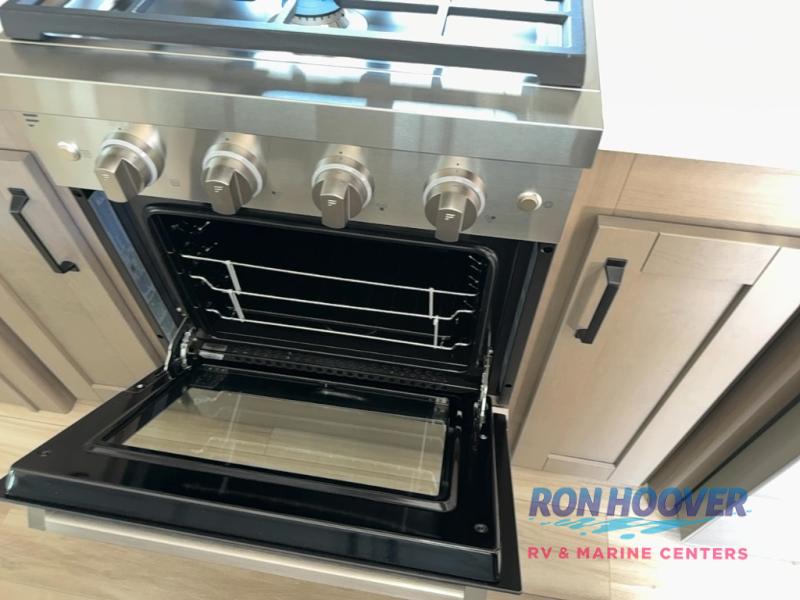
Oven Stove
Number of Oven Burners3
Options
- 2ND A/C DUCTED
- 16 CU FT 12V FRIDGE
- 370W SOLAR PANAL UPGRADE
- ABS AXLE ASSMEBLY W/SWAY CONTROL
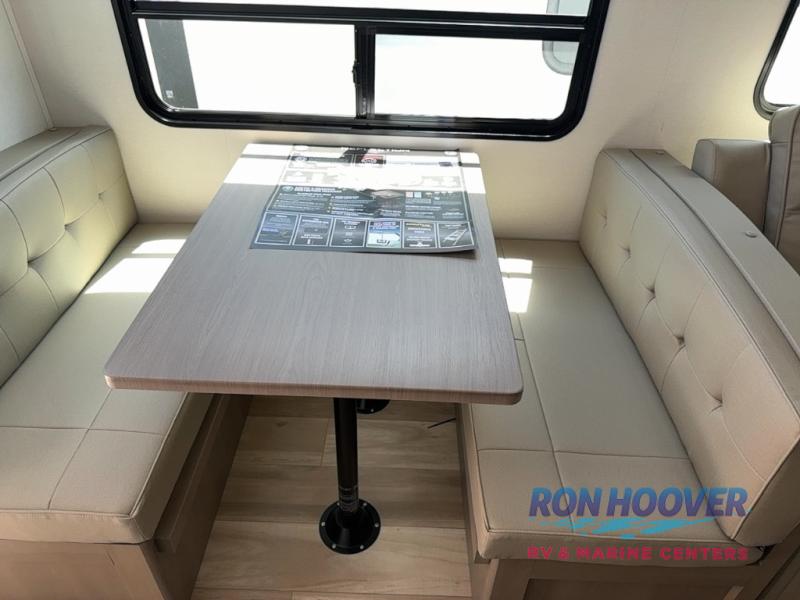
- BOOTH DINETTE
- DEEP SEASON PRPTECTION PKG
- GOODYEAR TIRES
- INTERNET READY
- PEACE OF MIND PKG
- ROADSIDE ASSISTANCE
- RVIA SEAL
- SOLAR PKG
- ULTIMATE POWER PKG
- WINTERIZATION
Laredo
Final Price
$74,093
MSRP$102,603
You Save−$29,605
Sales Price$72,998
+ Documentation Fee$200
+ Dealer Prep$895
Final Price$74,093
Interested in this RV?
We'll get back to you within one business day.


