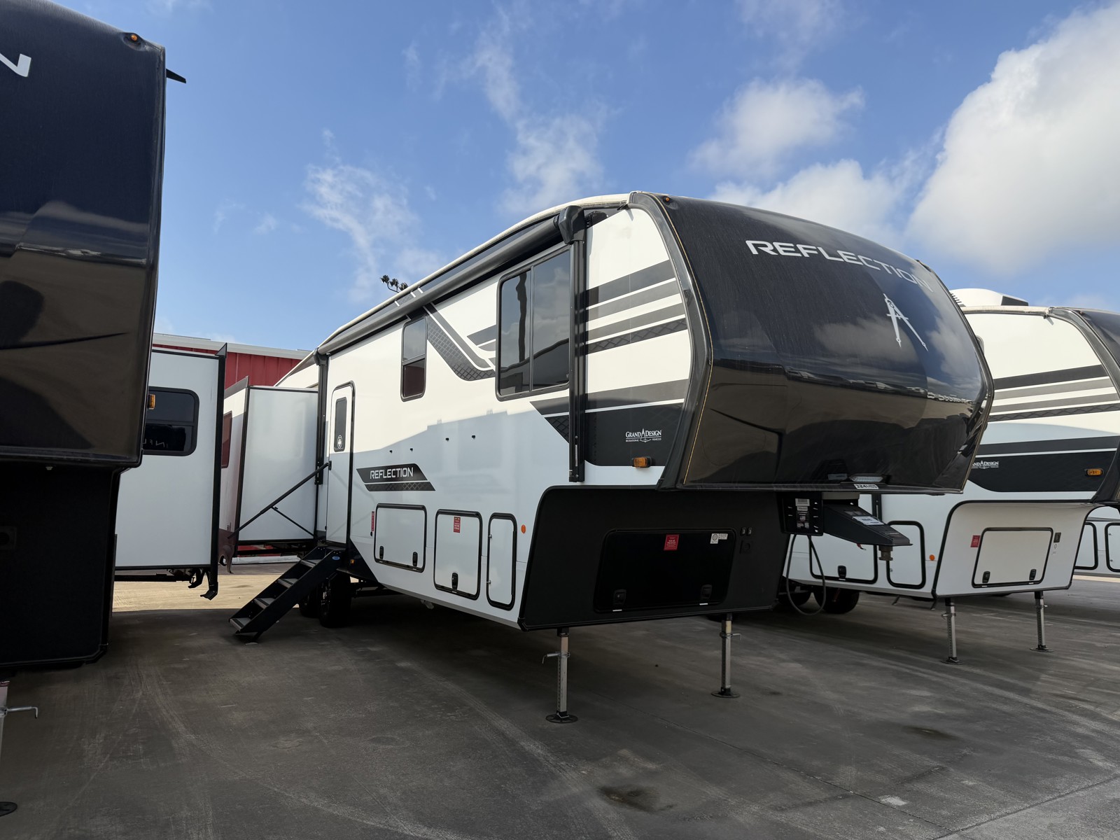
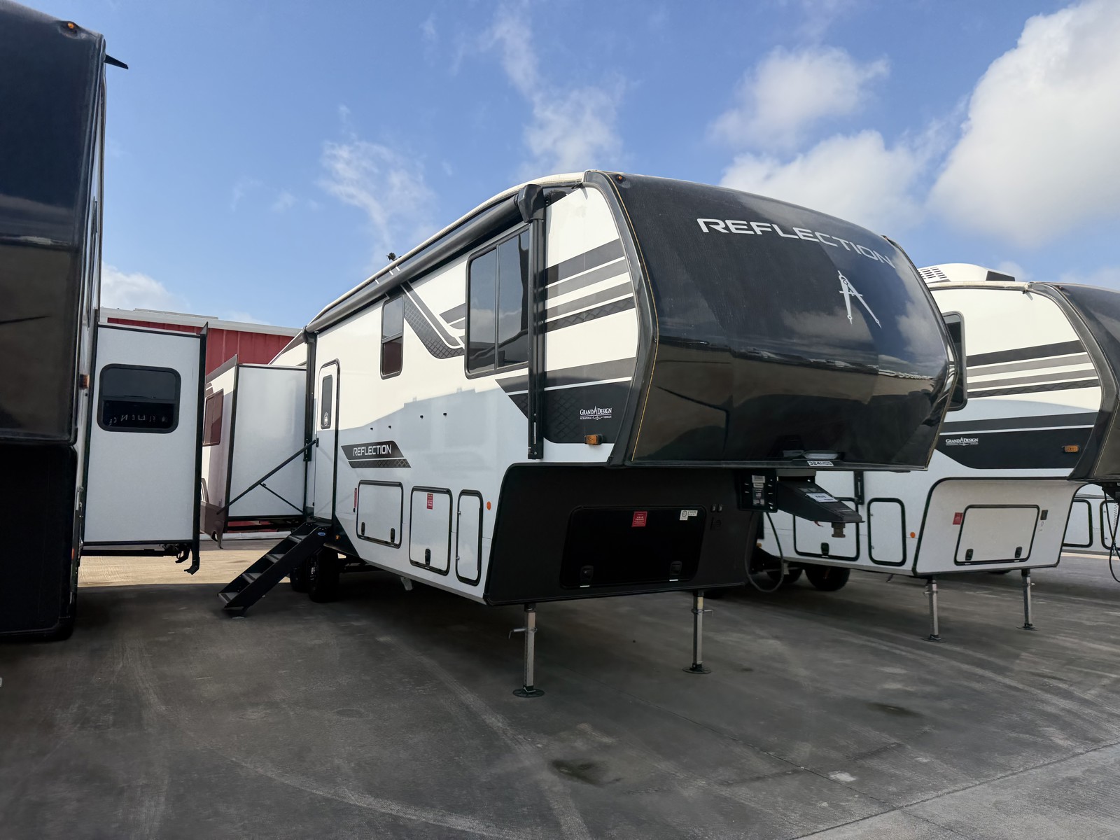
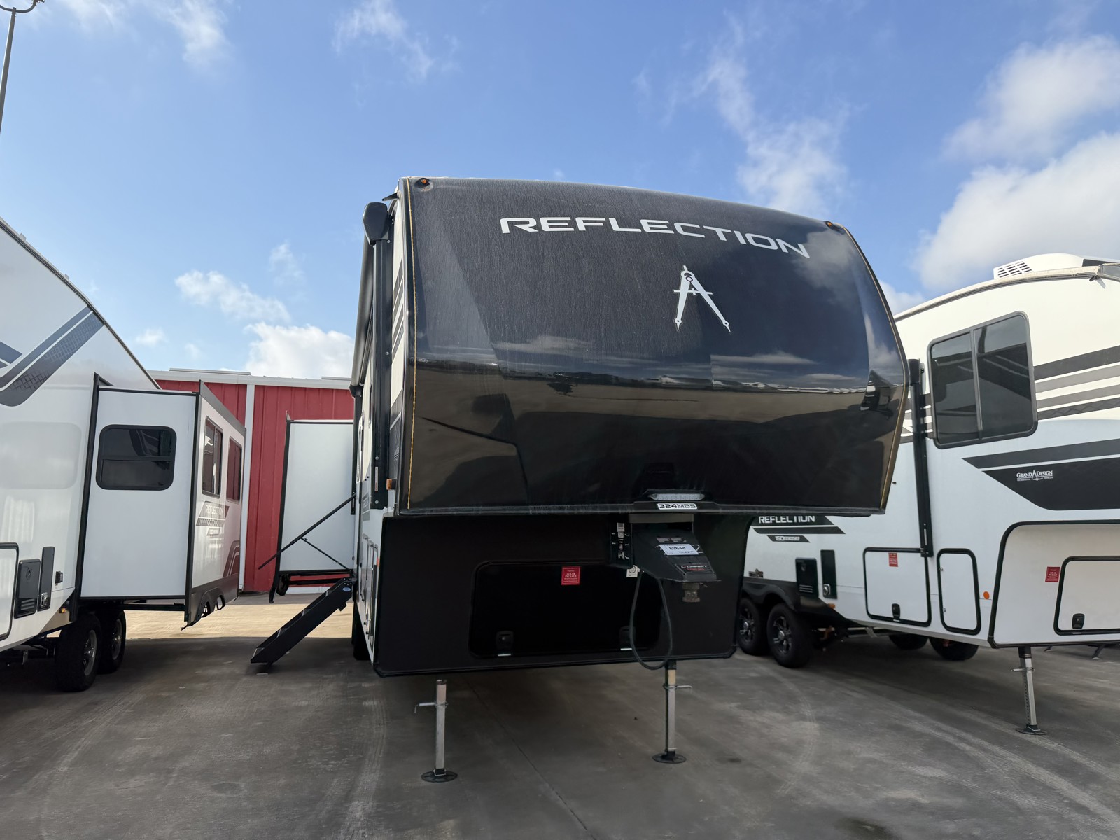
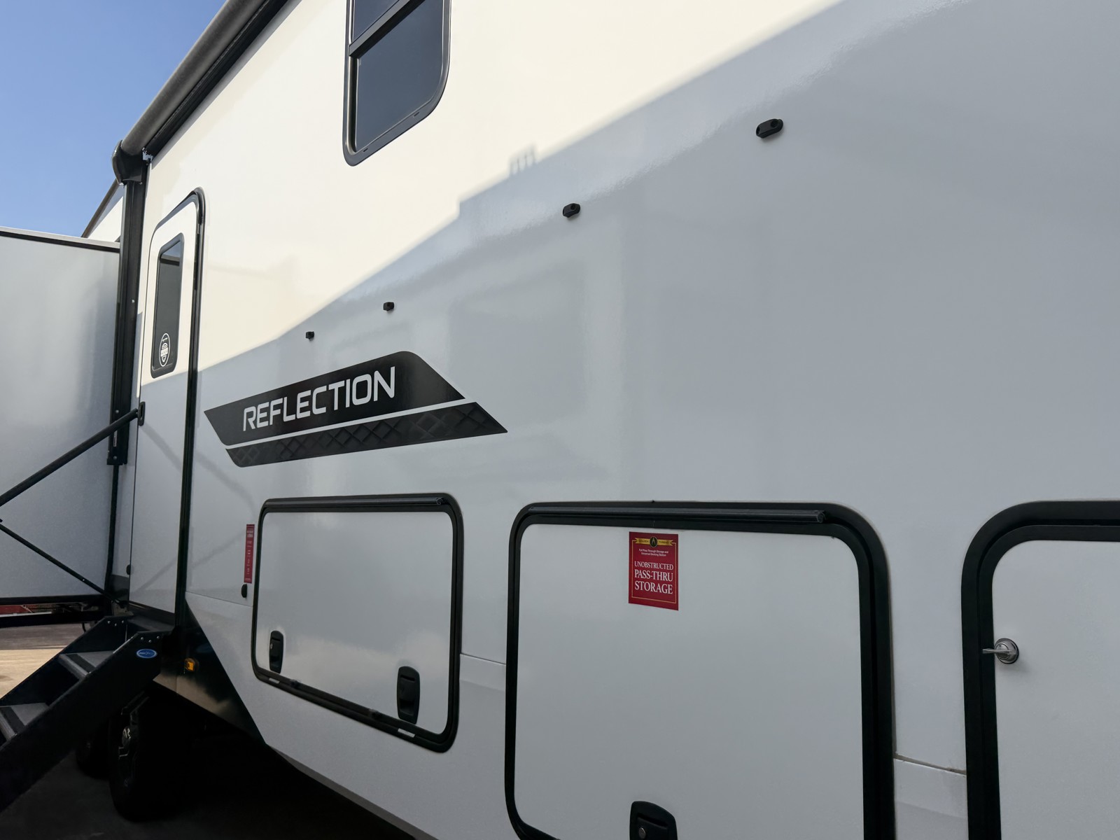
2026 Grand Design Reflection 324MBS
Fifth Wheel·Stock #89648·New
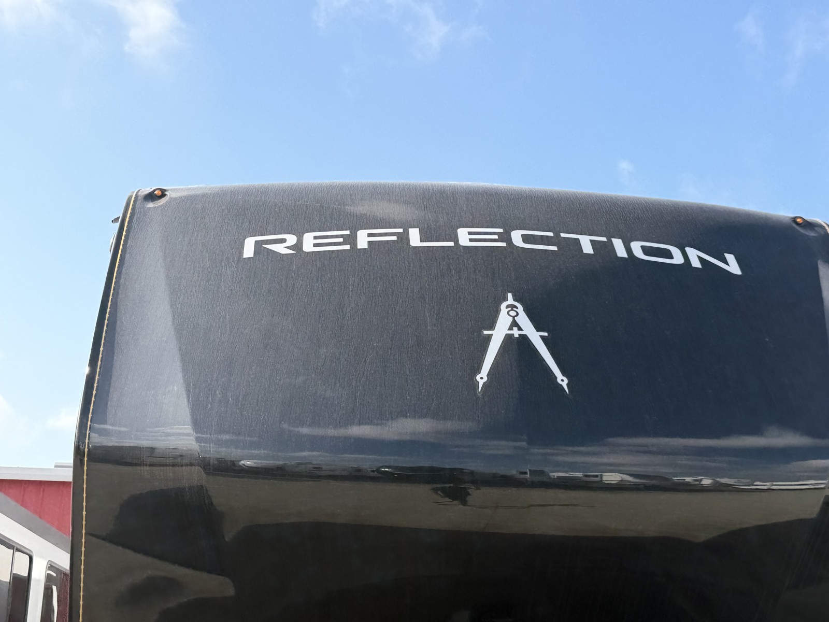
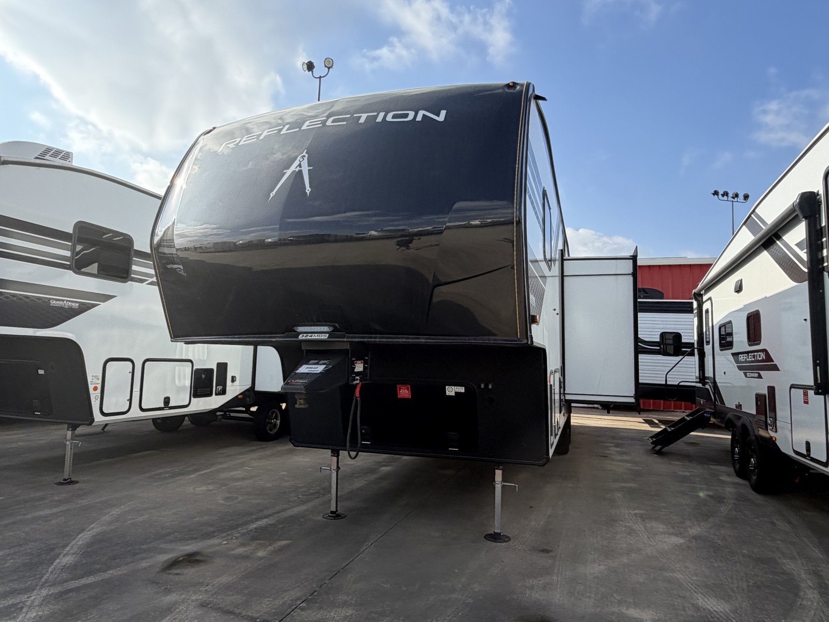
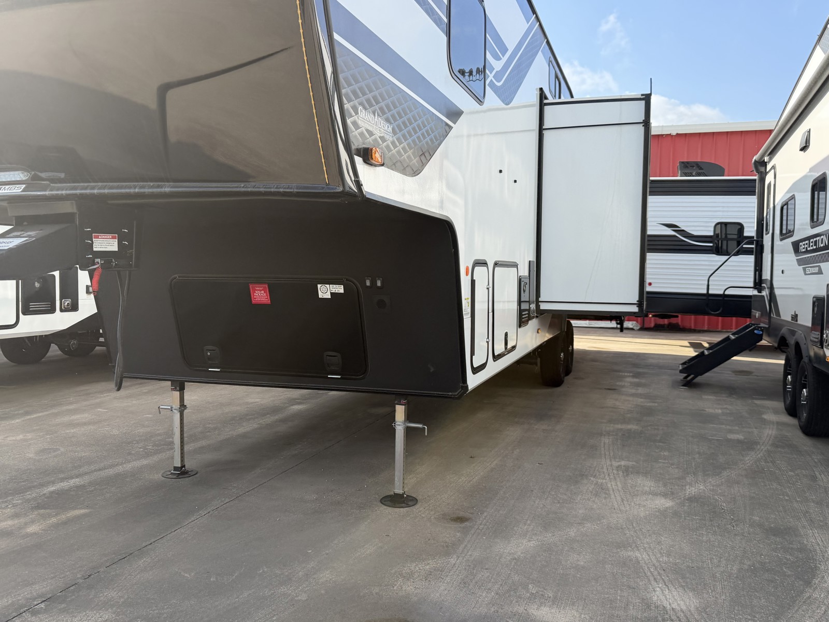
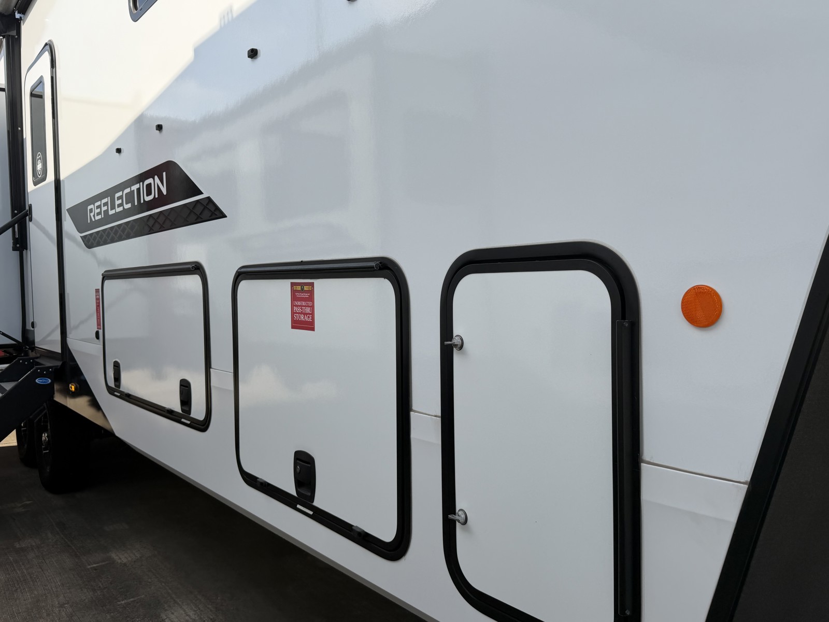
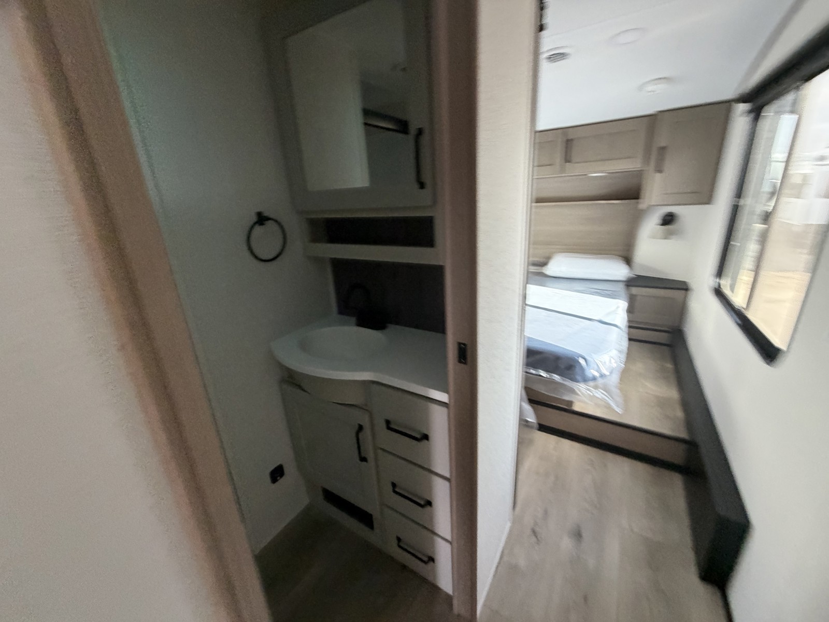
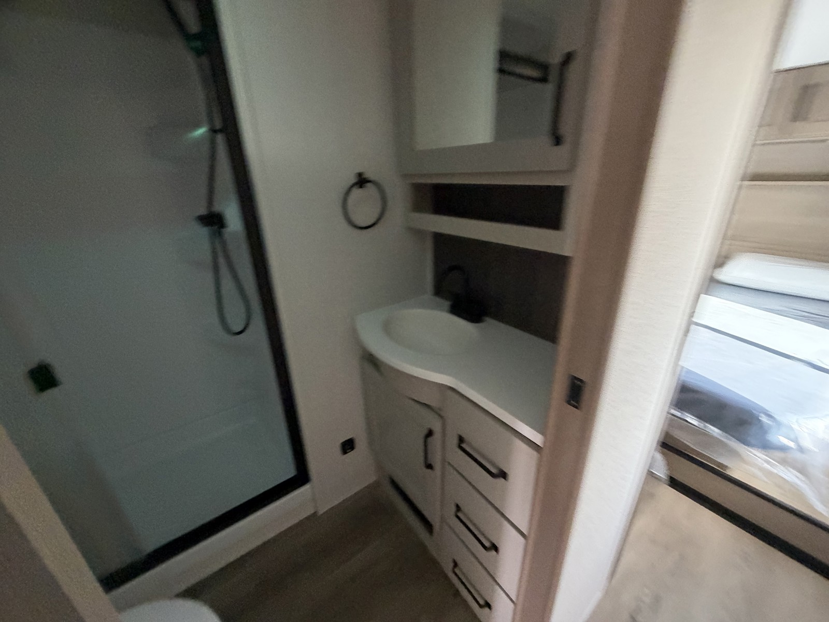
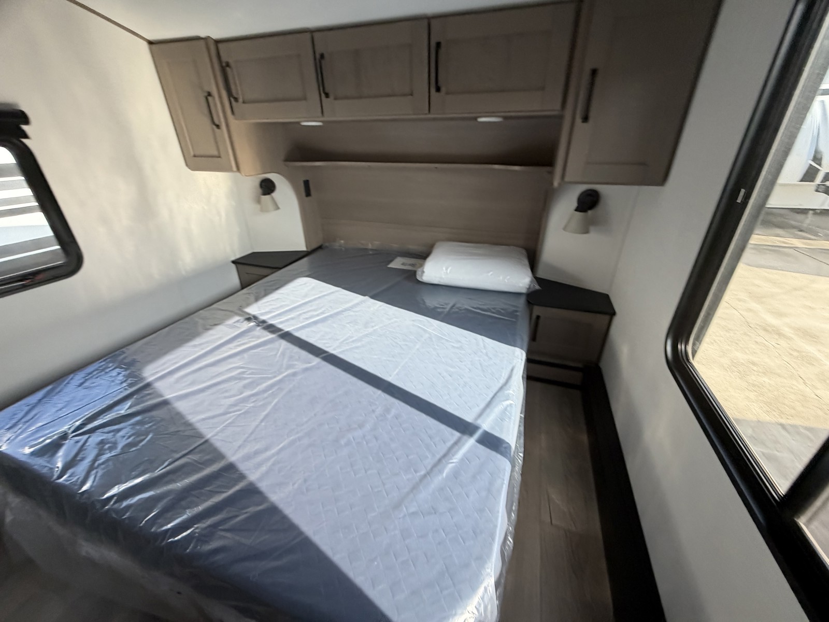
1 / 42
Length37'
Slides3
Sleeps6
Weight11,280 lbs
Final Price
$71,093
MSRP$97,440
You Save−$27,442
Sales Price$69,998
+ Documentation Fee$200
+ Dealer Prep$895
Final Price$71,093
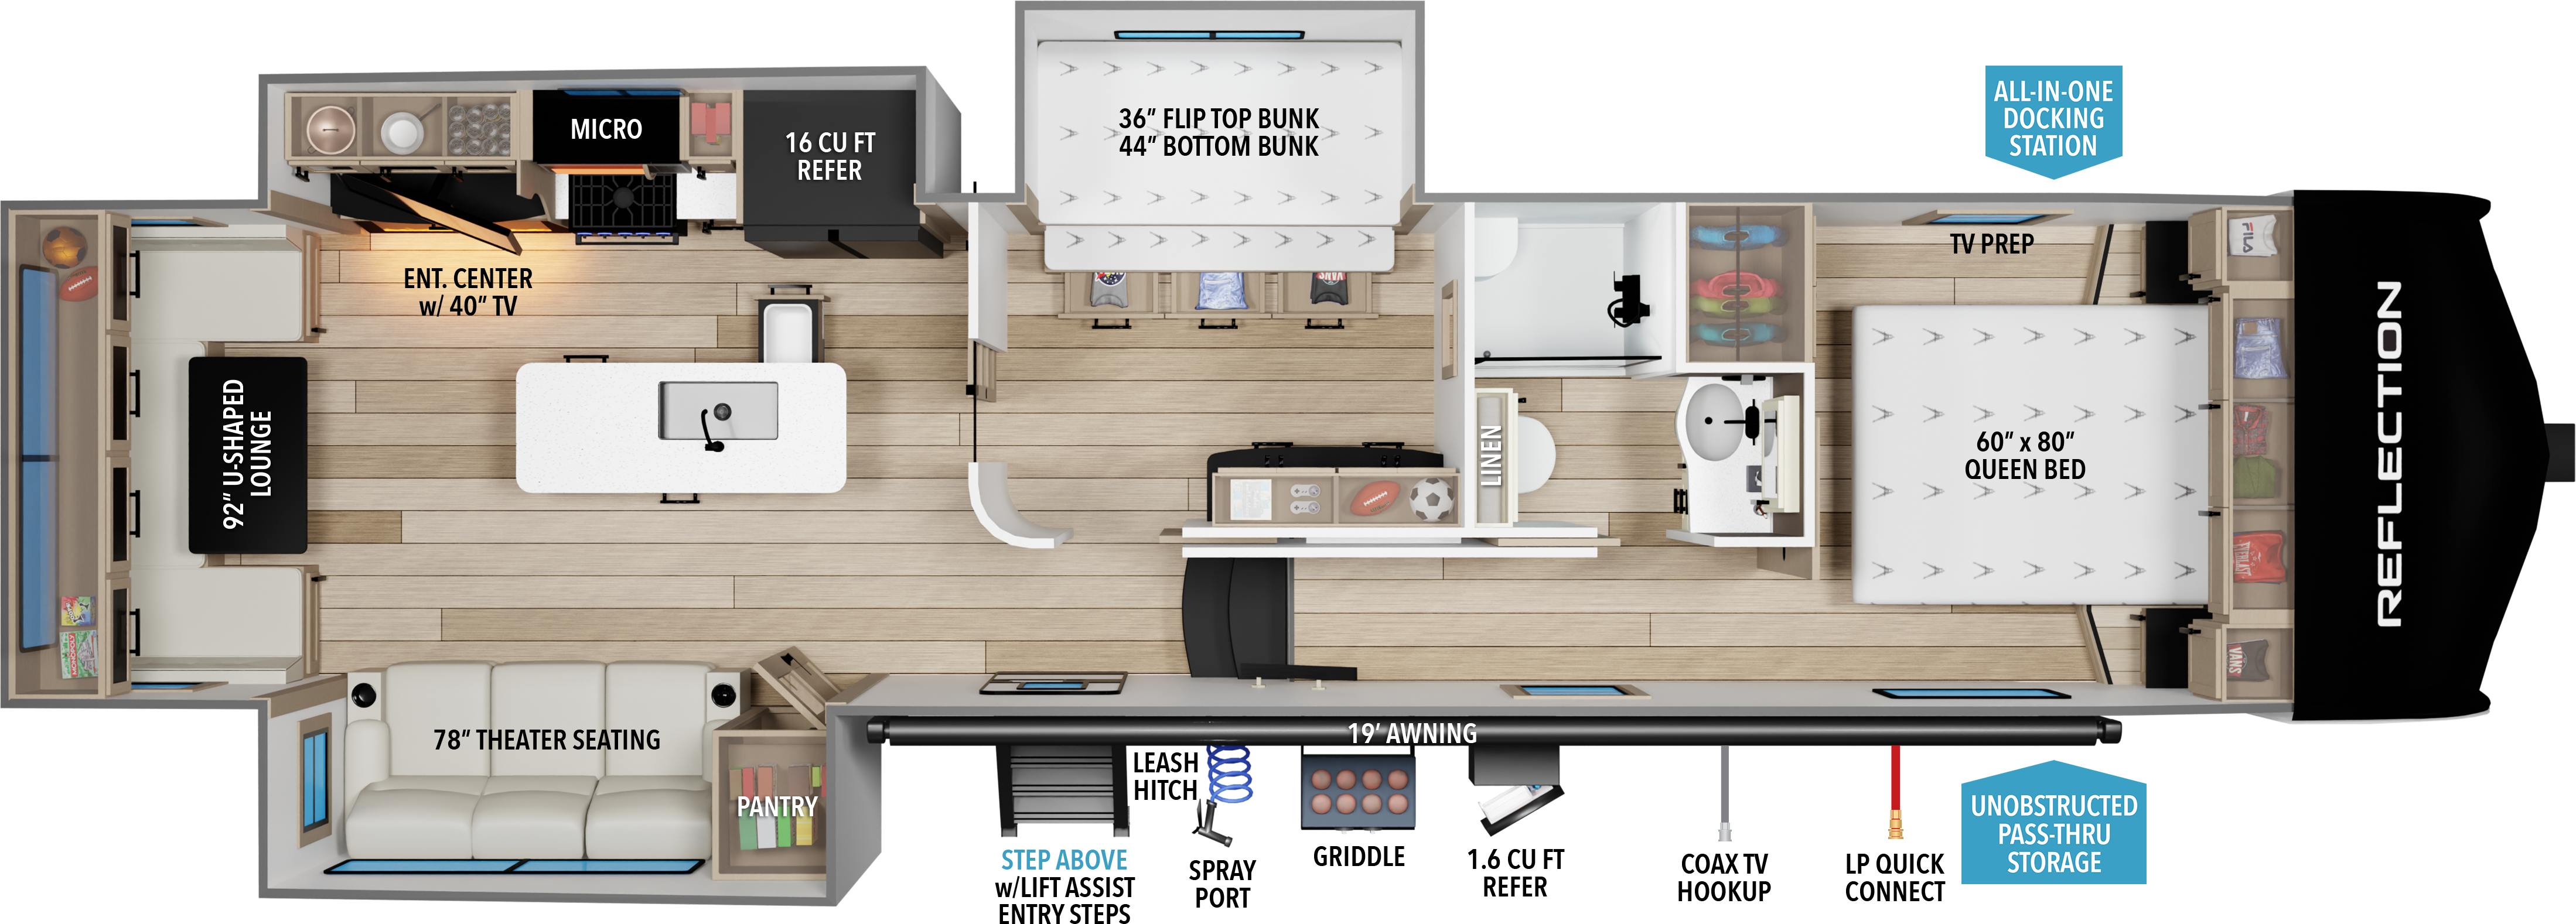
Floorplan
Specifications
Year2026
MakeGrand Design
ModelReflection
Trim324MBS
ClassFifth Wheel
ConditionNew
Sleeps6
Slides3
Length37′
Dry Weight11,280 lbs
GVWR13,995 lbs
Fuel Type—
Mileage—
Description
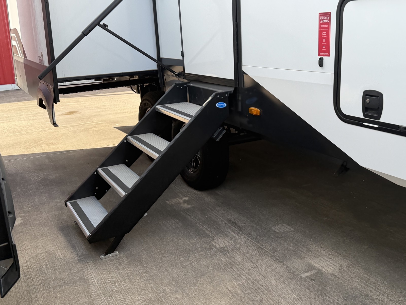
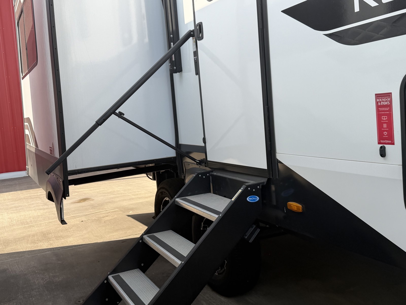
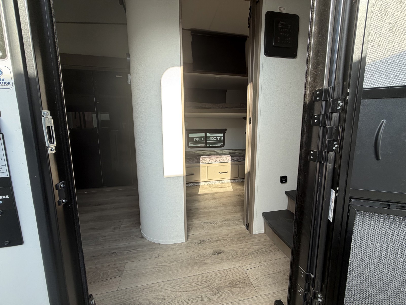
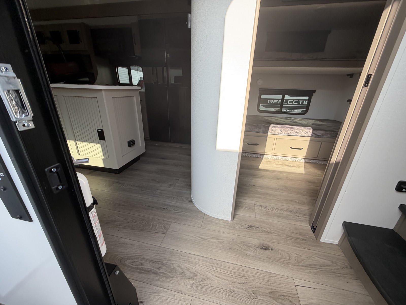
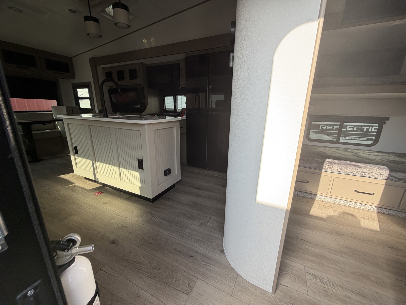
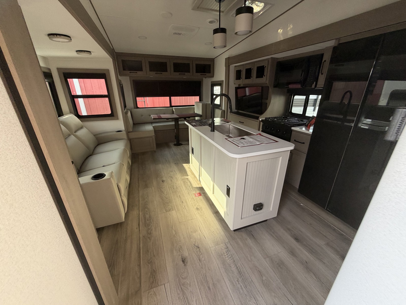
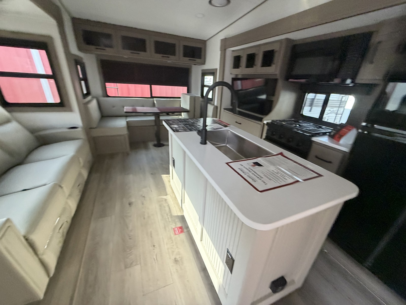
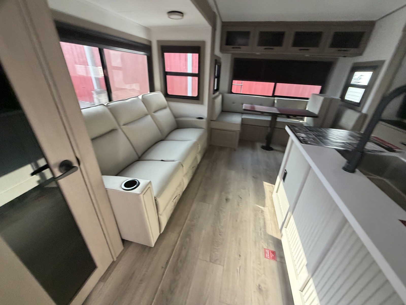
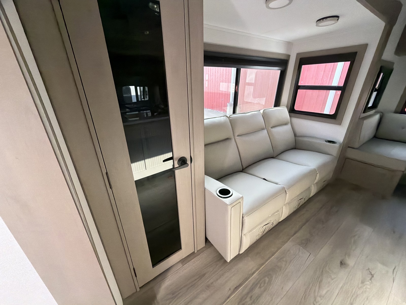
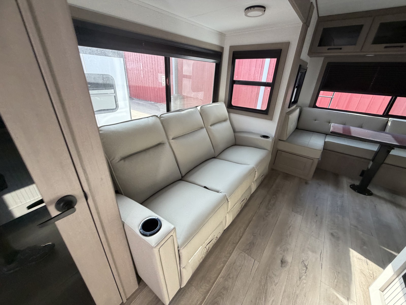
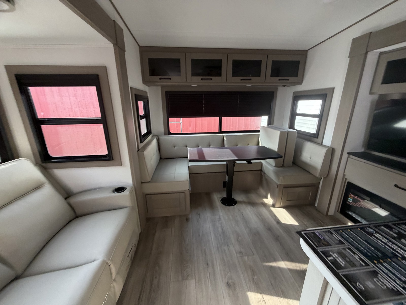
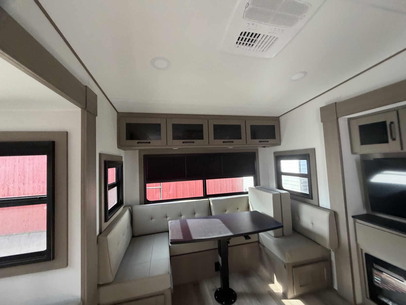
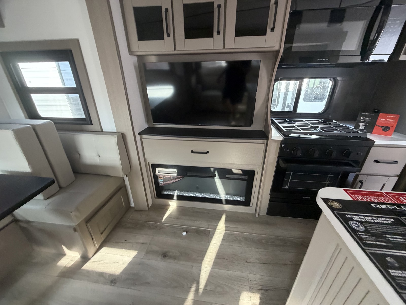
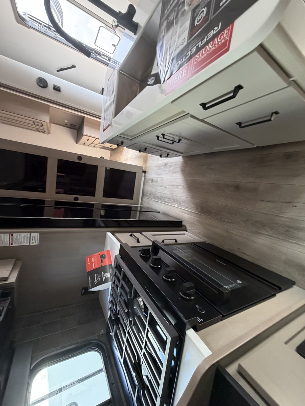
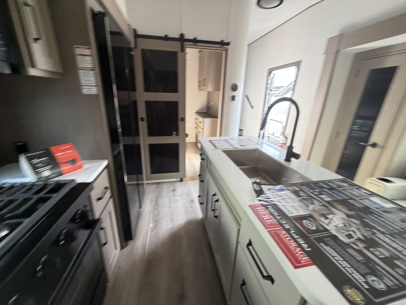
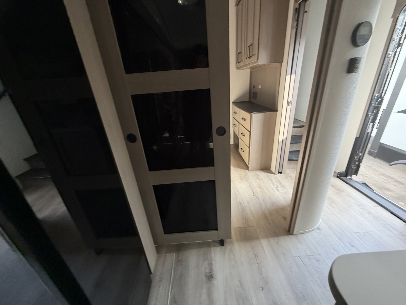
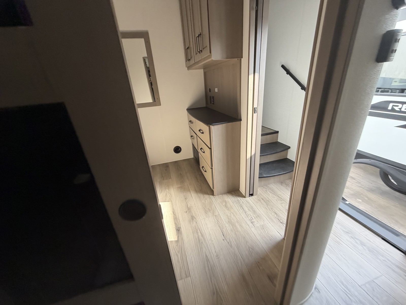
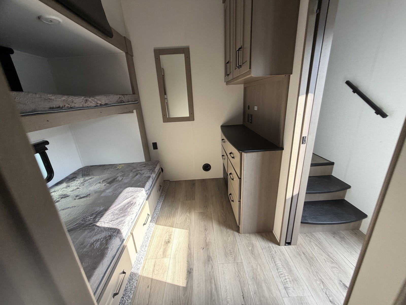
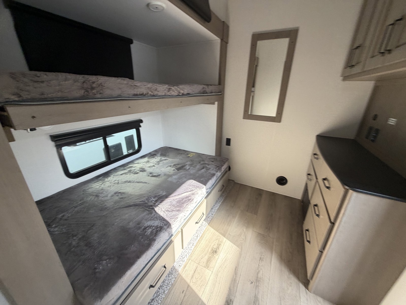
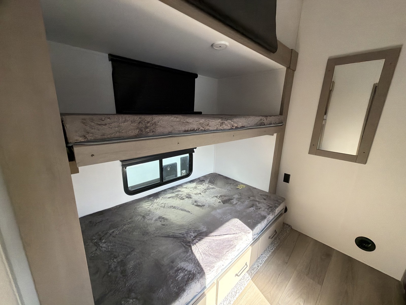
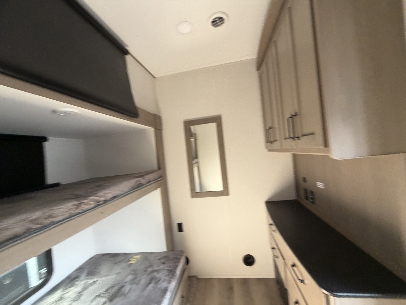
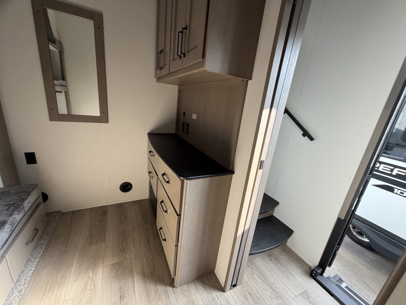
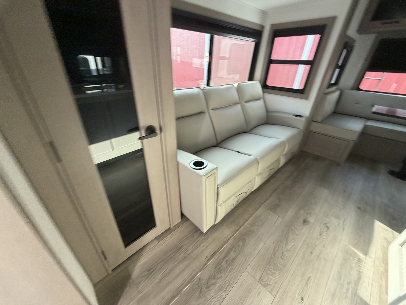
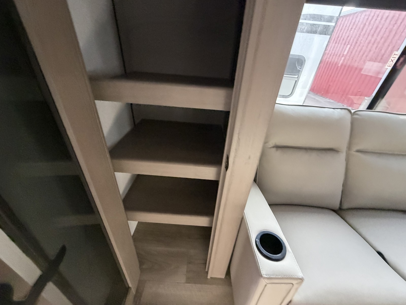
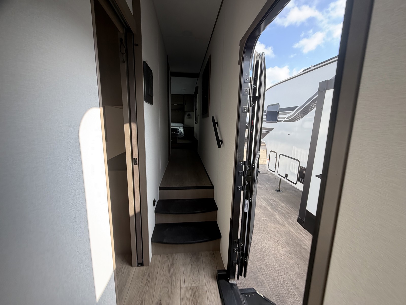
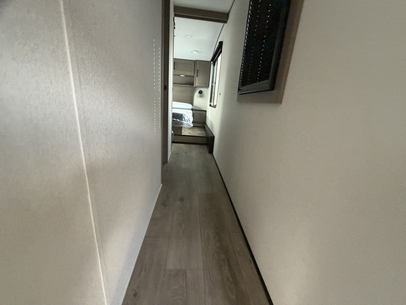
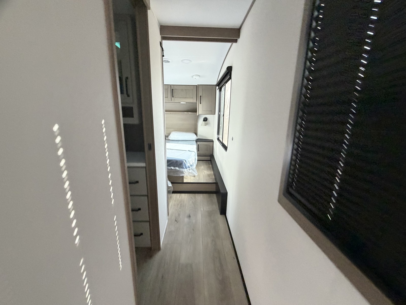
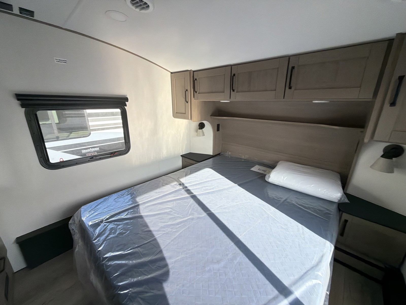
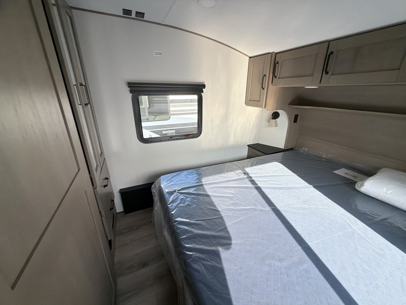
Grand Design Reflection fifth wheel 324MBS highlights: Middle Bunkhouse 92" U-Shaped Lounge 78" Triple Theater Seats 40" TV with Fireplace Outside Griddle When you are looking for a versatile extra room for either a second bedroom or living area as well as an office, this middle bunkhouse might just work! There is a slide out with two bunks and drawers plus a dresser. You can sleep like a queen on the walk-around bed in the front private bedroom that offers more clothing storage and windows for views. The rear main living and kitchen area provides plenty of seating on the a 78" triple person t...
Features
Interior
Beds
Max Sleeping Count6
Floorplan
Floorplan FeatureOutdoor Kitchen
Floorplan LifestyleFull-Time Living
Exterior And Appearance
Slideouts
Number of Slideouts3
Appliances
Oven Stove
Number of Oven Burners3
Options
- 2ND AWNING
- 2ND A/C DUCTED
- 16 CU FT 12V FRIDGE
- 370W SOLAR PANAL UPGRADE
- ABS AXLE ASSMEBLY W/SWAY CONTROL
- DEEP SEASON PRPTECTION PKG
- GOODYEAR TIRES
- INTERNET READY
- PEACE OF MIND PKG
- ROADSIDE ASSISTANCE
- RVIA SEAL
- SOLAR PKG
- ULTIMATE POWER PKG
Donna
Final Price
$71,093
MSRP$97,440
You Save−$27,442
Sales Price$69,998
+ Documentation Fee$200
+ Dealer Prep$895
Final Price$71,093
Interested in this RV?
We'll get back to you within one business day.


