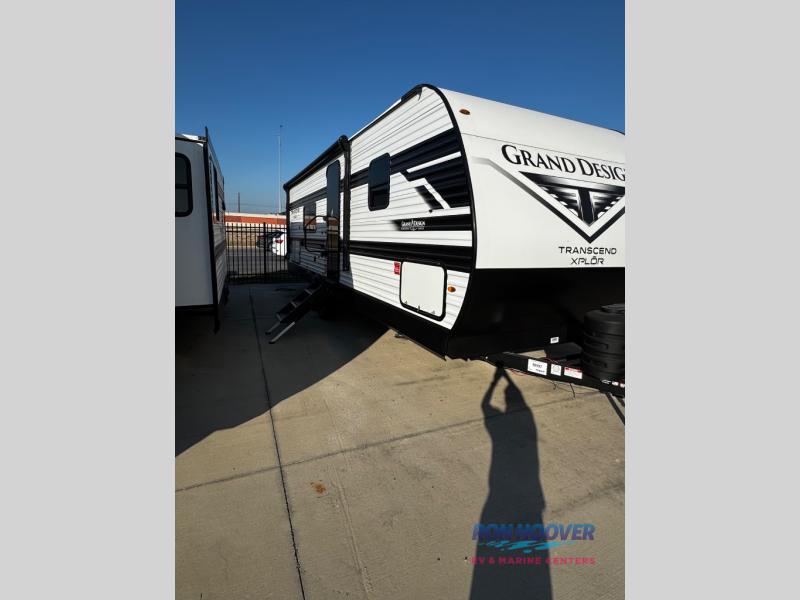
2026 Grand Design Transcend XPLOR 26BHX
Travel Trailer·Stock #90997·New
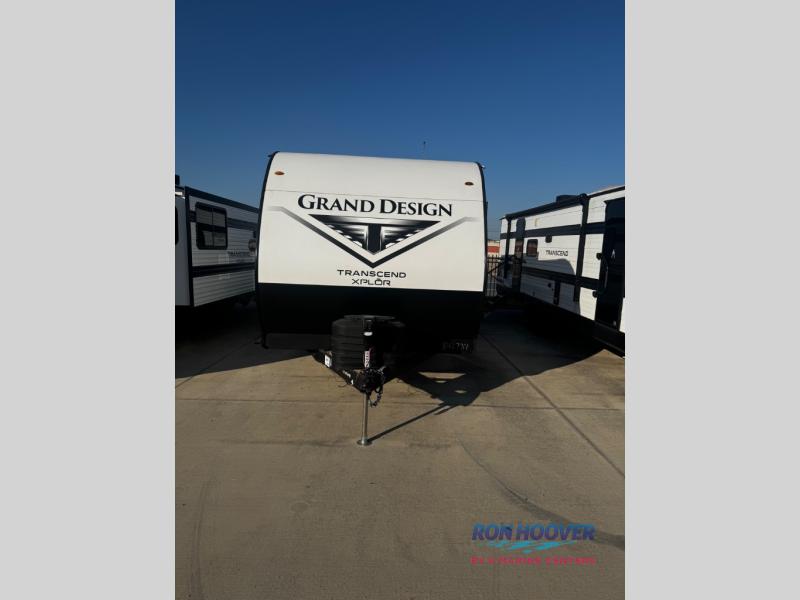
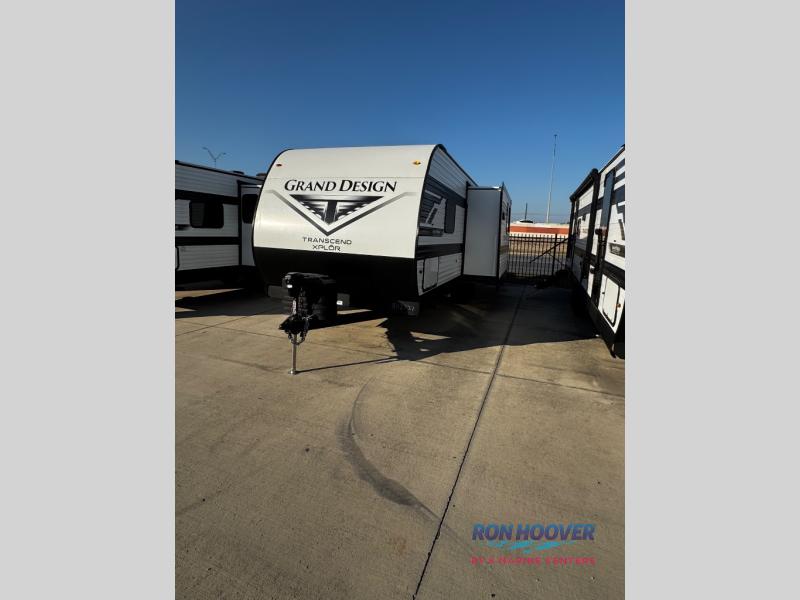
1 / 18
Length30.92'
Slides1
Sleeps10
Weight6,505 lbs
Final Price
$33,093
MSRP$44,341
You Save−$12,343
Sales Price$31,998
+ Documentation Fee$200
+ Dealer Prep$895
Final Price$33,093
Floorplan
Specifications
Year2026
MakeGrand Design
ModelTranscend XPLOR
Trim26BHX
ClassTravel Trailer
ConditionNew
Sleeps10
Slides1
Length30′ 11″
Dry Weight6,505 lbs
GVWR7,695 lbs
Fuel Type—
Mileage—
Description
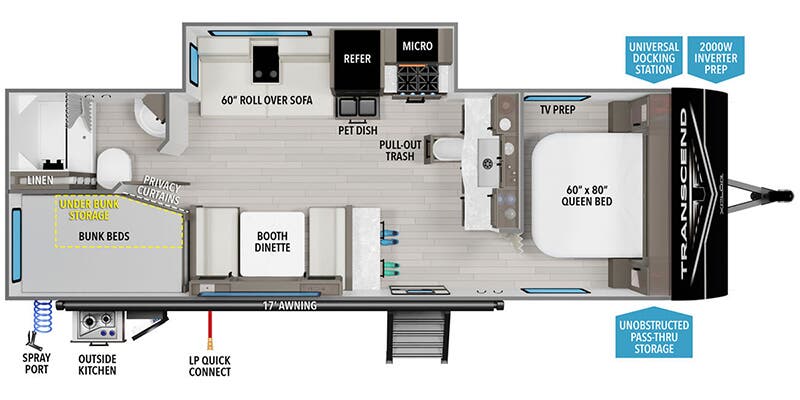
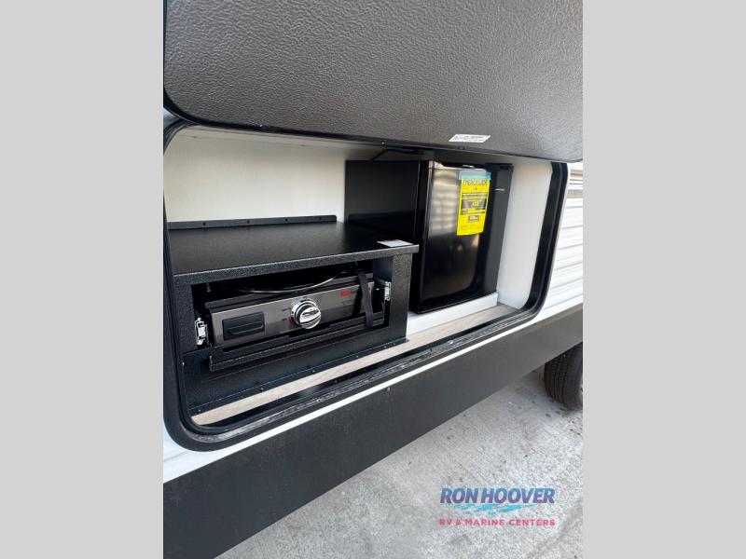
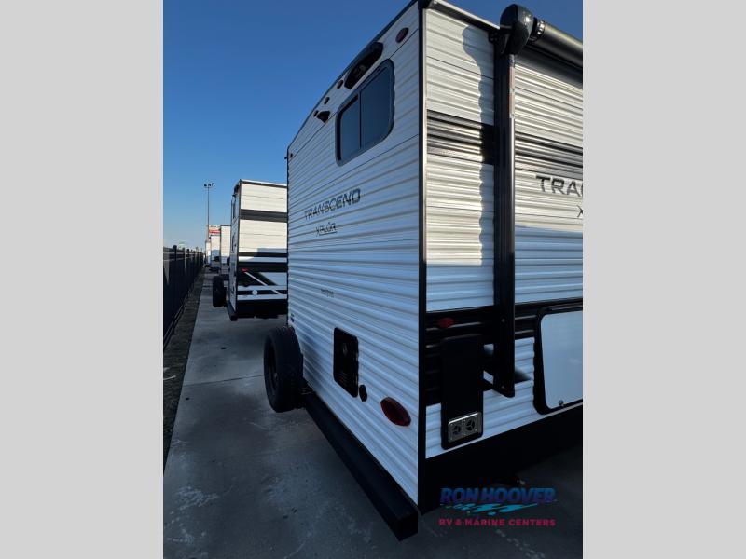
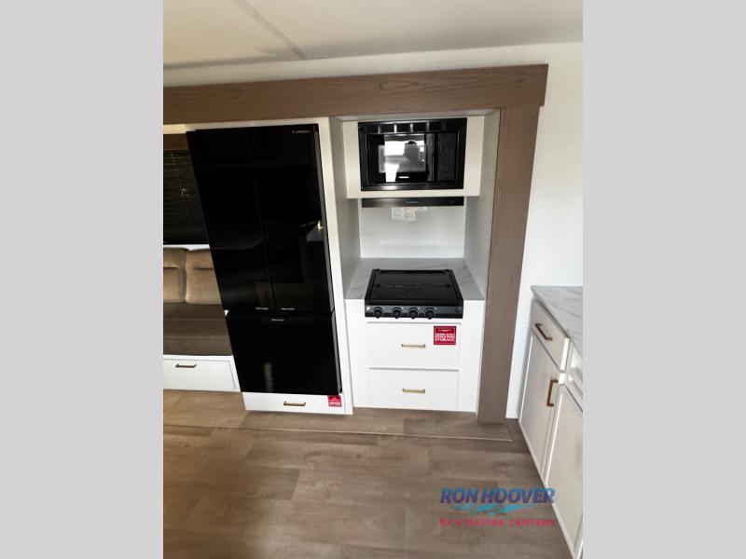
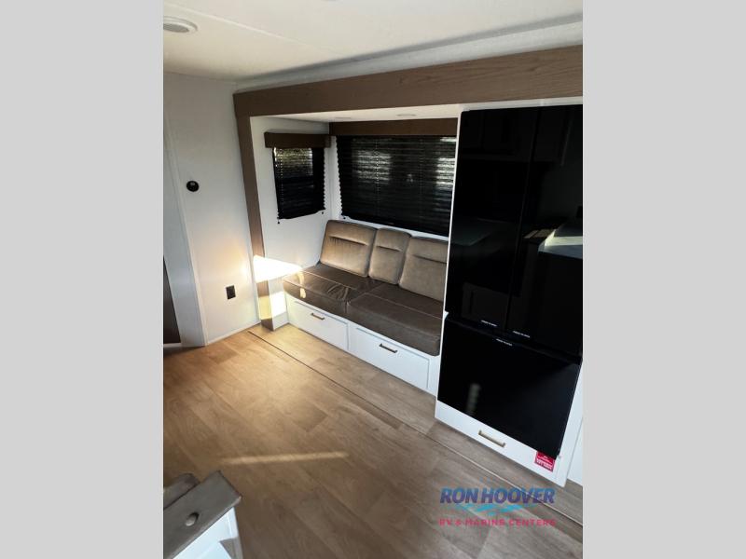
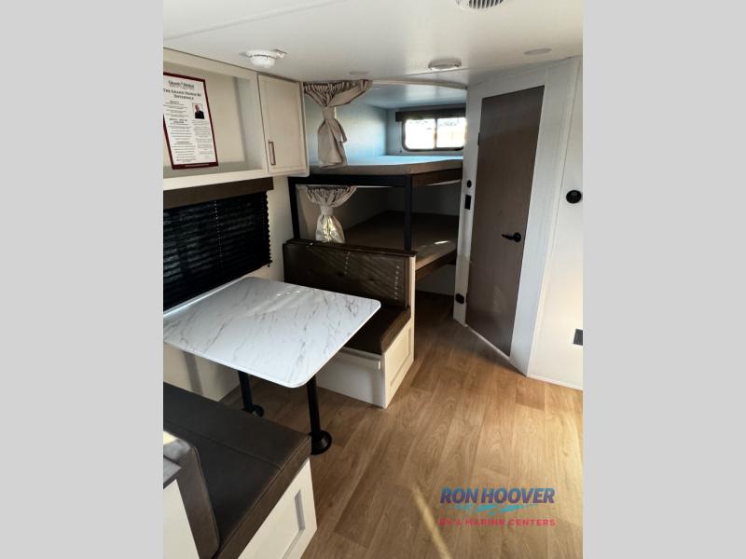
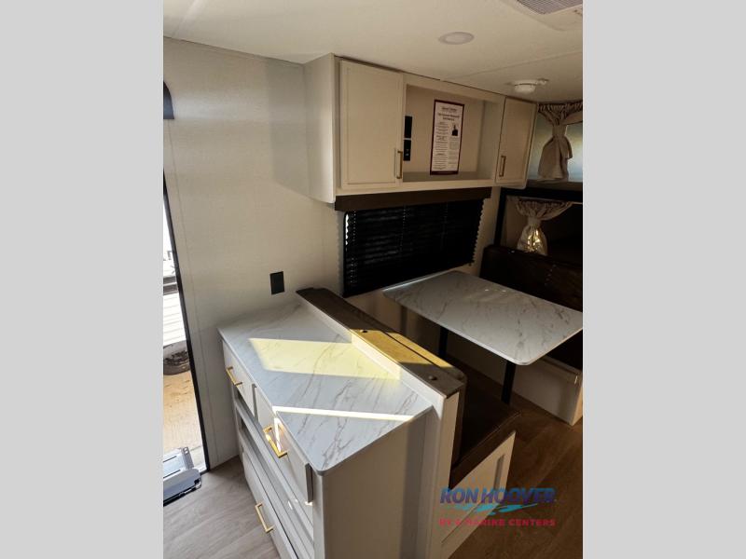
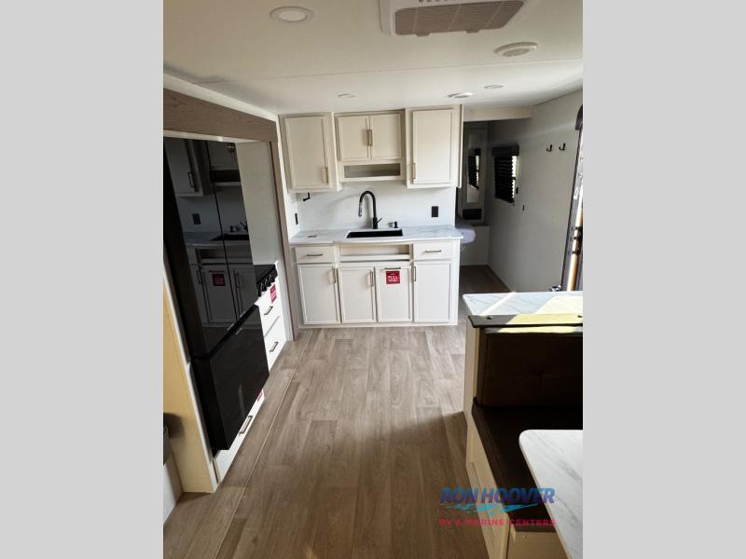
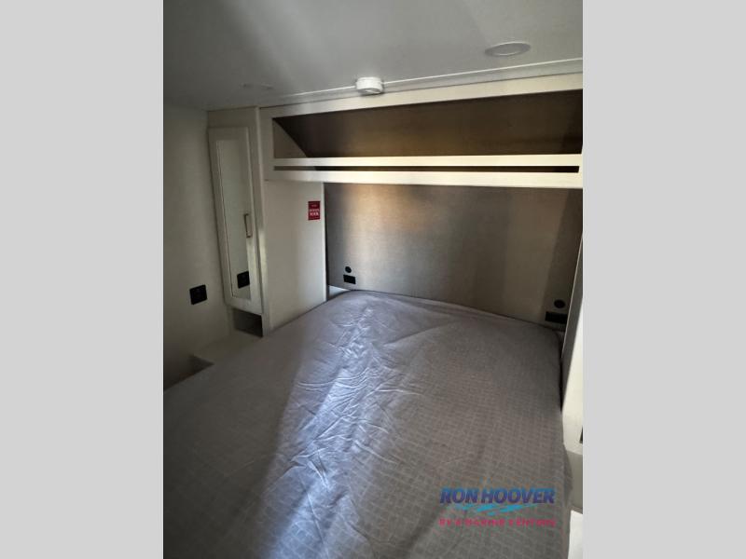
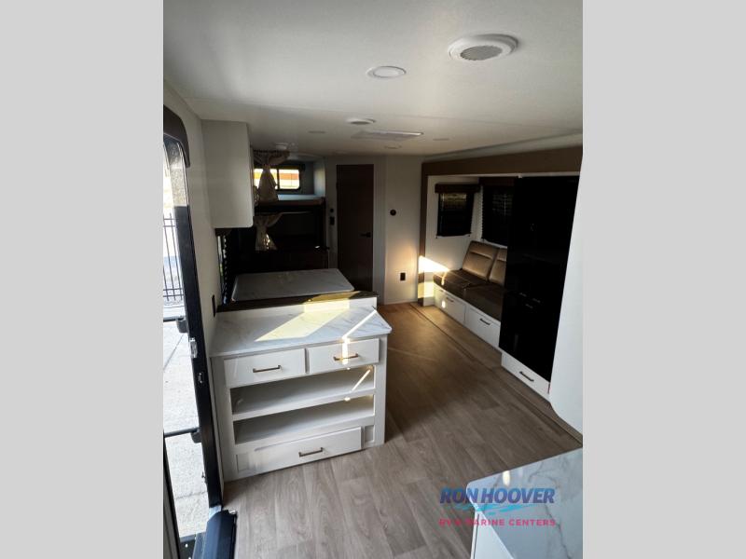
Grand Design Transcend Xplor travel trailer 26BHX highlights: Double-Size Bunk Beds with Curtains Booth Dinette Entry Counter with Shoe Storage Queen Bed 60" Roll Over Sofa Camping with your larger family or when you want to take along a few extra friends is easy with this trailer. This unit sleeps nine with the double-size bunks in the rear corner, the 60" roll over sofa, and the queen bed in the front semi-private bedroom. The booth dinette can also be used to sleep a guest or two little ones at night once converted. Prepare your meals on the three-burner cooktop indoors, or out on the two-b...
Features
Comfort
Holding Tanks
Number of Fresh Water Holding Tanks1
Number of Black Water Holding Tanks1
Number of Grey Water Holding Tanks1
Propane Tanks
Number of Propane Tanks2
Vehicle Entertainment
Radio Features
Number of Radios1
Interior
Kitchen
Kitchen/Living Area Flooring TypeVinyl
Kitchen LocationCenter
Kitchen Table ConfigurationBench Seats
Living Space
Living Area LocationCenter
Number of Doors1
Number of Emergency Exits1
Recliners Rockers
Number Of Recliners / Rockers0
Beds
Number of Bunk Beds0
Number of Full Size Beds0
Number of King Size Beds0
Number of Queen Size Beds1
Number of Double Beds2
Number of Convertible / Sofa Beds2
Max Sleeping Count9
Sofas
Number of Sofas1
Sofa MaterialVinyl
Master Bedroom
Master Bedroom Door StyleCurtain
Flooring TypeVinyl
Master Bedroom LocationFront
Bathroom
Bathroom Flooring TypeVinyl
Bathroom LocationRear
Number Of Bathroom(s)1
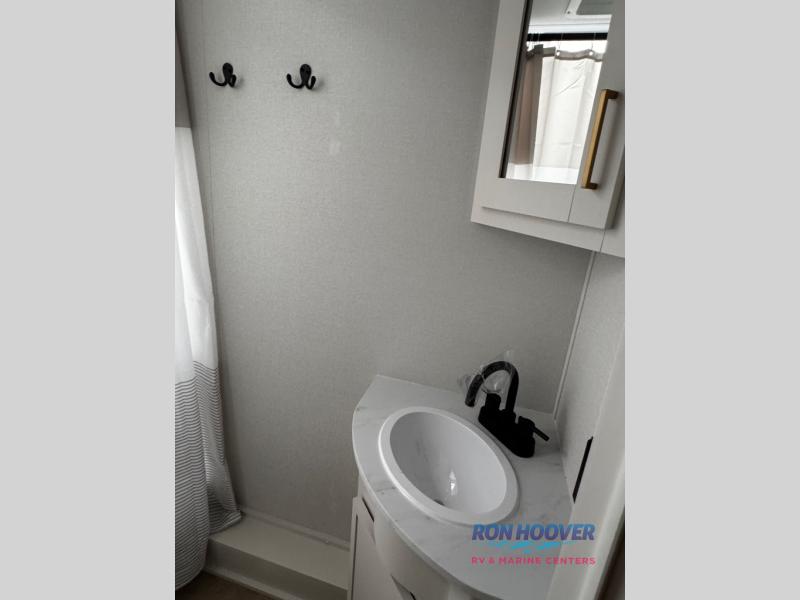
Bathroom Sink LocationRear
Bathroom Medicine Cabinet LocationRear
Bathroom Mirror LocationRear
Bathroom Vent / Fan LocationRear
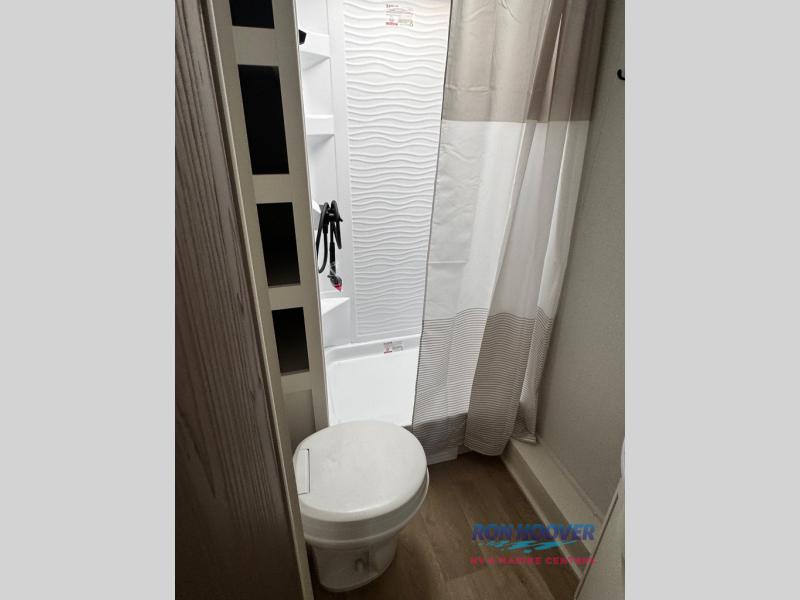
Toilet
Toilet LocationRear
Toilet TypePlastic
Shower
Shower LocationRear
Door TypeCurtain
Floorplan
Floorplan StyleBunkhouse
Floorplan FeatureBooth Dinette
Floorplan LifestyleRemote Work Ready
Powertrain And Mechanical
Brakes
Rear Brake TypeElectric Drum
Front Brake TypeNot Applicable
Exterior And Appearance
Slideouts
Number of Slideouts1
Leveling Jack
Leveling Jack TypeFront Manual / Rear Manual
Body
Sidewall MaterialAluminum
Body MaterialWood
Paint
Primary ColorWhite
Secondary ColorBlack
Paint Swatch File NameGrand Design/White_-_Black_Exterior_Color.gif
Appliances
Oven Stove
Oven / Stove LayoutOven / Stove
Number of Oven Burners3
Air Conditioning
Air Conditioning TypeAutomatic
Heater TypeAutomatic
Water Heater
Water Heater Pump Power ModeElectrical / Propane
Options
- RVIA SEAL
- SAFERIDE RV ROADSIDE ASSISTANCE
- WINTERIZATION
- SIGNATURE LIVING PKG
- PREMIUM KITCHEN PKG
- CRAFT & COMFORT PKG
- SOLAR SCALABILITY PKG
- CONNECTIVITY & ENT PKG
- COMPLETE CLIMATE CONTROL PKG
Donna
Final Price
$33,093
MSRP$44,341
You Save−$12,343
Sales Price$31,998
+ Documentation Fee$200
+ Dealer Prep$895
Final Price$33,093
Interested in this RV?
We'll get back to you within one business day.


