2026 Jayco Eagle 355MBQS
Fifth Wheel·Stock #85582·New
1 / 23
Length42.33'
Slides4
Sleeps8
Weight12,830 lbs
Final Price
$76,083
MSRP$114,505
You Save−$39,517
Sales Price$74,988
+ Documentation Fee$200
+ Dealer Prep$895
Final Price$76,083
Floorplan
Specifications
Year2026
MakeJayco
ModelEagle
Trim355MBQS
ClassFifth Wheel
ConditionNew
Sleeps8
Slides4
Length42′ 4″
Dry Weight12,830 lbs
GVWR15,200 lbs
Fuel Type—
Mileage—
Description
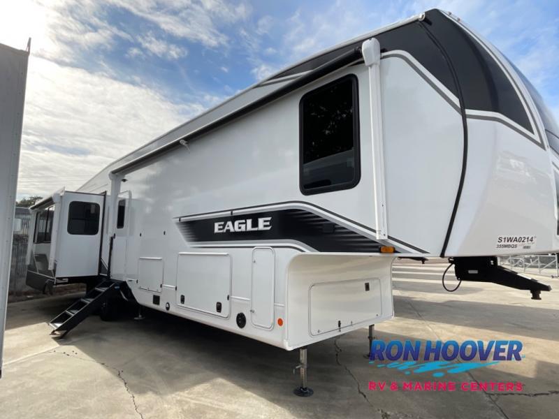
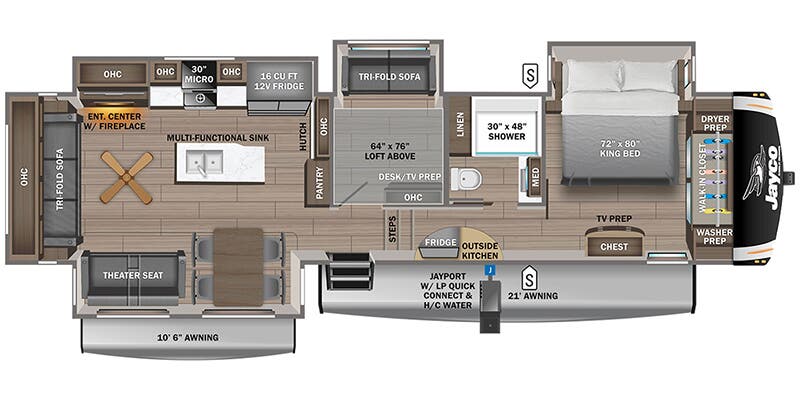
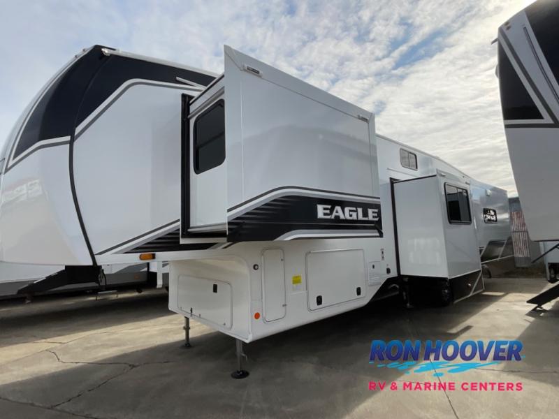
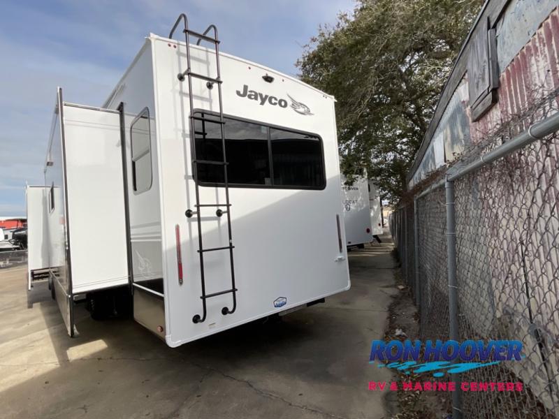
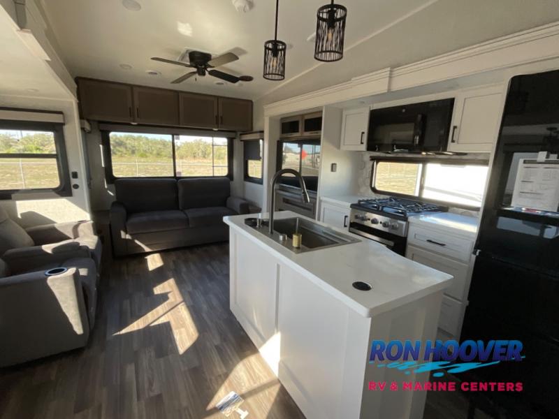
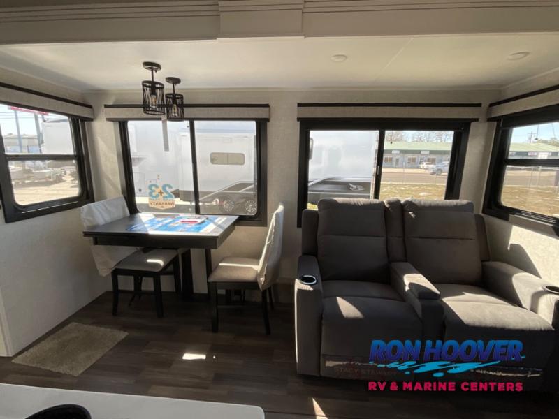
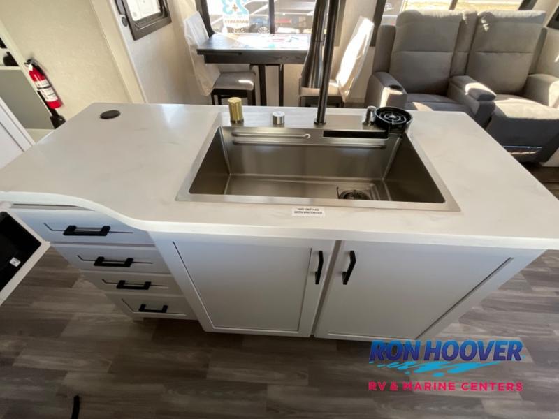
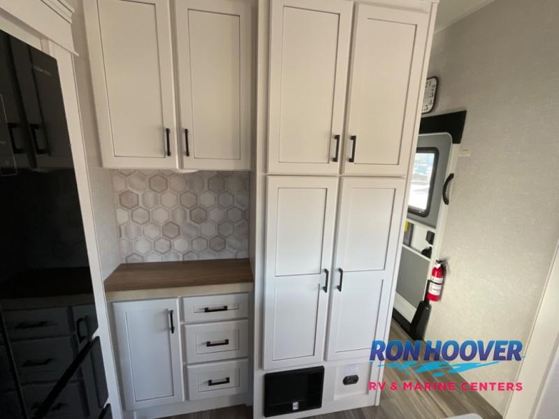
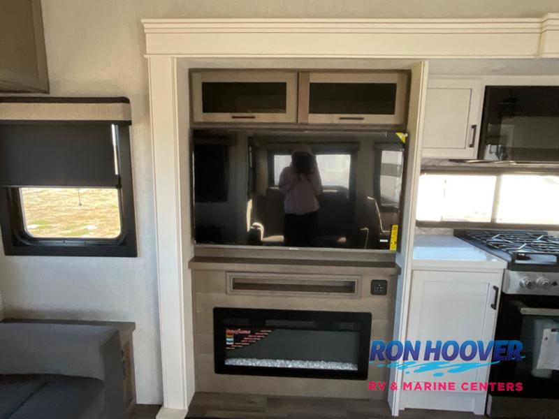
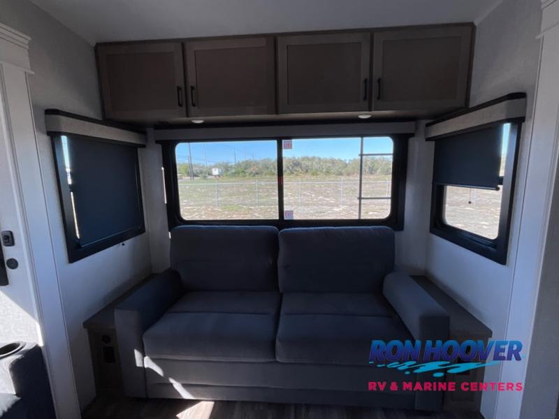
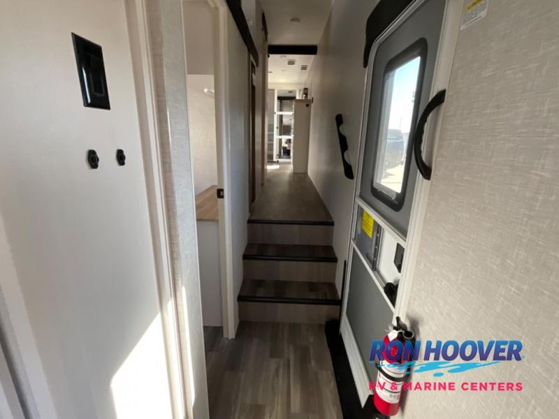
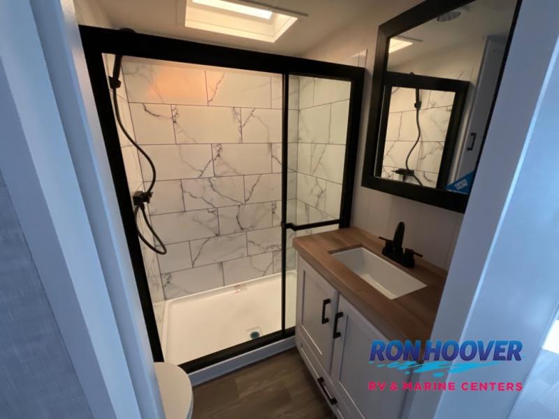
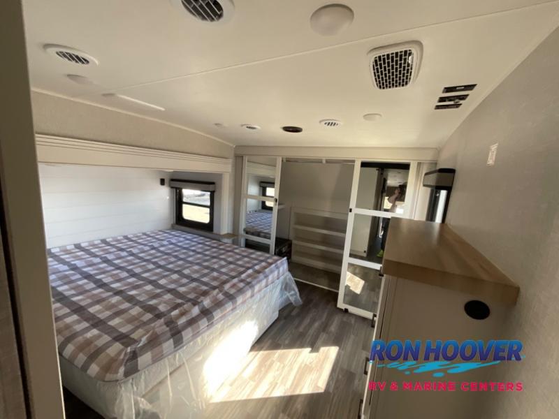
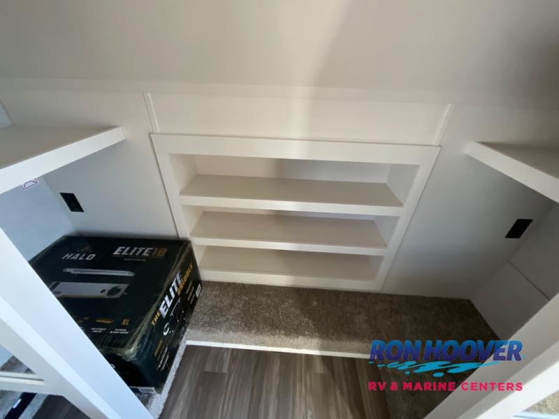
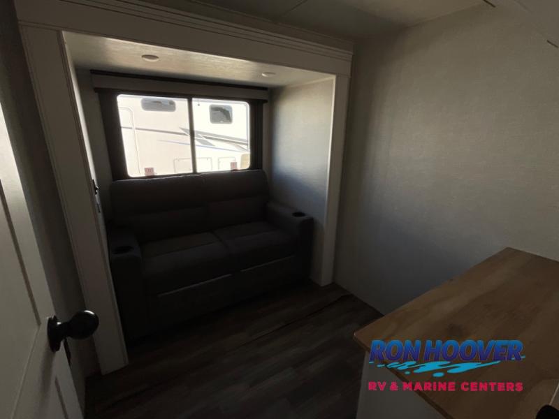
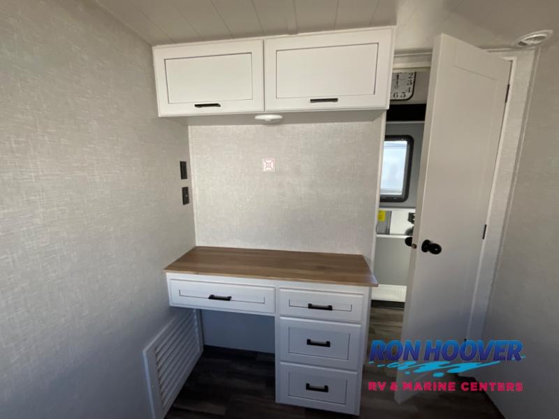
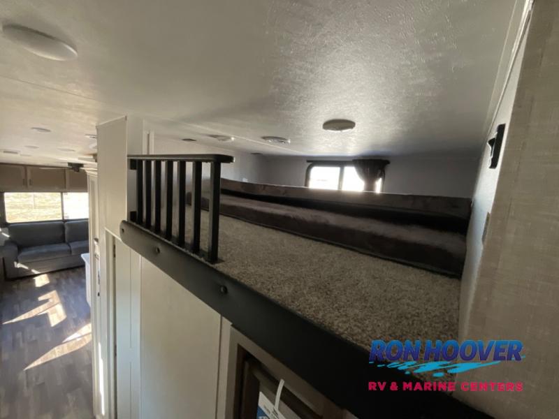
Jayco Eagle fifth wheel 355MBQS highlights: Middle Bedroom/Den Residential Style Glass Shower Door Rear Tri-Fold Sofa Outside Kitchen Multi-Functional Sink This fifth wheel with four slides is one your whole crew will love! There is a middle bedroom/den with a tri-fold sofa and a desk, allowing this room to become an office if you need it. The loft above this room will be a big hit with the little ones, and the full bath is centrally located so everyone can use it easily. You will have the front private bedroom all to yourselves with a king bed slide out, a chest with TV prep, plus washer and ...
Features
Exterior And Appearance
Towing And Hauling
Rear Hitch TypeReceiver
Rear Hitch Size5.1
Body
Body MaterialAluminum
Sidewall MaterialFiberglass
Paint
Primary ColorWhite
Secondary ColorBlack
Leveling Jack
Leveling Jack TypeFront Power / Rear Power
Slideouts
Number of Slideouts4
Comfort
Holding Tanks
Number of Fresh Water Holding Tanks1
Number of Black Water Holding Tanks1
Number of Grey Water Holding Tanks2
Propane Tanks
Number of Propane Tanks2
Vehicle Entertainment
Radio Features
Number of Radios1
Television
Number of Television(s)1
Interior
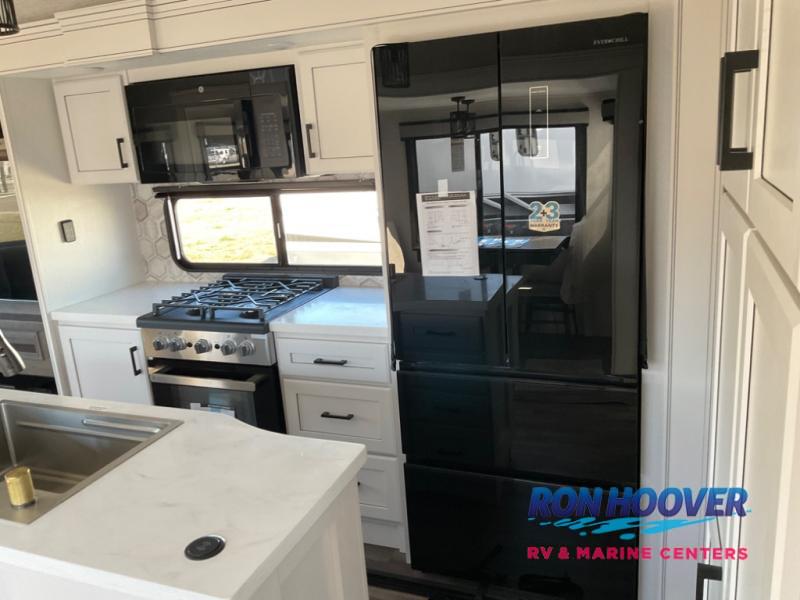
Kitchen
Kitchen/Living Area Flooring TypeVinyl
Kitchen LocationCenter
Kitchen Table ConfigurationChairs
Beds
Number of Bunk Beds0
Number of Double Beds0
Number of Full Size Beds0
Number of Queen Size Beds1
Number of King Size Beds1
Number of Convertible / Sofa Beds2
Max Sleeping Count8
Sofas
Sofa MaterialVinyl
Number of Sofas2
Living Space
Number of Doors1
Number of Emergency Exits1
Living Area LocationRear
Master Bedroom
Flooring TypeVinyl
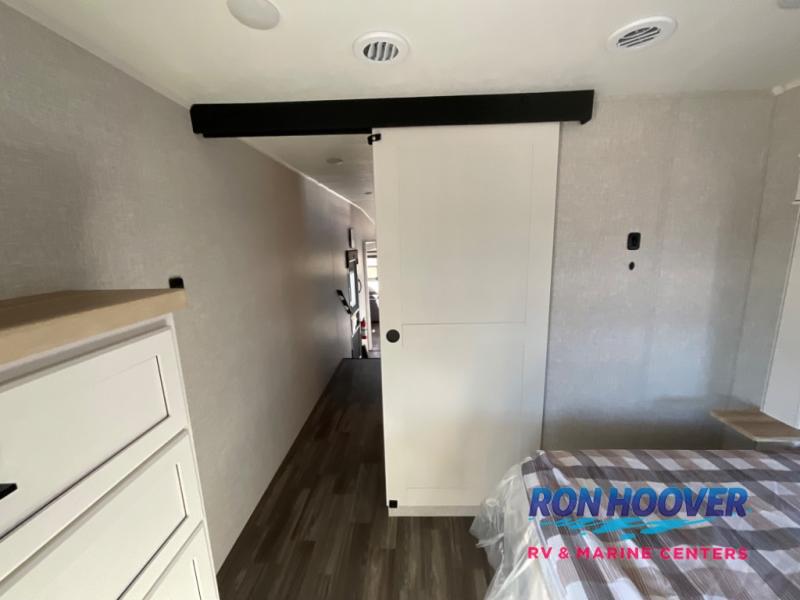
Master Bedroom Door StyleFull Sliding Door
Master Bedroom LocationFront / Center
Bathroom
Bathroom Flooring TypeVinyl
Number Of Bathroom(s)1
Bathroom LocationCenter
Bathroom Sink LocationCenter
Bathroom Medicine Cabinet LocationCenter
Bathroom Mirror LocationCenter
Bathroom Vent / Fan LocationCenter
Toilet
Toilet TypePorcelain
Toilet LocationCenter
Shower
Door TypePlastic / Glass
Shower LocationCenter
Recliners Rockers
Recliners / Rockers MaterialVinyl
Number Of Recliners / Rockers2
Floorplan
Floorplan StyleCenter Bedroom
Floorplan FeatureLoft
Floorplan LifestyleRemote Work Ready
Powertrain And Mechanical
Brakes
Rear Brake TypeElectric Drum
Front Brake TypeNot Applicable
Appliances
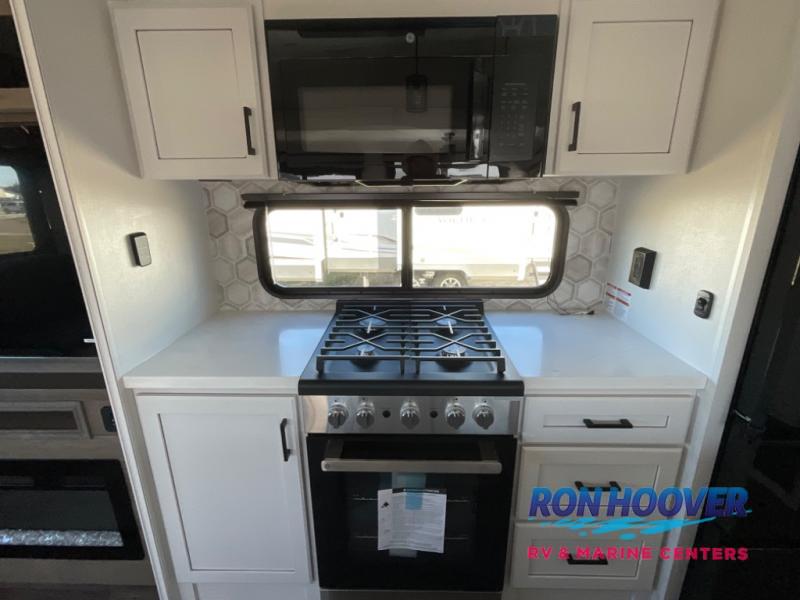
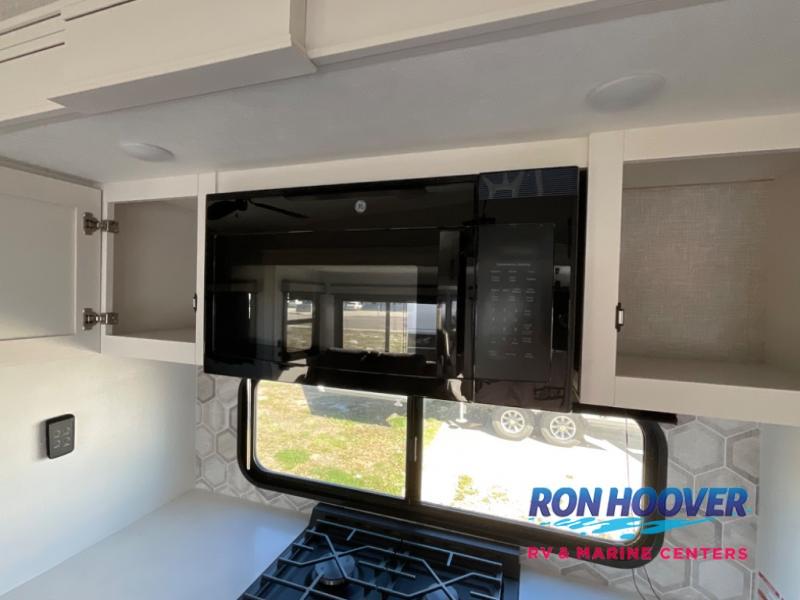
Oven Stove
Oven / Stove LayoutOven / Stove
Number of Oven Burners3
Air Conditioning
Air Conditioning TypeAutomatic
Heater TypeAutomatic
Furnace BTU35000 btus
Options
- 3RD AC
- 22in OUTSIDE GRIDDLE
- COMFORT PLUS PKG
- CUSTOMER VALUE PKG
- FOUR STAR HANDLING PKG
- LUXURY PKG
Corpus Christi
Final Price
$76,083
MSRP$114,505
You Save−$39,517
Sales Price$74,988
+ Documentation Fee$200
+ Dealer Prep$895
Final Price$76,083
Interested in this RV?
We'll get back to you within one business day.


