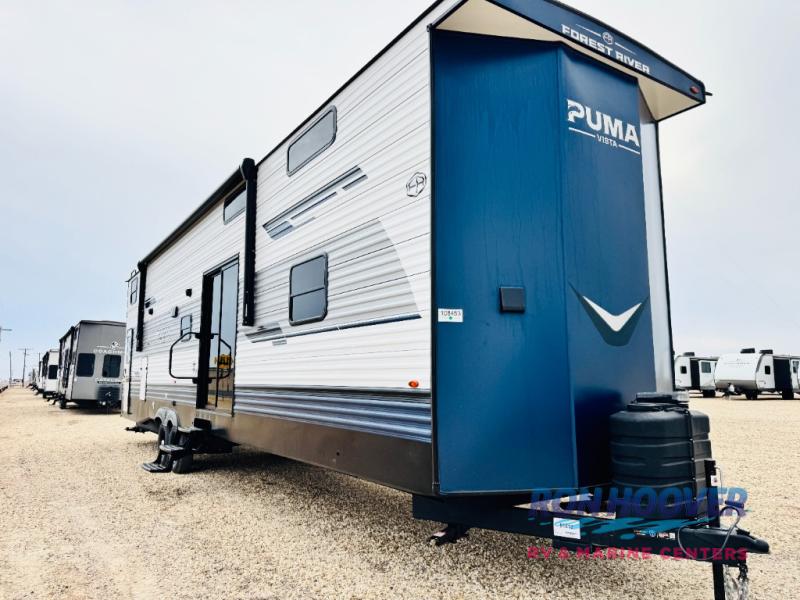
2026 Palomino Puma 429LFT
Park Trailer·Stock #91412·New
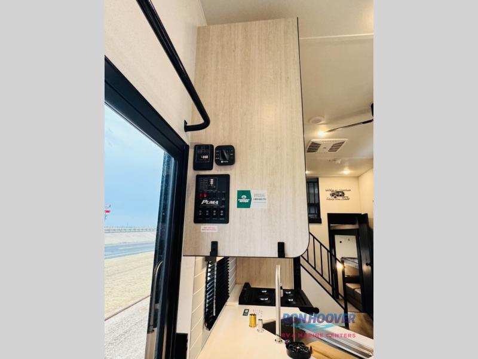
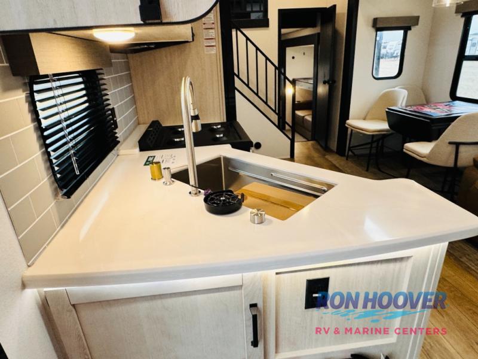
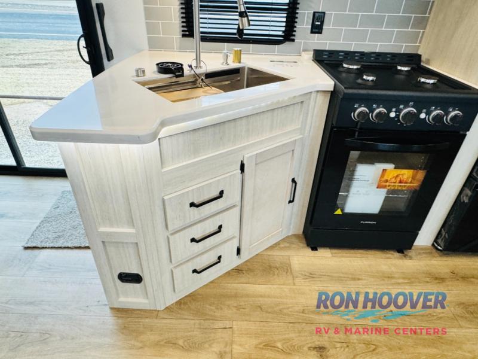
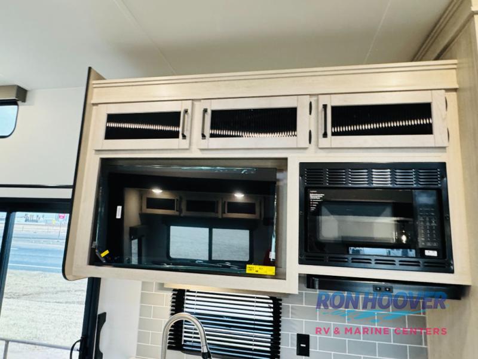
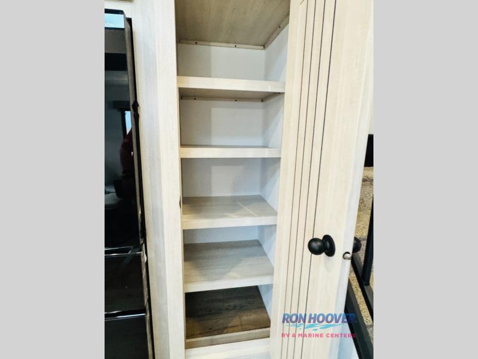
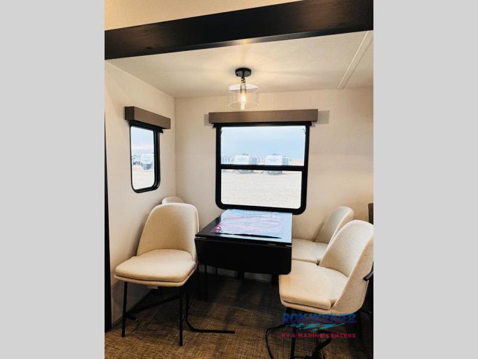
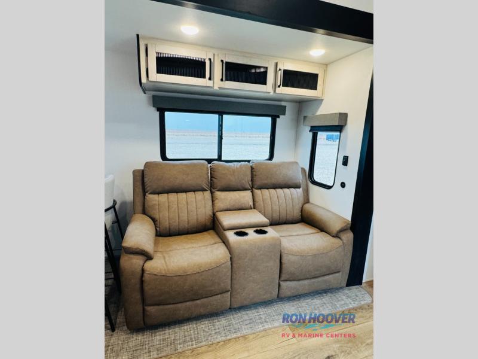
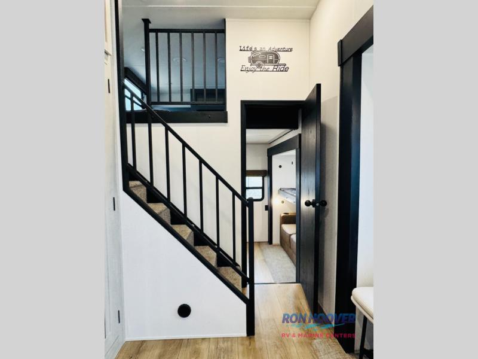
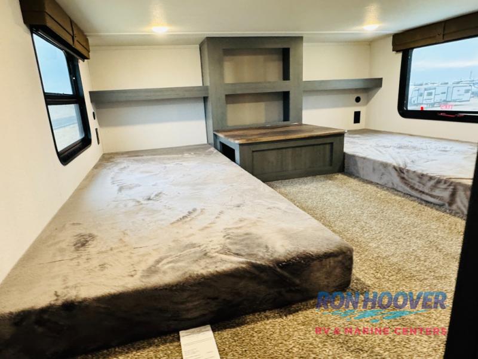
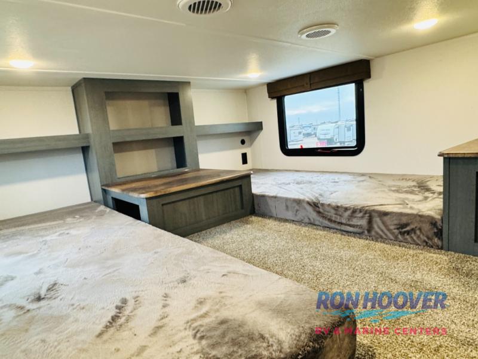
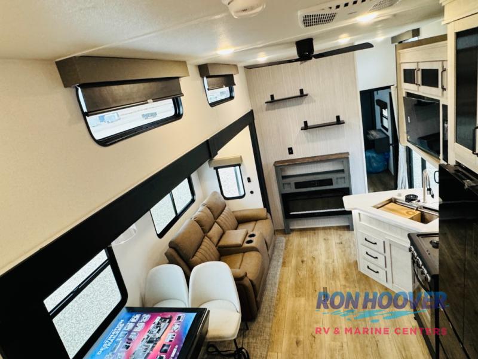
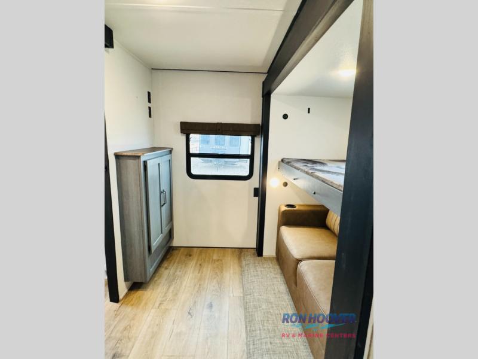
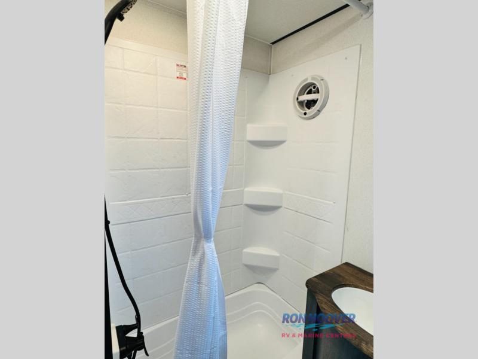
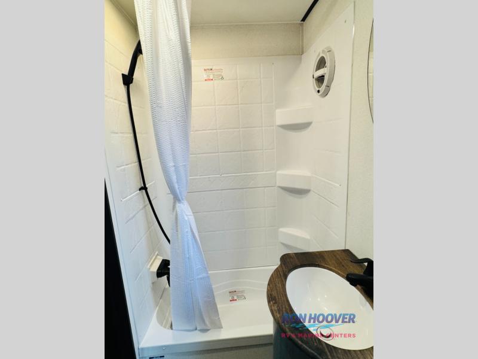
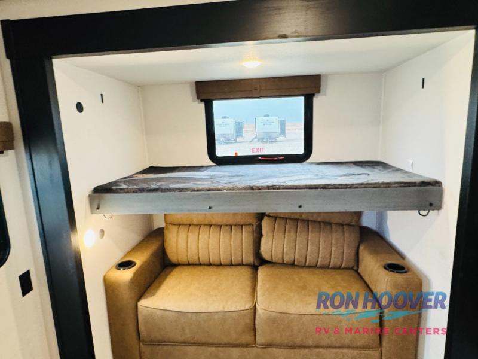
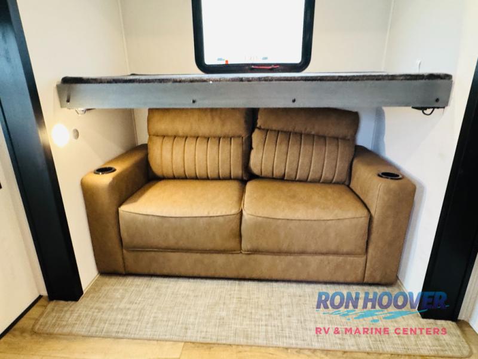
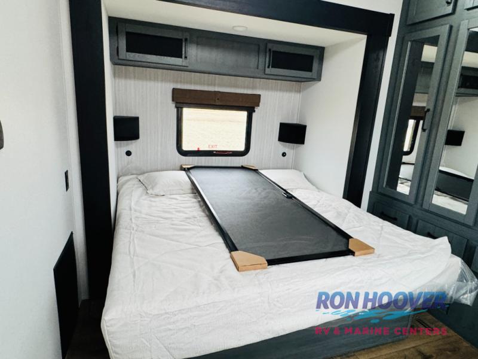
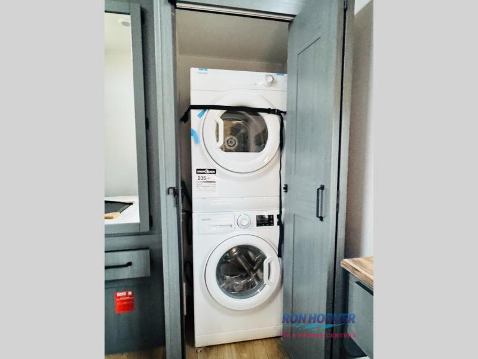
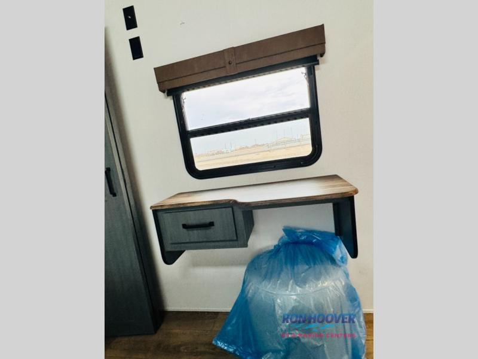
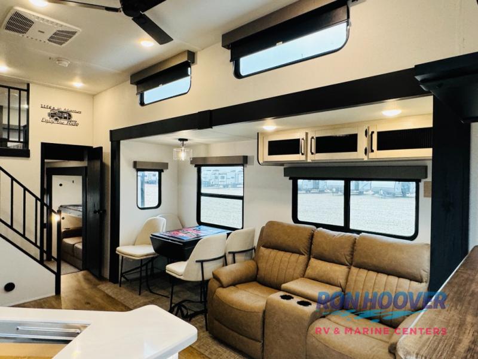
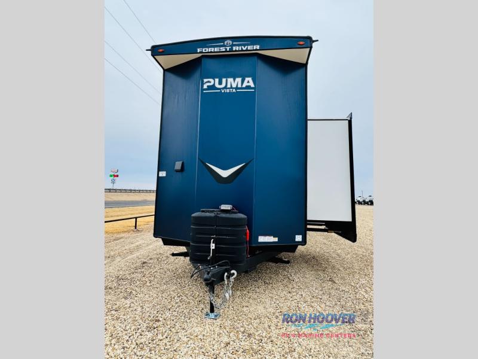
Brochure
1 / 59
Length42.83'
Slides3
Sleeps9
Weight12,114 lbs
Final Price
$61,092
MSRP$86,594
You Save−$26,597
Sales Price$59,997
+ Documentation Fee$200
+ Dealer Prep$895
Final Price$61,092
Floorplan
Specifications
Year2026
MakePalomino
ModelPuma
Trim429LFT
ClassPark Trailer
ConditionNew
Sleeps9
Slides3
Length42′ 10″
Dry Weight12,114 lbs
GVWR13,900 lbs
Fuel Type—
Mileage—
Description
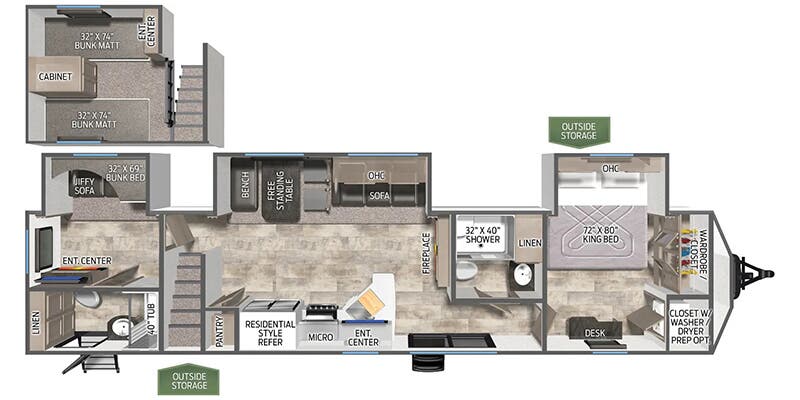
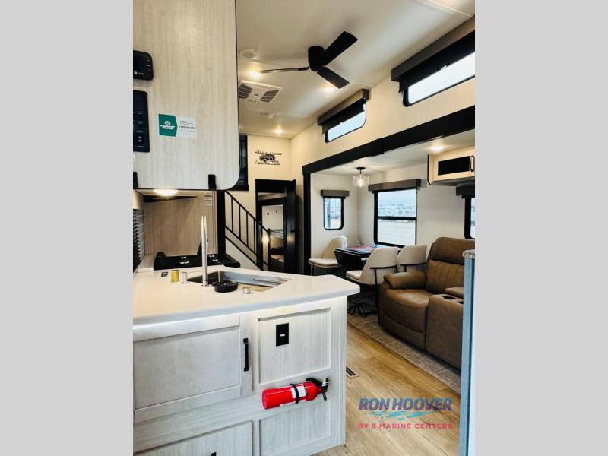
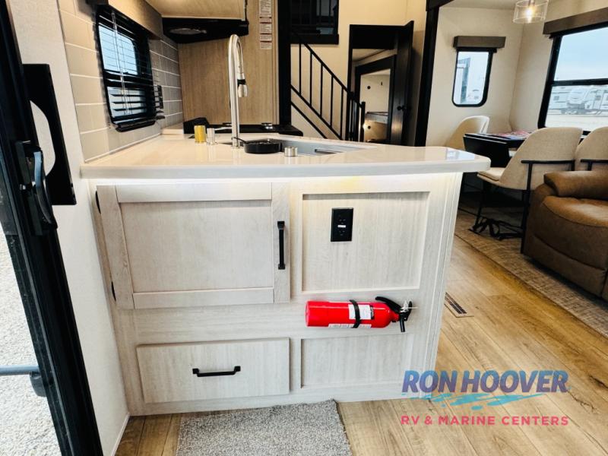
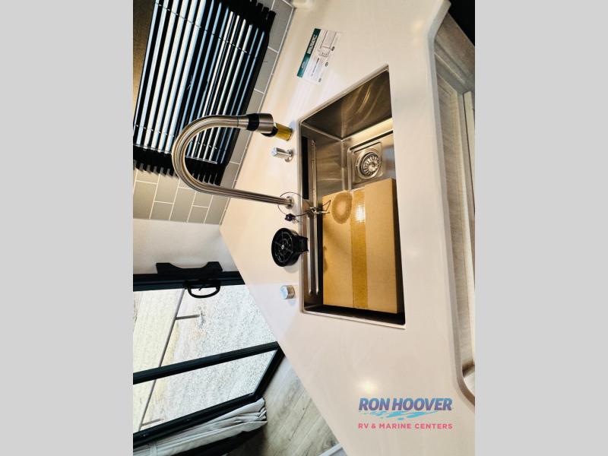
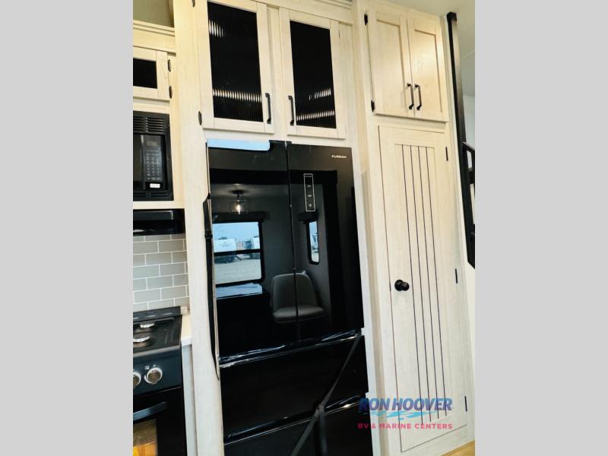
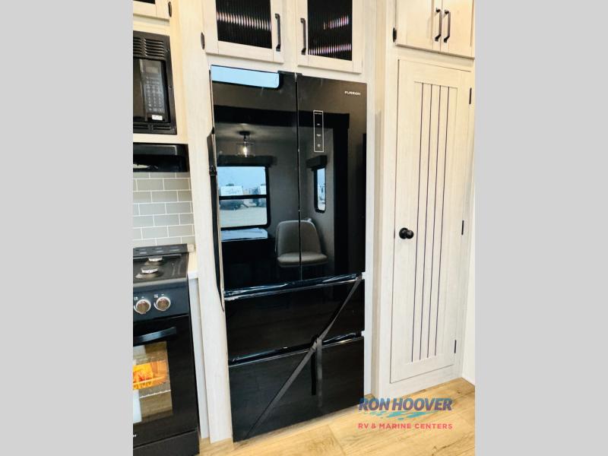
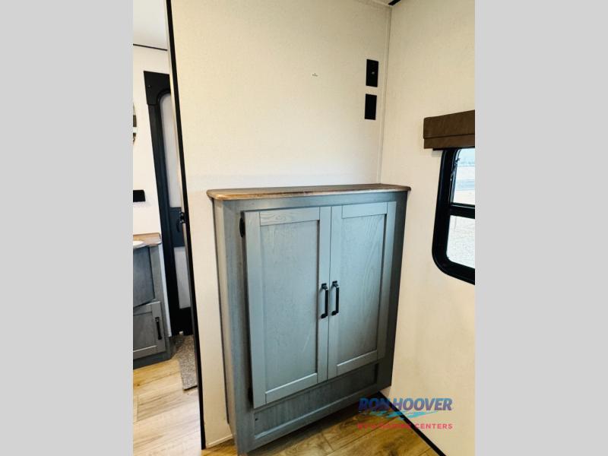
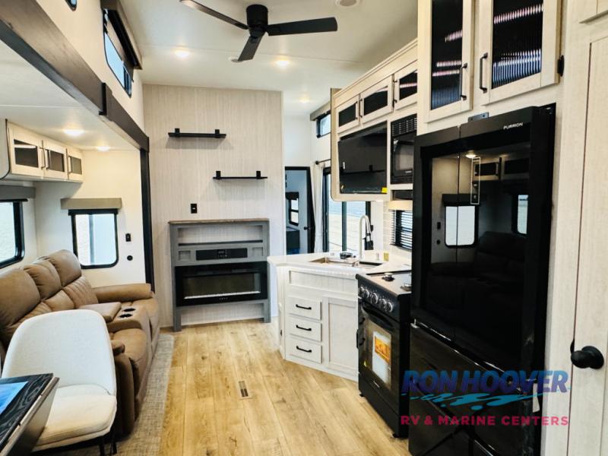
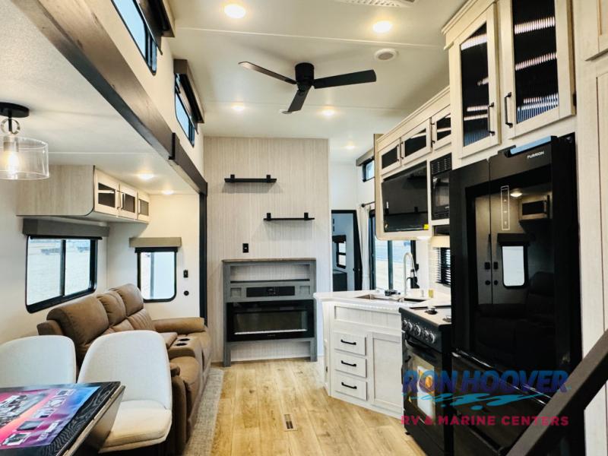
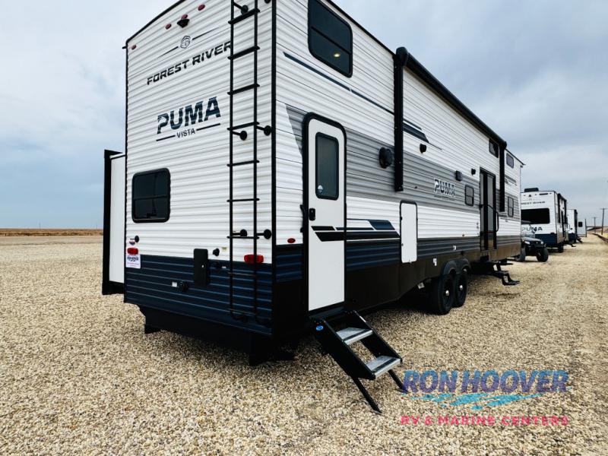
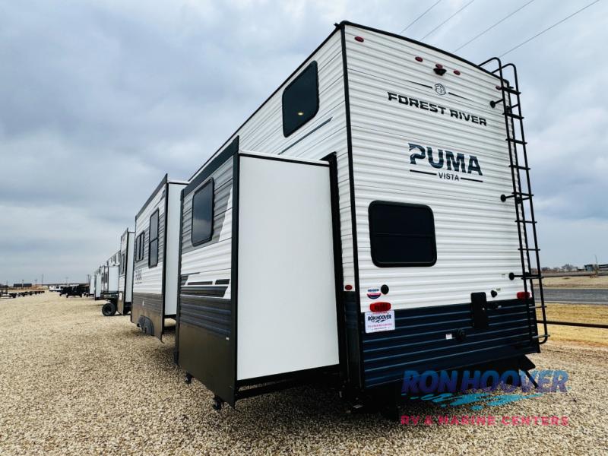
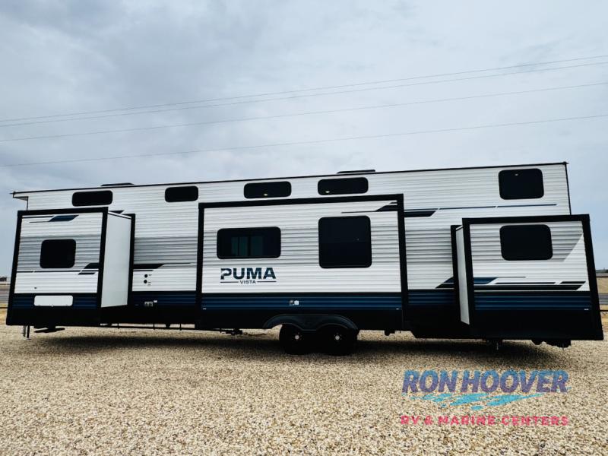
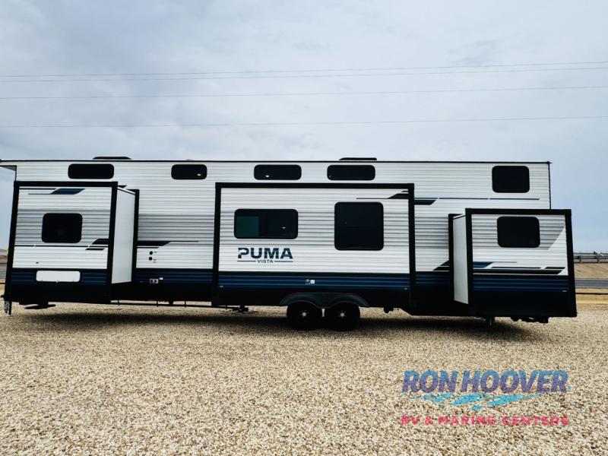
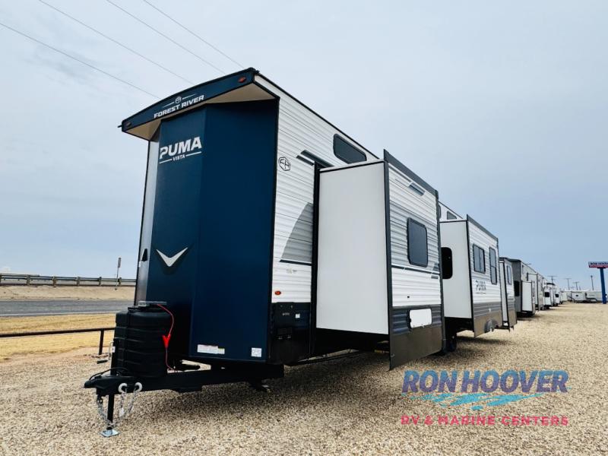
Palomino Puma 429LFT Towable stands out with three slideouts and a maximum sleeping count of nine, offering spacious living areas within a 42.83 foot body length. The combination of a 13,900 pounds gross vehicle weight rating and a dry weight around 12,114 pounds speaks to a robust build designed for extended trips. Its stance on the lot emphasizes a premium, well-integrated interior layout that maximizes usable space.Inside, you’ll find practical payload and water management details that matter for longer stays. The dual wastewater system includes sixty-five point zero gallon gray water and s...
Features
Comfort
Holding Tanks
Number of Fresh Water Holding Tanks1
Number of Black Water Holding Tanks1
Number of Grey Water Holding Tanks1
Propane Tanks
Number of Propane Tanks2
Vehicle Entertainment
Radio Features
Number of Radios1
Television
Number of Television(s)1
Interior
Living Space
Number of Doors2
Living Area LocationCenter
Number of Emergency Exits2
Recliners Rockers
Number Of Recliners / Rockers0
Beds
Number of Double Beds0
Number of Full Size Beds0
Number of King Size Beds1
Number of Queen Size Beds0
Number of Convertible / Sofa Beds2
Max Sleeping Count9
Number of Bunk Beds3
Sofas
Sofa MaterialVinyl
Number of Sofas2
Kitchen
Kitchen LocationCenter
Kitchen/Living Area Flooring TypeCarpet / Vinyl
Kitchen Table ConfigurationChairs
Master Bedroom
Flooring TypeVinyl
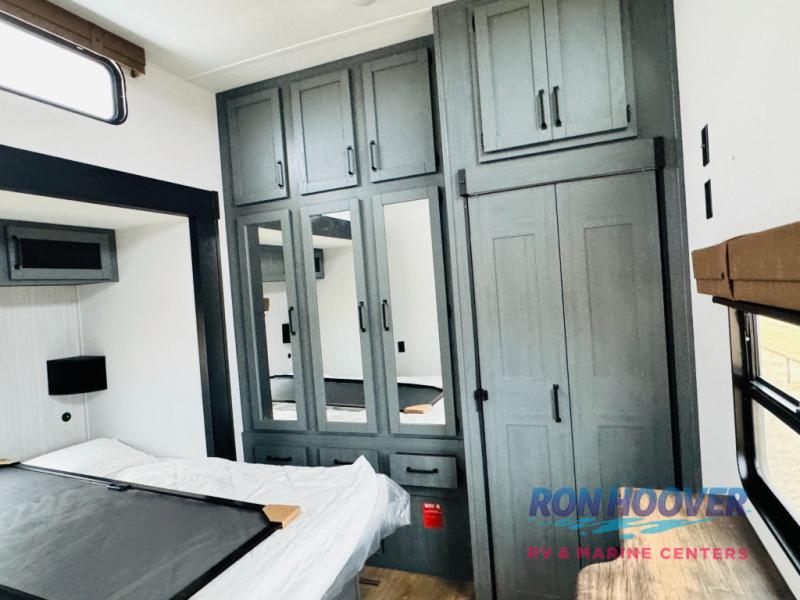
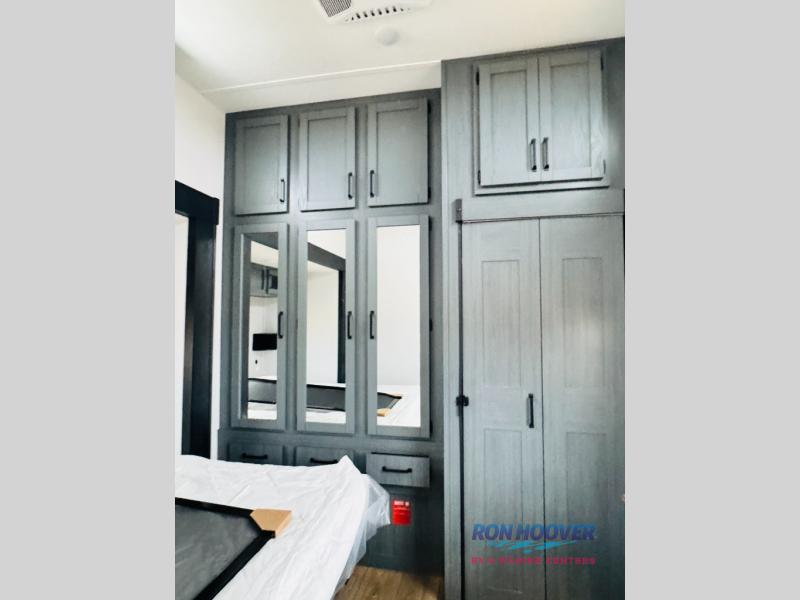
Master Bedroom LocationFront
Master Bedroom Door StyleConventional Door
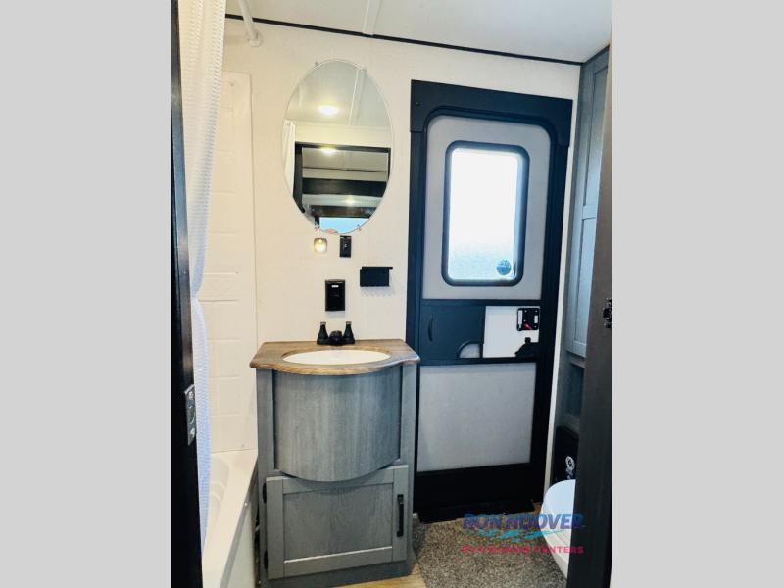
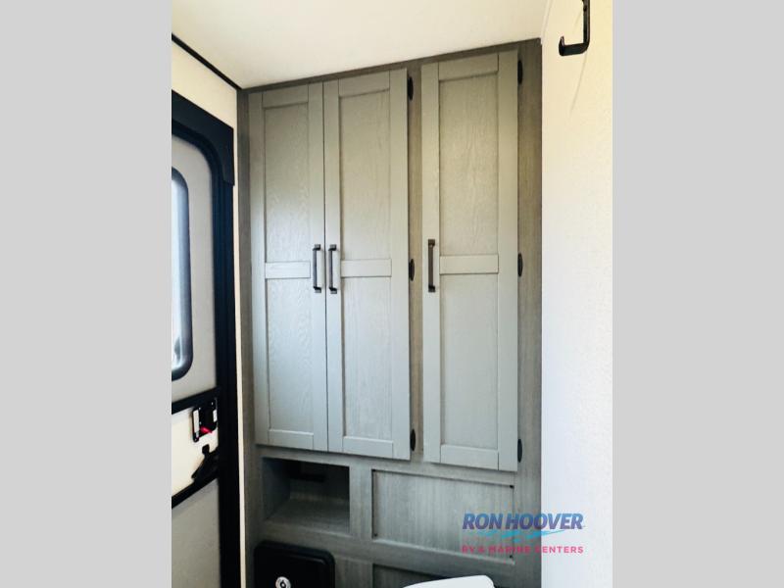
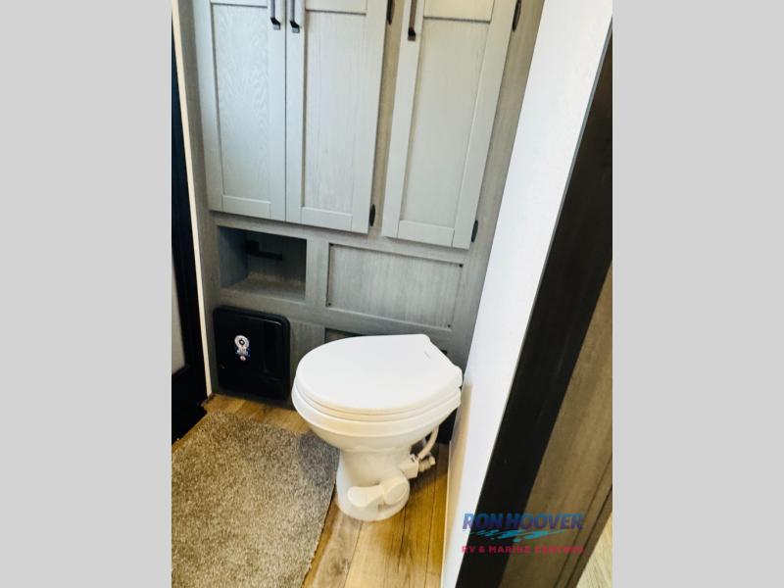
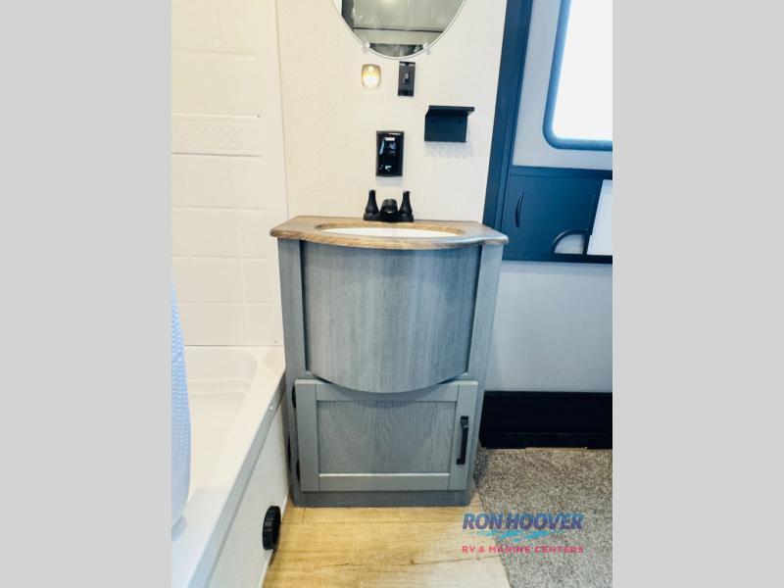
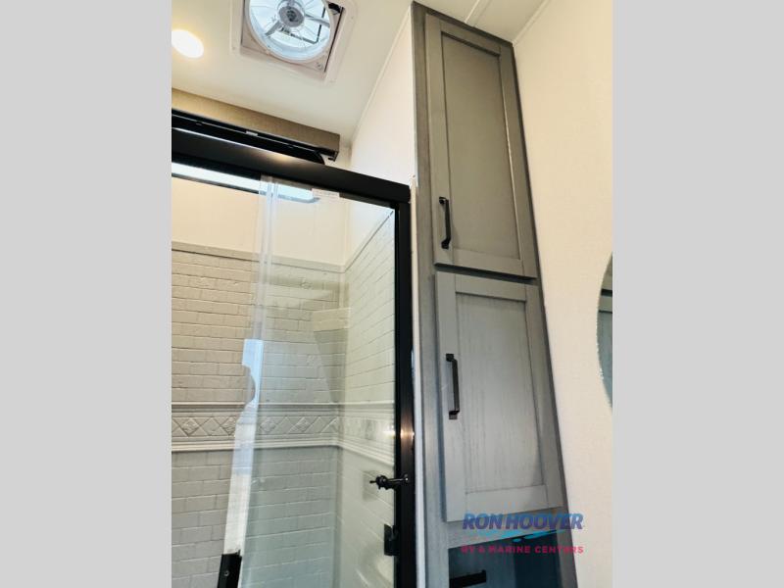
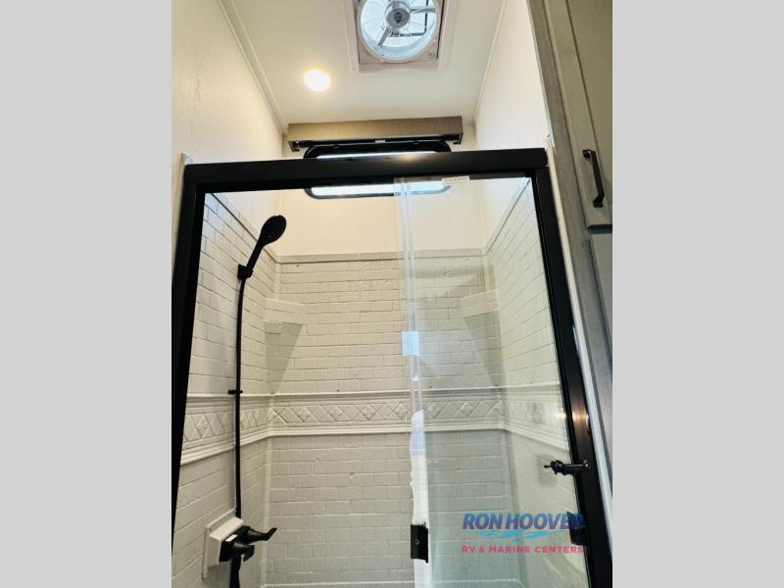
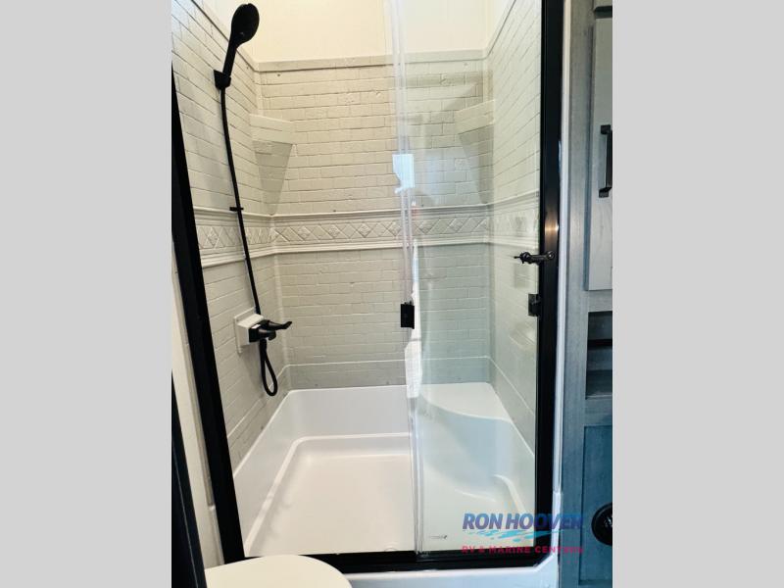
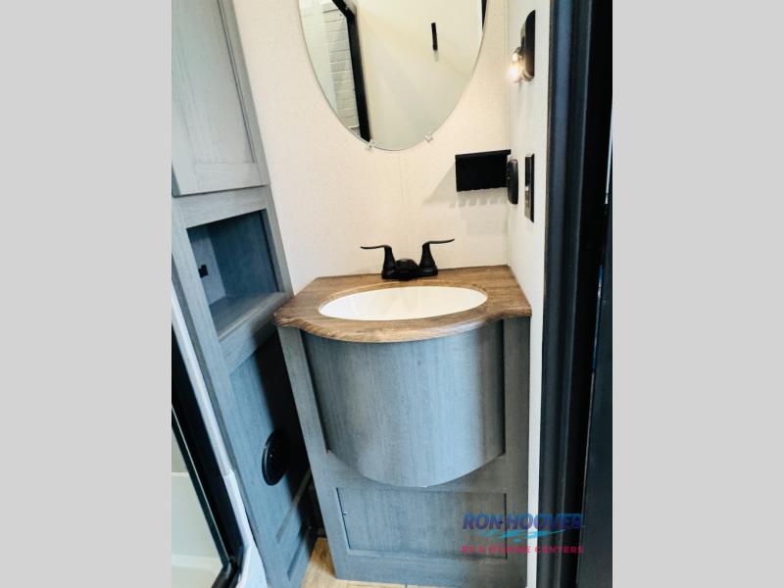
Bathroom
Bathroom Flooring TypeVinyl
Bathroom LocationRear
Number Of Bathroom(s)2
Bathroom Sink LocationRear / Center
Bathroom Medicine Cabinet LocationRear / Center
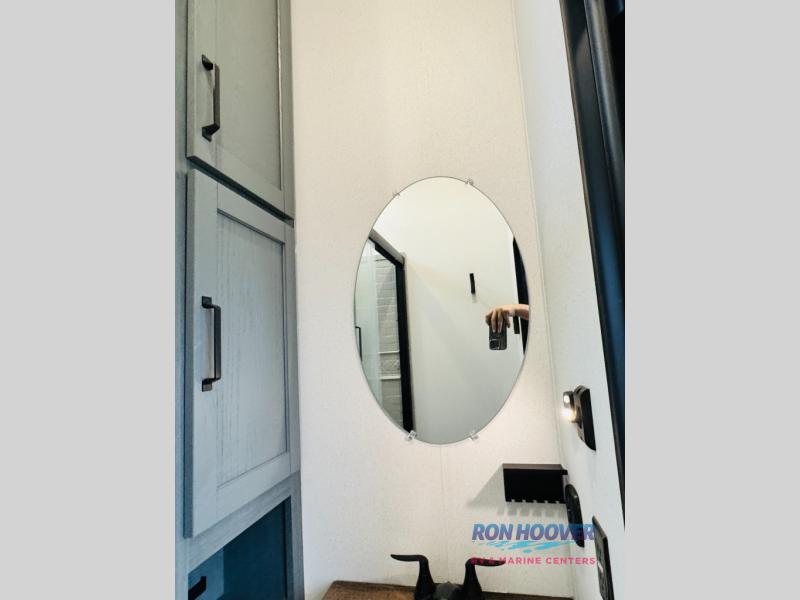
Bathroom Mirror LocationRear / Center
Bathroom Vent / Fan LocationRear / Center
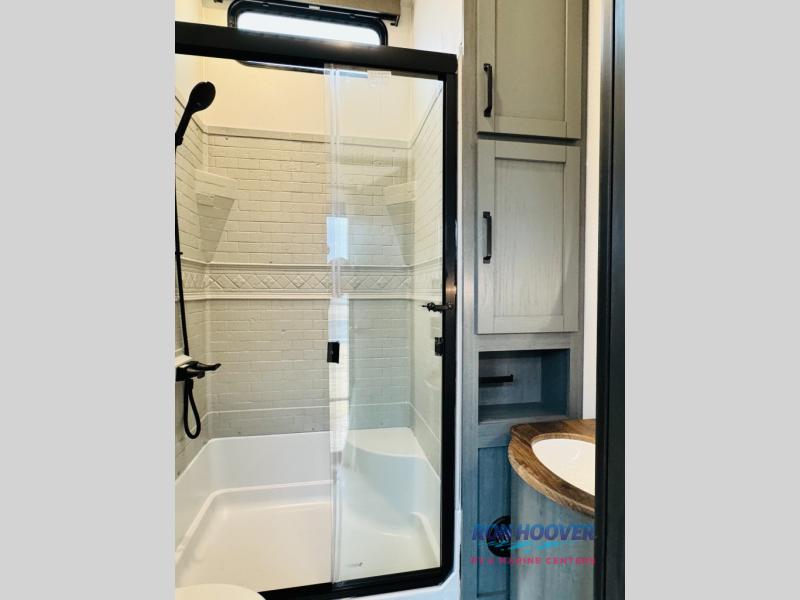
Shower
Door TypePlastic / Glass
Shower LocationRear / Center
Toilet
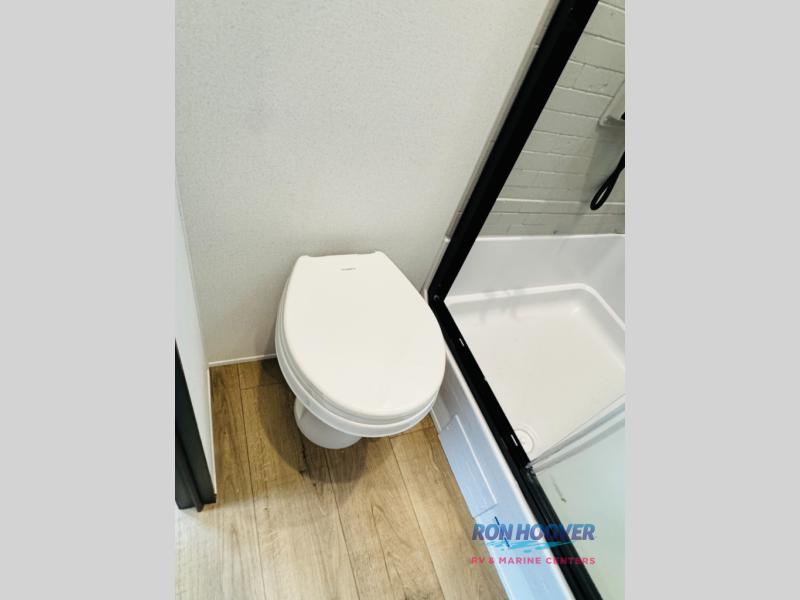
Toilet TypePlastic
Toilet LocationRear / Center
Floorplan
Floorplan StyleBunkhouse
Floorplan FeatureTwo Entry Doors
Floorplan LifestyleFull-Time Living
Powertrain And Mechanical
Brakes
Rear Brake TypeElectric Drum
Front Brake TypeNot Applicable
Exterior And Appearance
Leveling Jack
Leveling Jack TypeFront Manual / Rear Manual
Body
Sidewall MaterialAluminum
Body MaterialWood
Paint
Primary ColorWhite
Secondary ColorBlue
Paint Swatch File NamePalomino/White_-_Blue_Exterior_Color.gif
Slideouts
Number of Slideouts3
Appliances
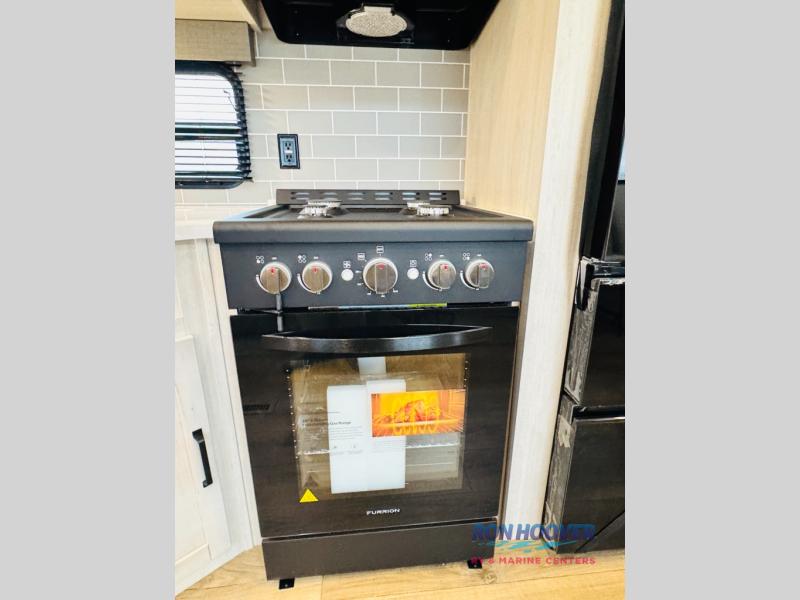
Oven Stove
Oven / Stove LayoutOven / Stove
Number of Oven Burners4
Air Conditioning
Air Conditioning TypeAutomatic
Heater TypeAutomatic
Water Heater
Water Heater Pump Power ModeElectrical / Propane
Options
- CARBON MONOXIDE MONITOR
- ELECTRIC AWNING W/LED STRIP
- LOFT PKG
- ROADSIDE ASSITANCE
- RVIA SEAL
- STACKABLE WASHER/DRYER
- THEATRE SEATING
- TRIFOLD SOFA
- VALUE SHOPPER LOFT PKG
Odessa
Final Price
$61,092
MSRP$86,594
You Save−$26,597
Sales Price$59,997
+ Documentation Fee$200
+ Dealer Prep$895
Final Price$61,092
Interested in this RV?
We'll get back to you within one business day.


