Sale Pending
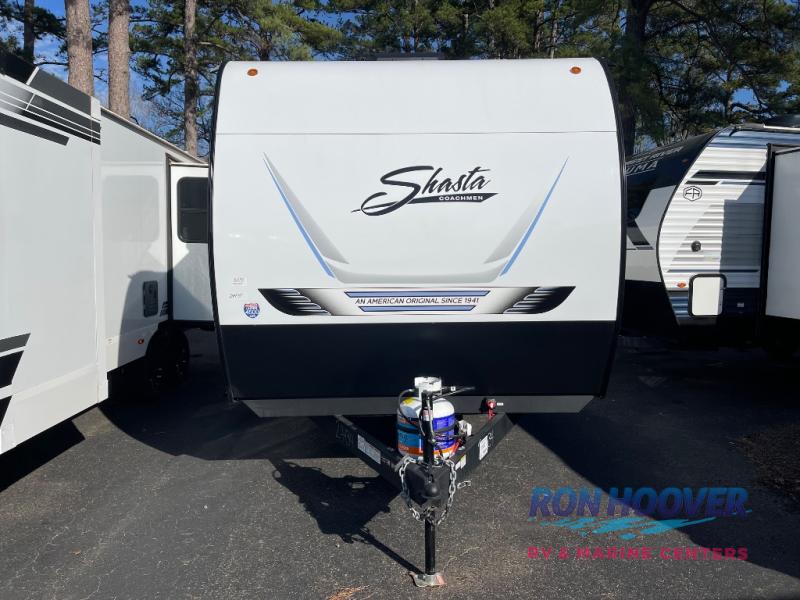
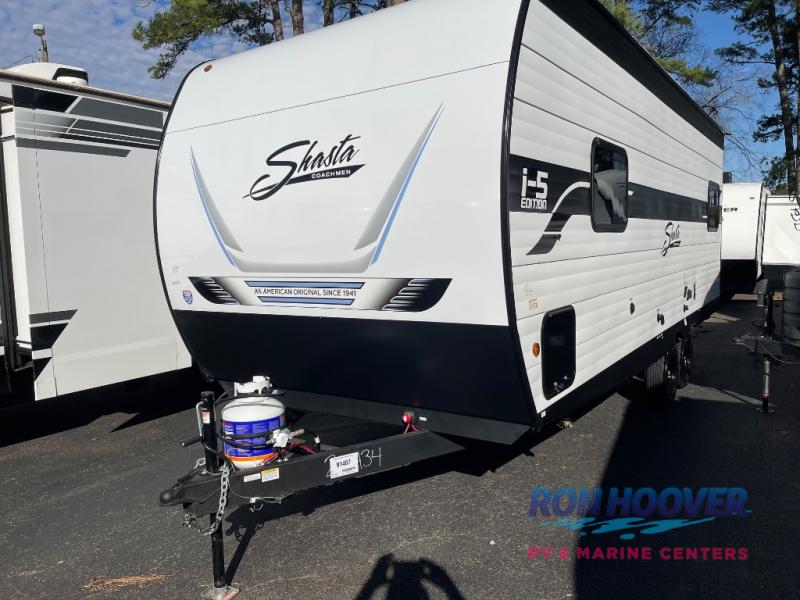
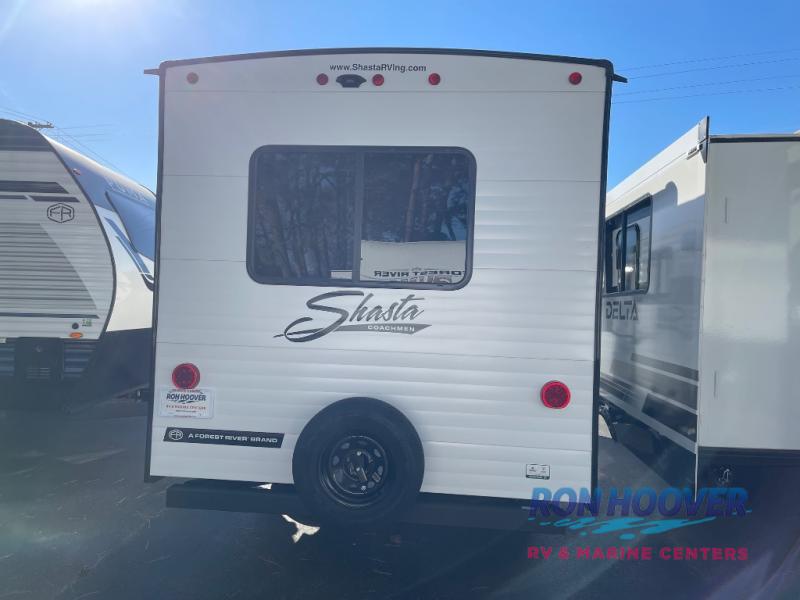
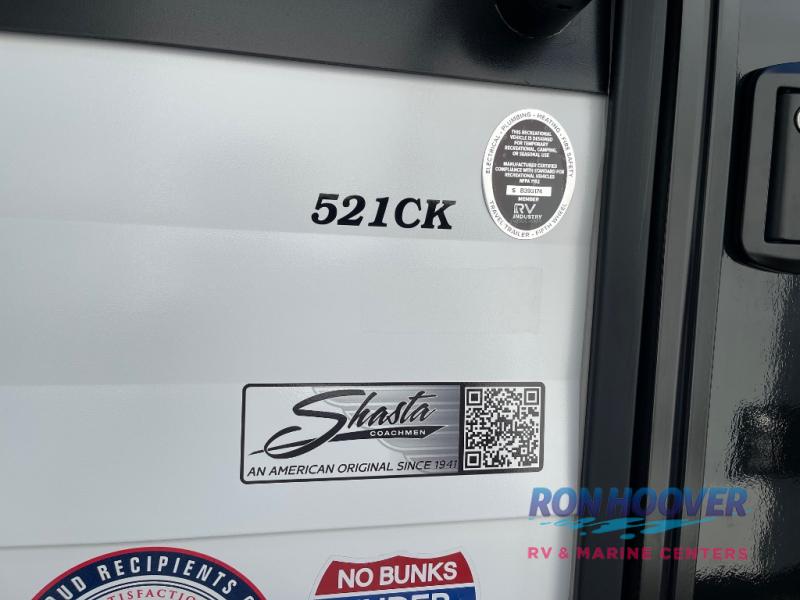
2026 Shasta I-5 521CK
Travel Trailer·Stock #91487·New
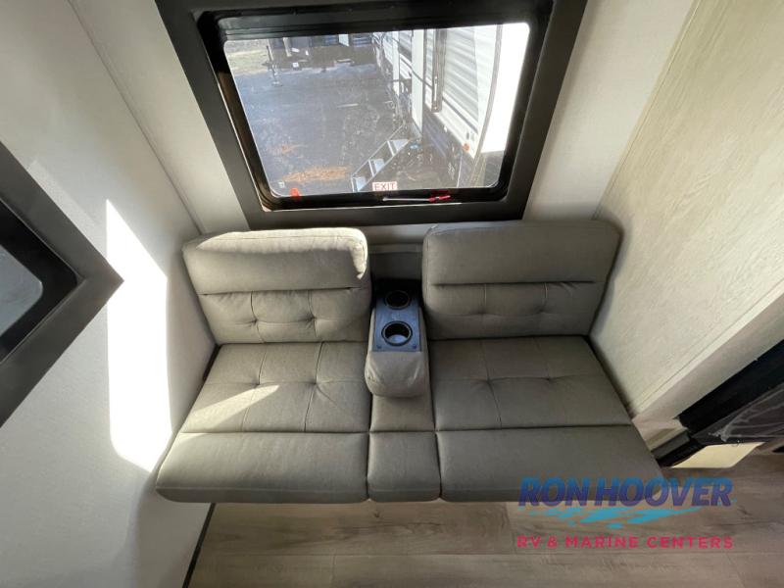
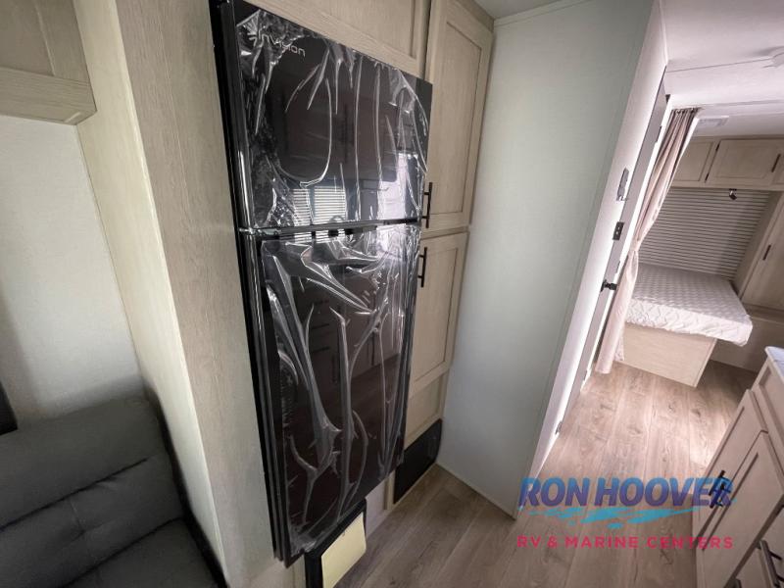
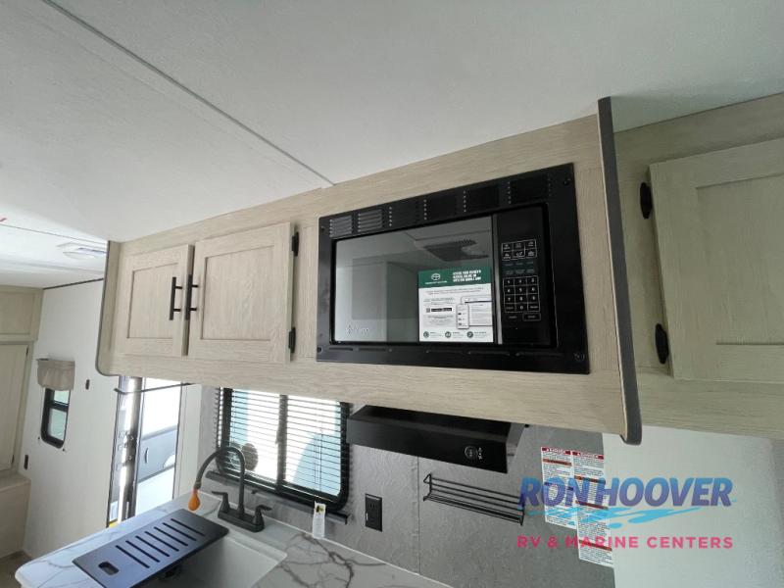
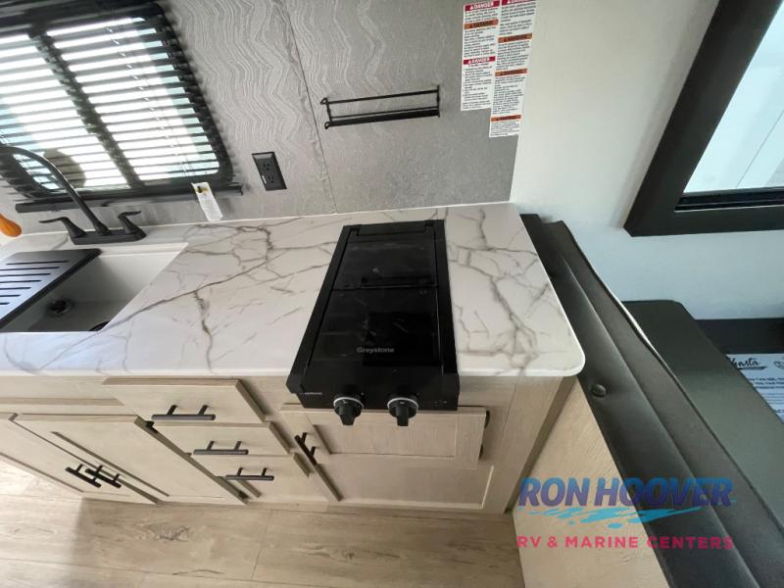
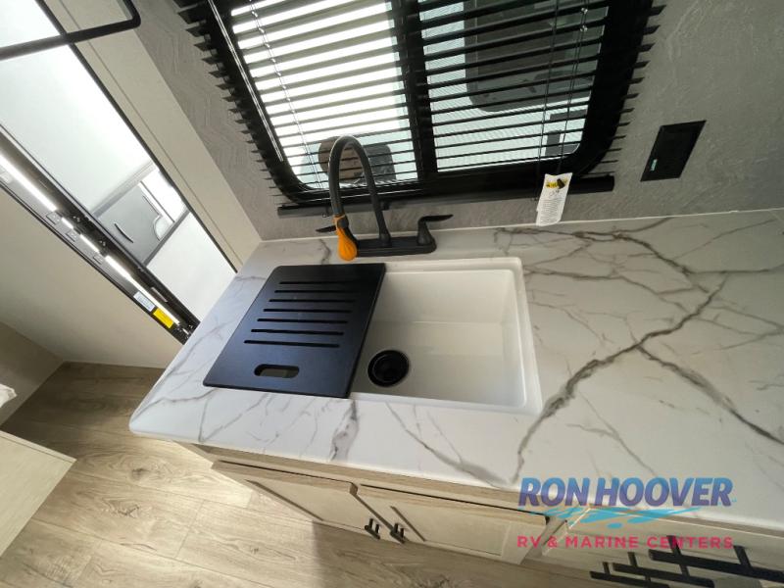
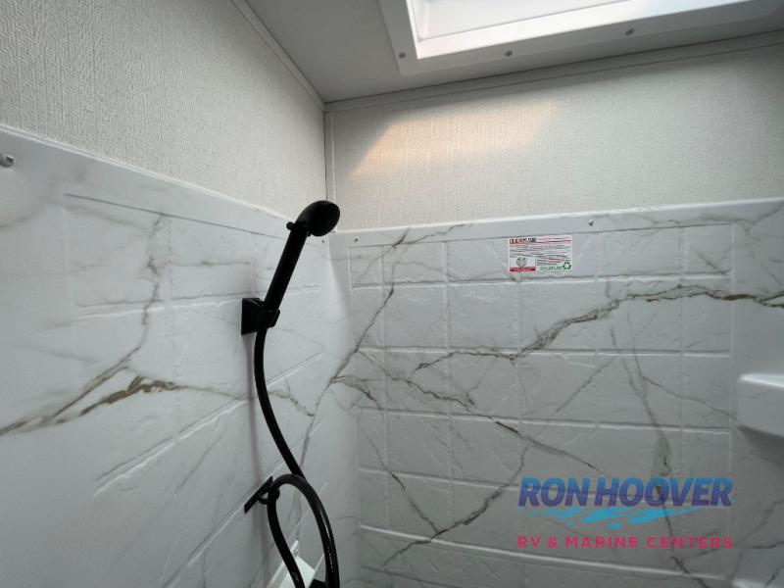
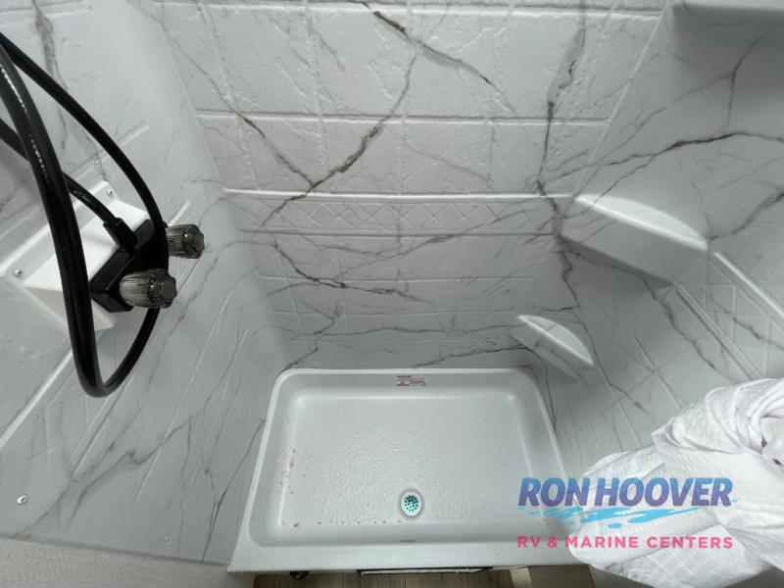
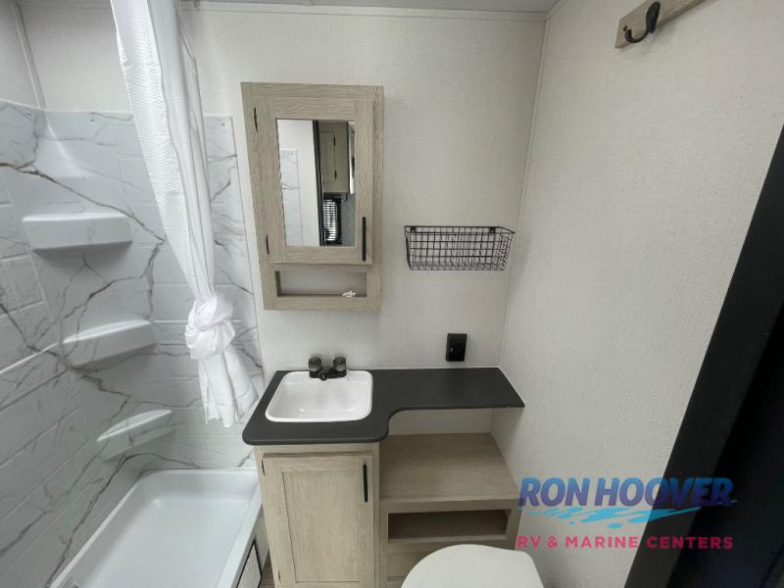
1 / 18
Length25.33'
Sleeps4
Weight4,372 lbs
Floorplan
Specifications
Year2026
MakeShasta
ModelI-5
Trim521CK
ClassTravel Trailer
ConditionNew
Sleeps4
Slides0
Length25′ 4″
Dry Weight4,372 lbs
GVWR7,536 lbs
Fuel Type—
Mileage—
Description
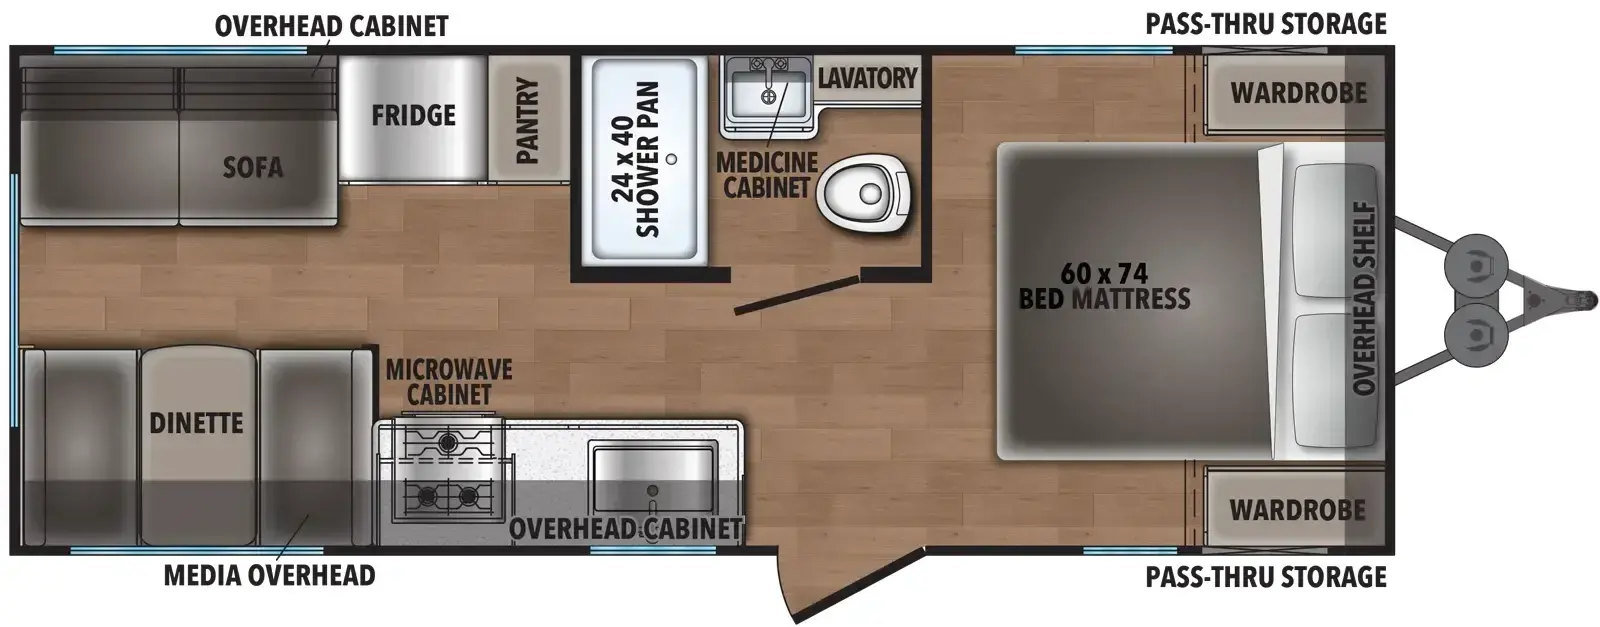
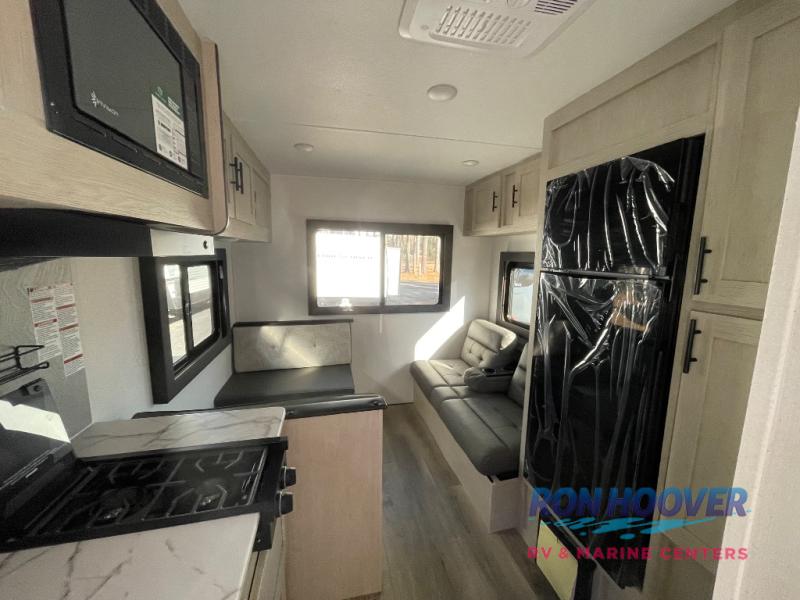
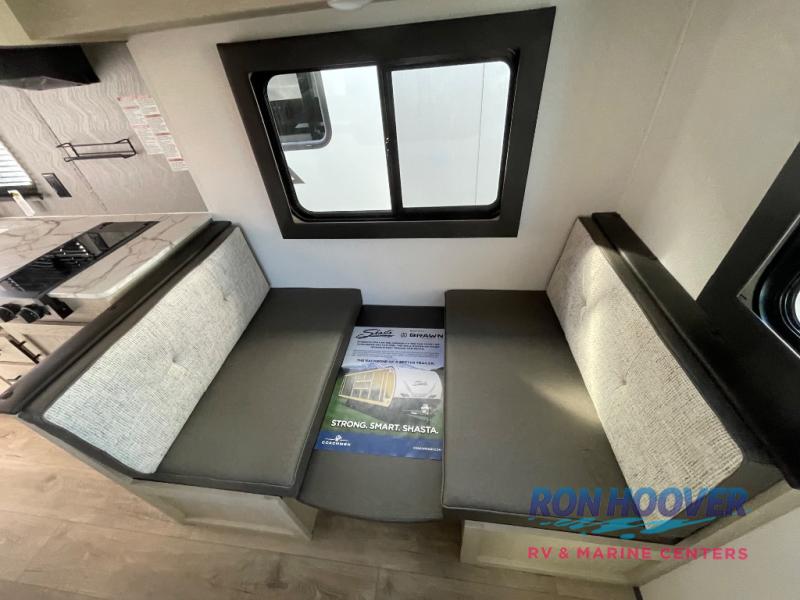
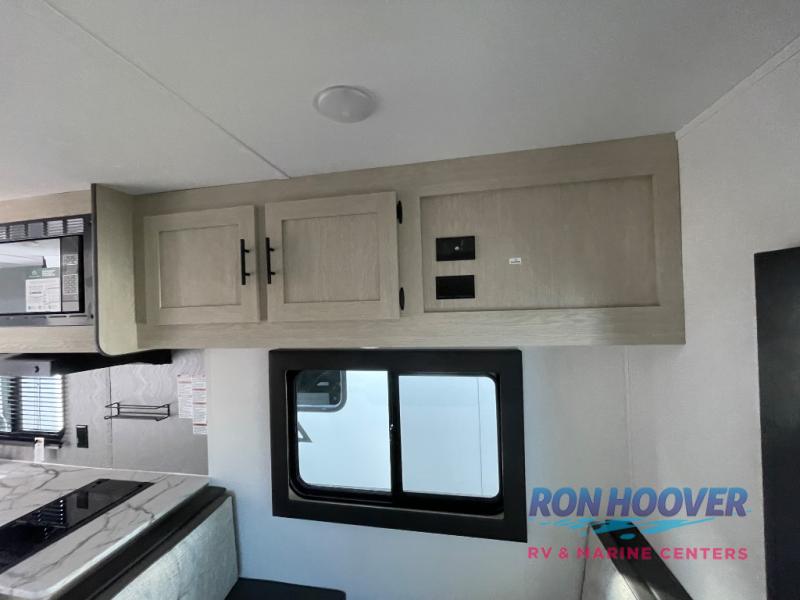
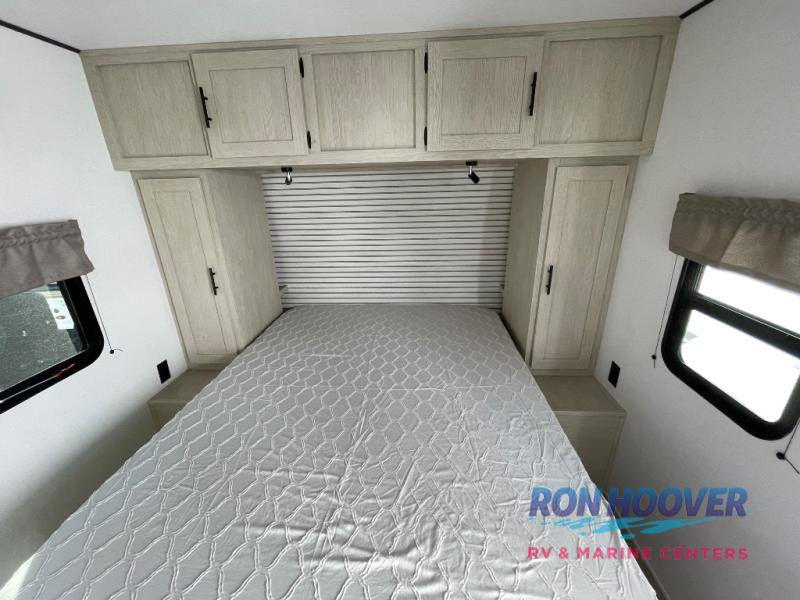
The 2026 Shasta I-5 521CK leads with a center bath floorplan and a 25.33 ft long footprint that puts the master bedroom in the front and the living area in the rear. It rides on 2 axles with a GVWR of 7536 pounds and a hitch weight of 536 pounds, while a dry weight of 4372 pounds keeps performance balanced with a standard payload of 3164 pounds. With 39 gallons of fresh water, 30 gallons each for gray and black water tanks, 1 door, and a 11.58 ft tall profile, this towable model combines practical versatility with a family-friendly layout that accommodates up to 6 sleeping positions, including...
Features
Interior
Beds
Max Sleeping Count4
Number of Convertible / Sofa Beds2
Number of Queen Size Beds1
Bathroom
Number Of Bathroom(s)1
Bathroom LocationCenter
Bathroom Sink LocationCenter
Living Space
Number of Doors1
Living Area LocationRear
Sofas
Number of Sofas1
Kitchen
Kitchen Table ConfigurationDinette
Kitchen LocationCenter
Master Bedroom
Master Bedroom LocationFront
Shower
Shower LocationCenter
Toilet
Toilet LocationCenter
Floorplan
Floorplan StyleCenter Bath
Floorplan LifestyleFamily Friendly
Appliances
Oven Stove
Number of Oven Burners3
Exterior And Appearance
Slideouts
Number of Slideouts
Comfort
Holding Tanks
Number of Black Water Holding Tanks1
Number of Fresh Water Holding Tanks1
Number of Grey Water Holding Tanks1
Powertrain And Mechanical
Brakes
Rear Brake TypeElectric Drum
Front Brake TypeNot Applicable
Options
- 2ND 13.5 AC W/50 AMP
- BASE CAMP PKG
- RVIA SEAL
Texarkana
Interested in this RV?
We'll get back to you within one business day.


