2027 Grand Design Transcend XPLOR 24BHX
Travel Trailer·Stock #98021·New
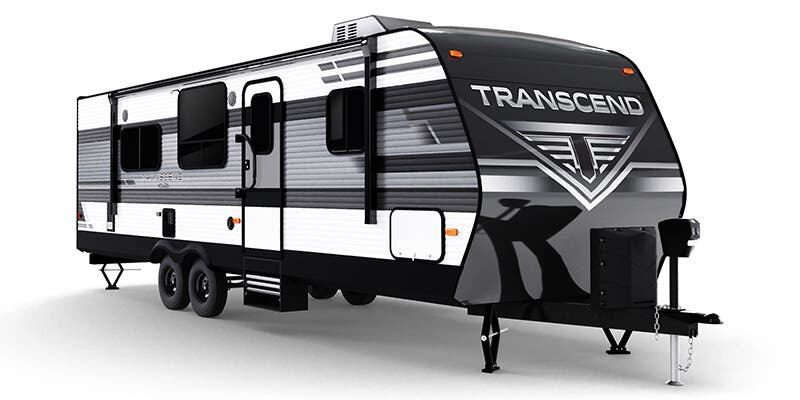
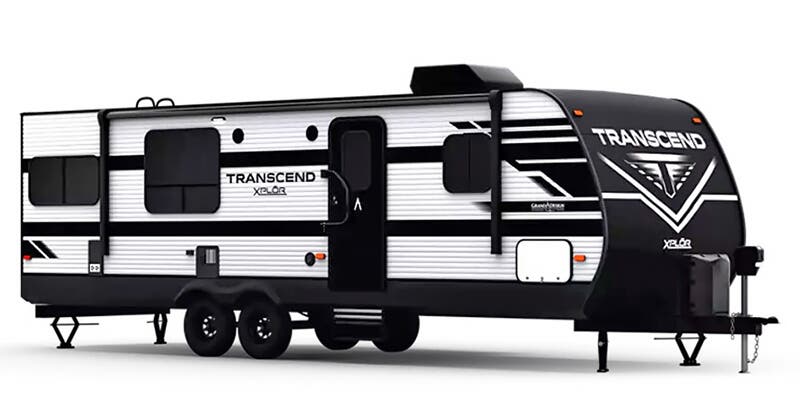
1 / 3
Length29.92'
Sleeps10
Weight5,756 lbs
MSRP
$38,580
Contact for Best Price
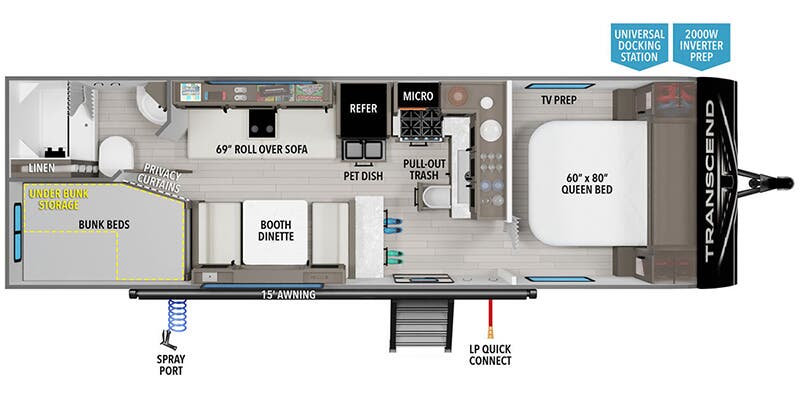
Floorplan
Specifications
Year2027
MakeGrand Design
ModelTranscend XPLOR
Trim24BHX
ClassTravel Trailer
ConditionNew
Sleeps10
Slides0
Length29′ 11″
Dry Weight5,756 lbs
GVWR6,995 lbs
Fuel Type—
Mileage—
Description
The Grand Design Transcend XPLOR 24BHX stands out with its impressive 359 inches of vehicle body length, combined with a maximum sleeping count of ten and a robust GVWR of seven thousand nine hundred ninety-five pounds. Built with a focus on durable construction and thoughtful interiors, this model blends practical space with premium materials throughout. Its hitch weight of five hundred eighty-three pounds and a dry weight of five thousand seven hundred fifty-six pounds underscore its capable, towable design.Inside, you’ll find a well-appointed layout that maintains a refined feel while deliv...
Features
Comfort
Holding Tanks
Number of Fresh Water Holding Tanks1
Number of Black Water Holding Tanks1
Number of Grey Water Holding Tanks1
Propane Tanks
Number of Propane Tanks2
Vehicle Entertainment
Radio Features
Number of Radios1
Exterior And Appearance
Slideouts
Number of Slideouts0
Leveling Jack
Leveling Jack TypeFront Manual / Rear Manual
Body
Sidewall MaterialAluminum
Body MaterialWood
Paint
Primary ColorWhite
Secondary ColorBlack
Interior
Kitchen
Kitchen/Living Area Flooring TypeVinyl
Kitchen LocationCenter
Kitchen Table ConfigurationBench Seats
Living Space
Living Area LocationCenter
Number of Doors1
Number of Emergency Exits1
Recliners Rockers
Number Of Recliners / Rockers0
Beds
Number of Bunk Beds0
Number of Full Size Beds0
Number of King Size Beds0
Number of Queen Size Beds1
Number of Double Beds2
Number of Convertible / Sofa Beds2
Max Sleeping Count10
Sofas
Number of Sofas1
Sofa MaterialVinyl
Master Bedroom
Master Bedroom Door StyleCurtain
Flooring TypeVinyl
Master Bedroom LocationFront
Bathroom
Bathroom Flooring TypeVinyl
Bathroom LocationRear
Number Of Bathroom(s)1
Bathroom Sink LocationRear
Bathroom Medicine Cabinet LocationRear
Bathroom Mirror LocationRear
Bathroom Vent / Fan LocationRear
Toilet
Toilet LocationRear
Toilet TypePlastic
Shower
Shower LocationRear
Door TypeCurtain
Floorplan
Floorplan StyleBunkhouse
Floorplan FeatureBooth Dinette
Floorplan LifestyleRemote Work Ready
Powertrain And Mechanical
Brakes
Rear Brake TypeElectric Drum
Front Brake TypeNot Applicable
Appliances
Oven Stove
Oven / Stove LayoutOven / Stove
Number of Oven Burners3
Air Conditioning
Air Conditioning TypeAutomatic
Heater TypeAutomatic
Water Heater
Water Heater Pump Power ModeElectrical / Propane
Options
- 32in TV & BRACKET
- COMPLETE CLIMATE CONTROL PKG
- CONNECTIVITY & ENT PKG
- CRAFT & COMFORT PKG
- PREMIER KITCHEN PKG
- RVIA SEAL
- SAFERIDE RV ROADSIDE ASSISTANCE
- SIGNATURE LIVING PKG
- SOLAR SCALABILITY PKG
- WINTERIZATION
Odessa
MSRP
$38,580
Contact for Best Price
Interested in this RV?
We'll get back to you within one business day.


